
5443 Ridgeview Drive NW, Rochester, MN, 55901
5443 Ridgeview Drive NWRochester, MN 55901
Due to the health concerns created by Coronavirus we are offering personal 1-1 online video walkthough tours where possible.
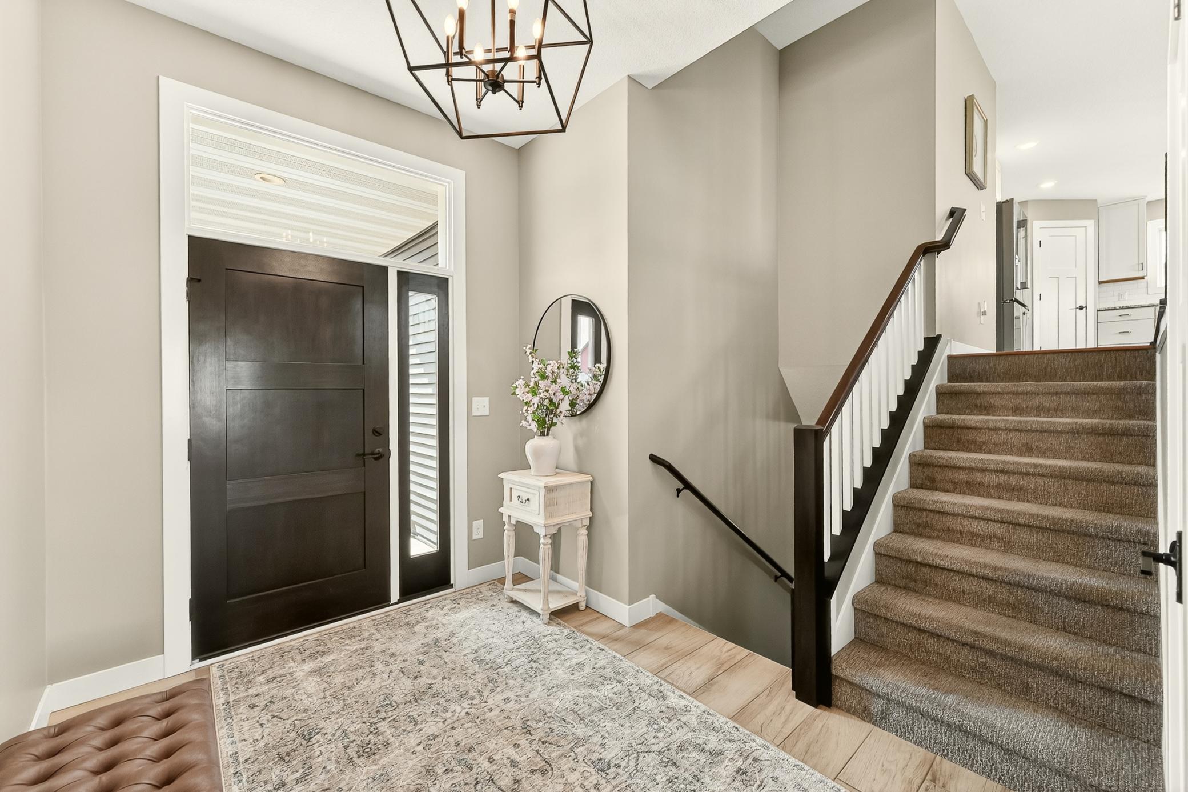
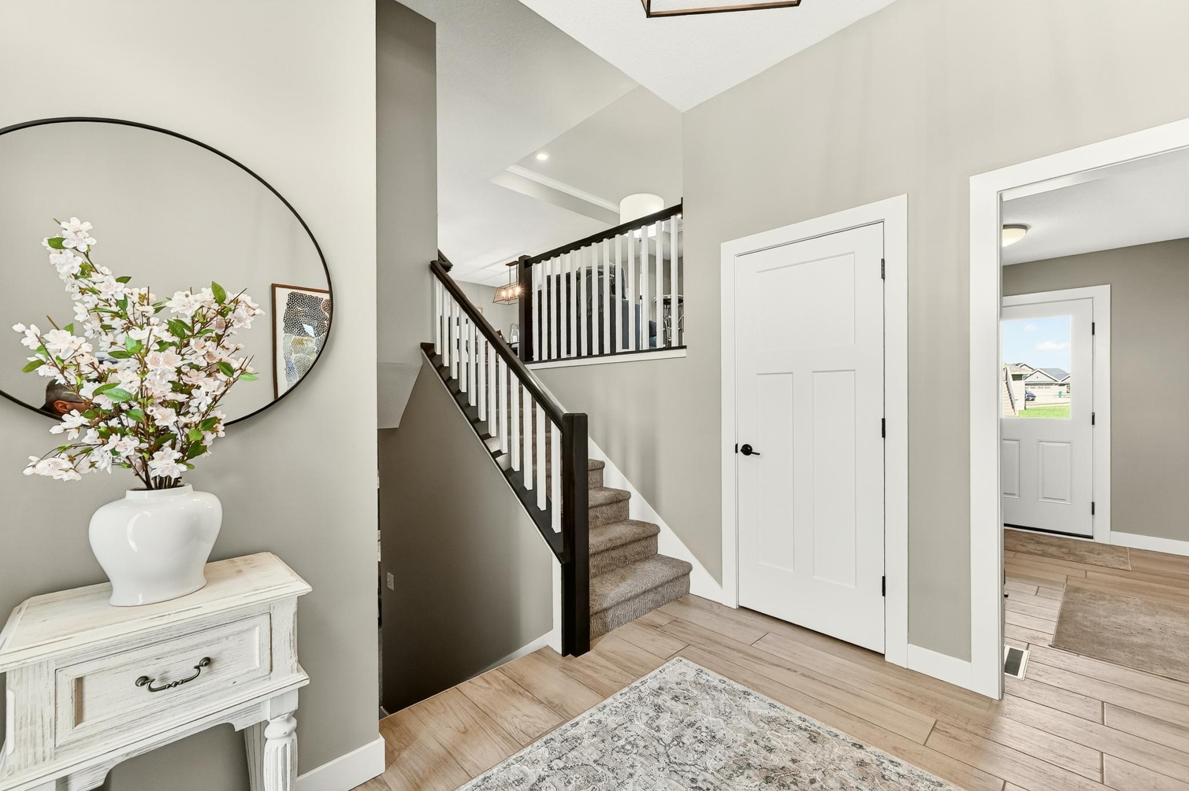
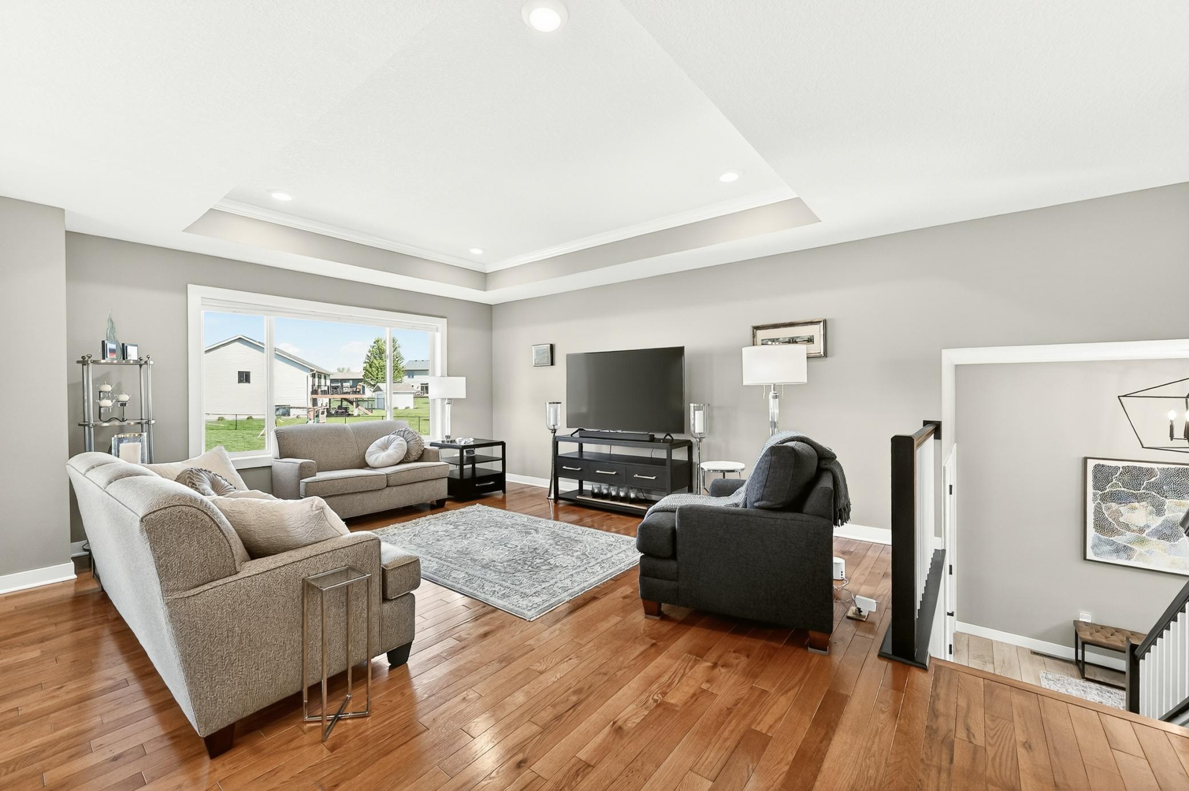
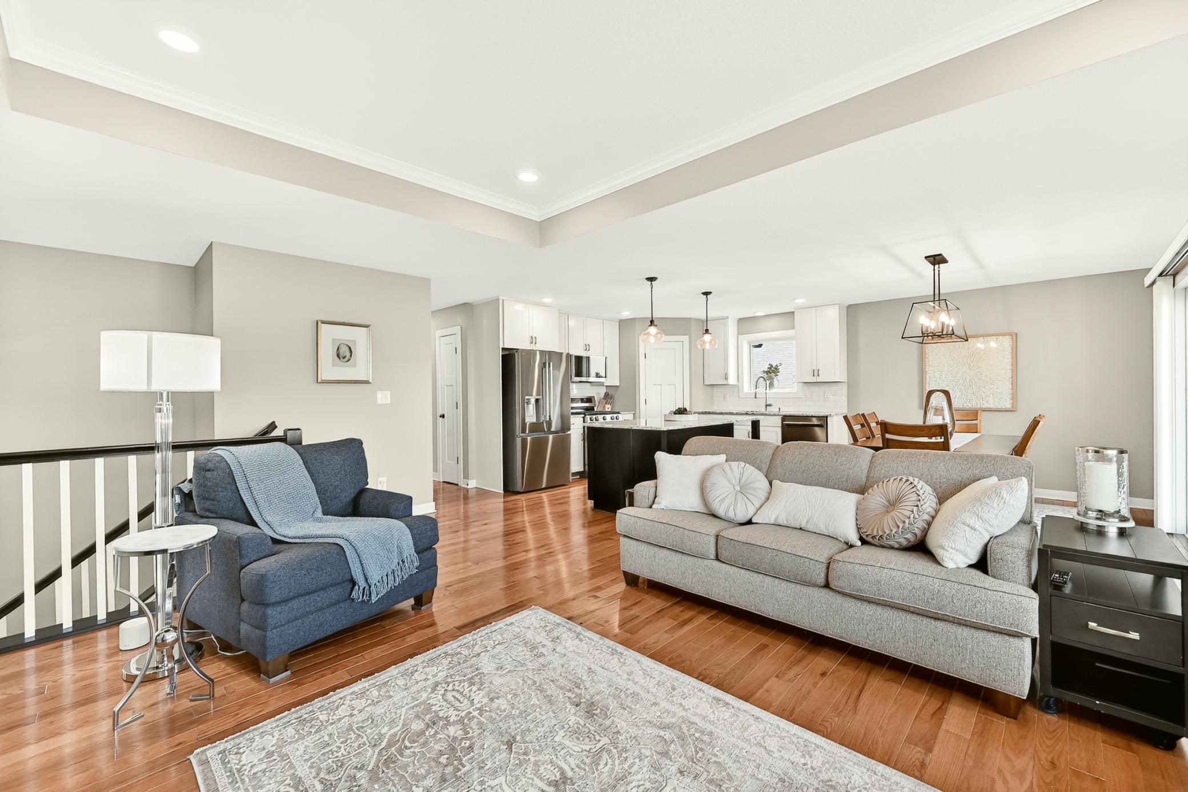
Welcome to Ridge View Manor Park. Proudly offered by its one and only owner, this meticulously maintained gem sits in a sought-after setting and it shows in every detail. Nestled near Ridge View Manor Park, you're not just buying a home you're buying a lifestyle. Stroll along beautifully maintained walking and jogging pathways, explore the community playground, or simply unwind amid the lush, abundant green spaces that make this neighborhood feel like a private retreat. And for golf enthusiasts? A stunning 18-hole golf course is nearby. Schools and convenient shopping are just minutes away, making everyday life effortlessly enjoyable. Step inside and prepare to be impressed. This home's open floor plan creates an immediate sense of airiness and connection, perfect for both relaxed family living and confident entertaining. The chef-inspired kitchen is the heart of the home, boasting a generous kitchen island ideal for gathering, plus a coveted walk-in pantry that keeps everything beautifully organized. Whether it's a weekday breakfast or a weekend dinner party, this kitchen is ready for it all. The expansive family room invites you to slow down and savor the moment, anchored by a cozy fireplace that sets the perfect ambiance on cool evenings. It's the kind of room that instantly feels like home. With three bedrooms on the main floor and a fourth bedroom on the lower level, this layout offers the flexibility modern life demands. Whether you need a private guest suite, a home office, a playroom, or a personal gym, that lower-level bedroom delivers options that grow with your needs. Car lovers, hobbyists, and outdoor enthusiasts take note. The oversized three-car garage delivers the kind of space you've always wanted, with room for vehicles, equipment, and everything in between. The beautifully flat, manicured yard is your personal escape after a full day. Fire up the grill, kick back in the lush yard or simply enjoy the peace and privacy that comes with a well-kept outdoor space. No steep grades, no surprises just pure, relaxing, outdoor living. One Owner. One Standard: Excellence. Opportunities like this don't wait. Schedule your private showing today and come see for yourself why this is the one you've been waiting for.
| 2 days ago | Listing updated with changes from the MLS® | |
| 2 days ago | Status changed to Active Under Contract | |
| a week ago | Listing first seen on site |

Listing information is provided by Participants of the Northstar MLS. IDX information is provided exclusively for personal, non-commercial use, and may not be used for any purpose other than to identify prospective properties consumers may be interested in purchasing. Information is deemed reliable but not guaranteed. Copyright 2026, Northstar MLS.
Last checked: 2026-05-26 01:13 AM UTC