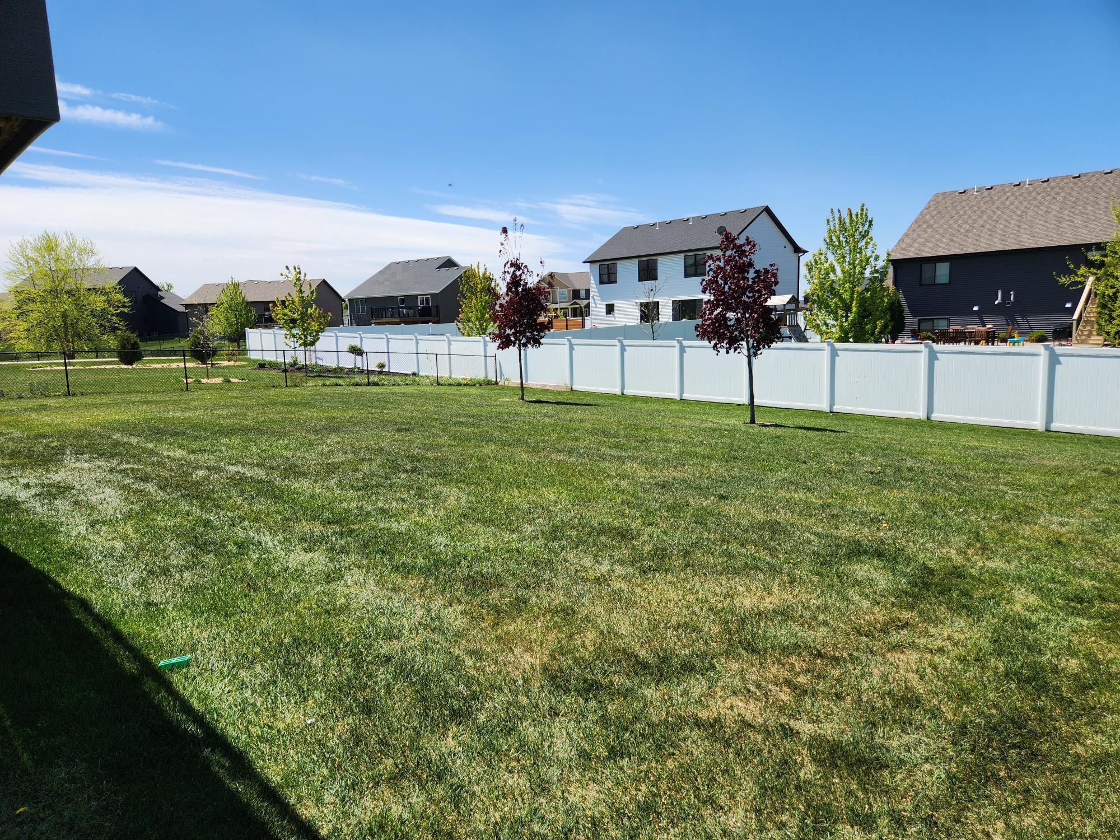
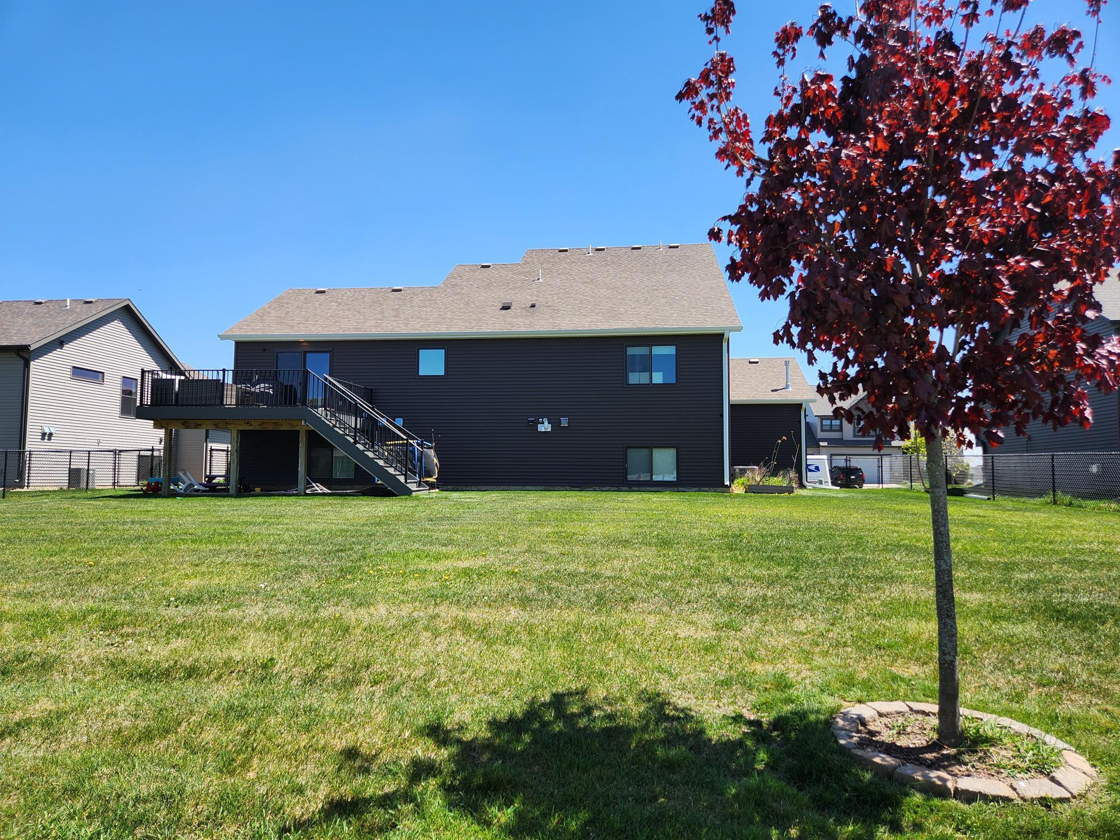
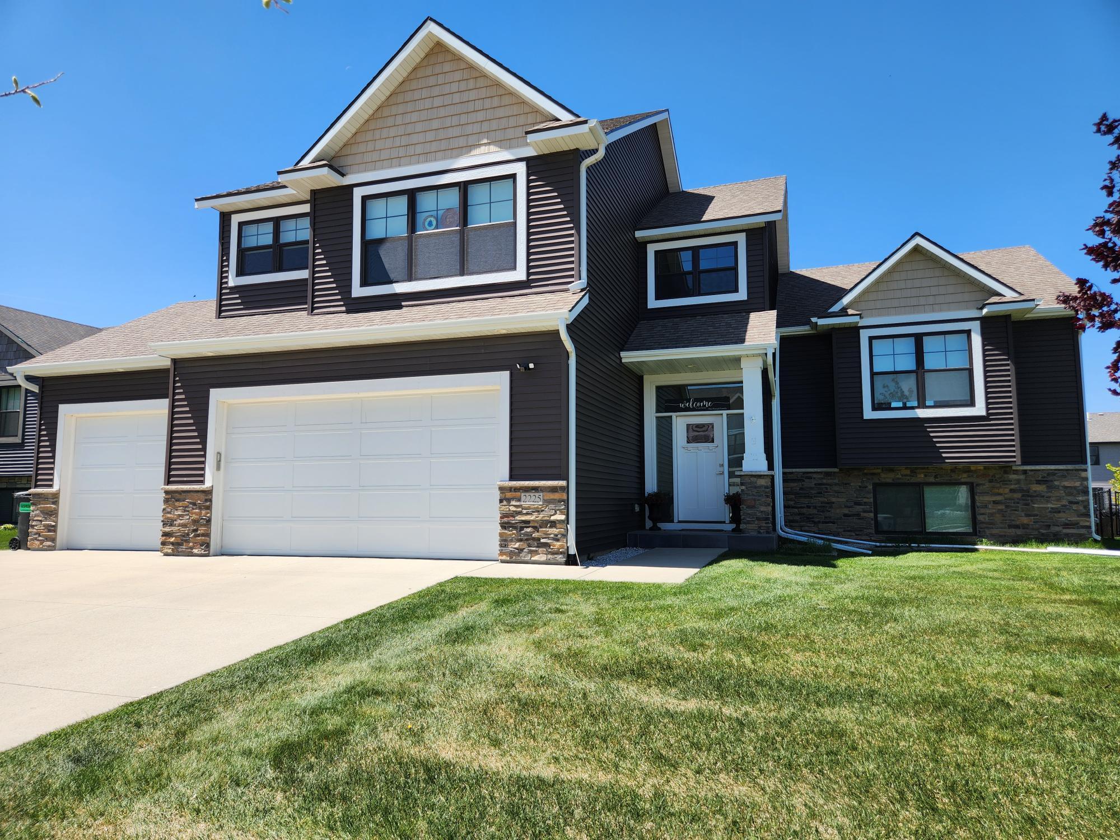
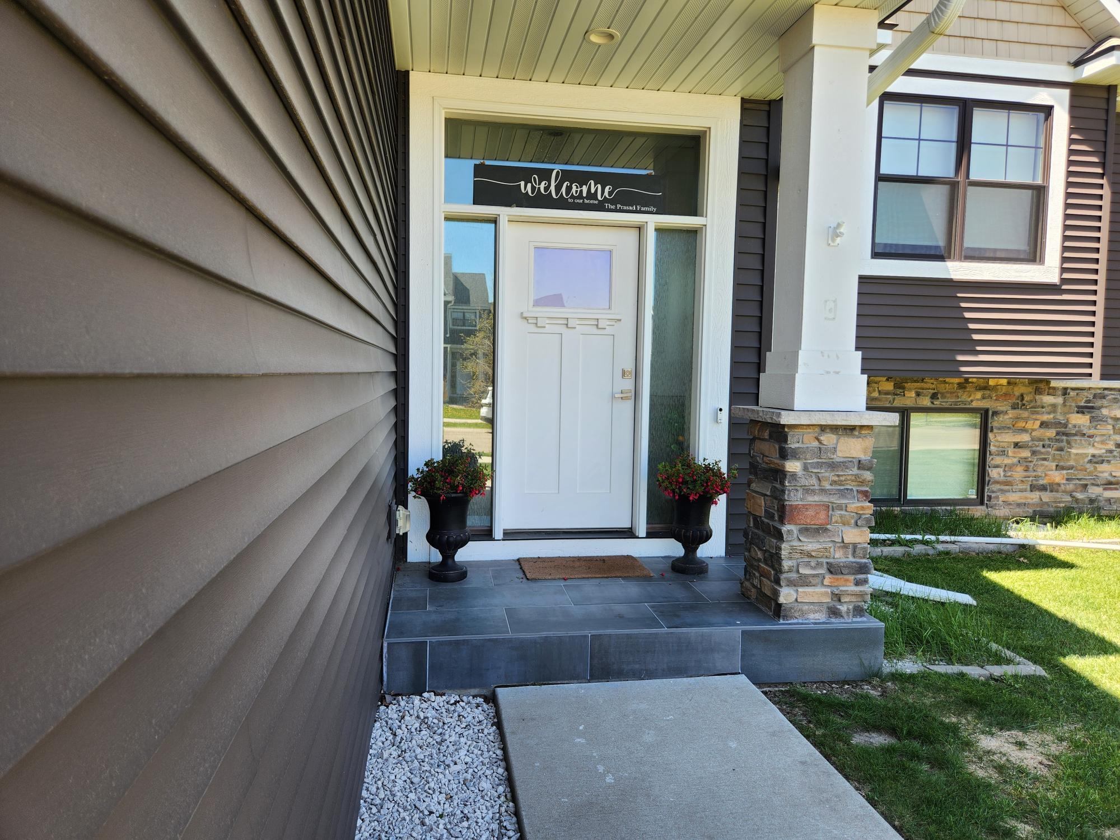
2225 Phoenix Road SW, Rochester, MN, 55902

Save
Ask
Tour
Hide
Share
$699,900
9 Days On Site

2225 Phoenix Road SW
Rochester, MN 55902

Single Family Residence|Coming Soon
4
Beds
3
Total Baths
3
Full Baths
3,111
SqFt
$225
/SqFt
2017
Built
County:
Olmsted
Listing courtesy of Century 21 Atwood

Due to the health concerns created by Coronavirus we are offering personal 1-1 online video walkthough tours where possible.
Call Now: 507-477-3884
Is this the listing for you? We can help make it yours.
507-477-3884
2225 Phoenix Road SW2225 Phoenix Road SW2225 Phoenix Road SW2225 Phoenix Road SW
Save
Ask
Tour
Hide
Share

This 4 bedroom, 3 bath home has all that you are looking for, including a custom Theater room! Nestled in Southwest Rochester, you are very close to Hwy. 63 and 52, and only a few miles to I-90. You have a stunning kitchen that features stainless steel appliances, with a gas range. The home has a large deck area to enjoy as well. They have created a relaxing experience for the primary suite- including a custom shower and soaking tub. You have two very large living rooms to enjoy in this home, as well as custom theater room. The room is designed for the ultimate luxury entertainment experience. The custom-built theater room features seating for seven, surround sound with subwoofer, and Dolby Atmos overhead audio for truly theater-quality performance. Outfitted with premium Bowers & Wilkins speakers, a Marantz receiver, Apple TV 4K, acoustic wall treatments, ambient LED lighting, and a dramatic fiber-optic star ceiling. A built-in dry bar complete with beverage and wine coolers creates the perfect setting for entertaining. This home must be seen! Please book your showing today. Some photos are virtually staged.

Save
Ask
Tour
Hide
Share
Listing Snapshot
Price 
$699,900
Days On Site 
9 Days
Bedrooms 
4
Inside Area (SqFt) 
3,111 sqft
Total Baths 
3
Full Baths 
3
Partial Baths 
N/A
Lot Size 
0.27 Acres
Year Built 
2017
MLS® Number 
7074890
Status 
Coming Soon
Property Tax 
$7,844.88
HOA/Condo/Coop Fees 
N/A
Sq Ft Source 
N/A
Friends & Family
Recent Activity
a week agoListing updated with changes from the MLS®
a week agoListing first seen on site
General Features
Acres 
0.27
Attached Garage 
Yes
Foundation 
Block
Garage 
Yes
Garage Spaces 
3
Land Lease 
No
Levels 
Two
Number Of Stories 
2
Parking 
ConcreteGarage Door OpenerHeated GarageStorageAttached
Property Sub Type 
Single Family Residence
Sewer 
Public Sewer
SqFt Above 
1798
SqFt Below 
1313
SqFt Total 
3111
Water Source 
Public
Zoning 
Residential-Single Family
Interior Features
Appliances 
DishwasherDisposalDryerENERGY STAR Qualified AppliancesExhaust FanGas Water HeaterMicrowaveRangeRefrigeratorStainless Steel Appliance(s)WasherWater Softener OwnedWine Cooler
Basement 
BlockFinishedStorage SpaceSump Pump
Cooling 
Ceiling Fan(s)Central Air
Electric 
Circuit Breakers
Fireplace 
Yes
Fireplace Features 
Family RoomGasStone
Fireplaces 
1
Heating 
Natural GasForced Air
Interior 
Breakfast BarEat-in KitchenKitchen IslandVaulted Ceiling(s)Walk-In Closet(s)
Laundry Features 
Electric Dryer HookupLaundry RoomMain LevelWasher Hookup
Bedroom 
Level - Upper
Bedroom 2 
Level - Main
Bedroom 3 
Level - Main
Bedroom 4 
Level - Lower
Family Room 
Level - Lower
Kitchen 
Level - Main
Laundry 
Level - Main
Living Room 
Level - Main
Other 
Level - Lower
Save
Ask
Tour
Hide
Share
Exterior Features
Construction Details 
BlockFrameStoneVinyl Siding
Fencing 
Chain Link
Patio And Porch 
Deck
Road Frontage 
City Street
Roof 
Asphalt
Community Features
School District 
535 - Rochester
Township 
Rochester
Schools
School District
535 - Rochester
Elementary School
Bamber Valley
Middle School
Willow Creek
High School
Mayo
Listing courtesy of Century 21 Atwood


Listing information is provided by Participants of the Northstar MLS. IDX information is provided exclusively for personal, non-commercial use, and may not be used for any purpose other than to identify prospective properties consumers may be interested in purchasing. Information is deemed reliable but not guaranteed. Copyright 2026, Northstar MLS.
Last checked: 2026-05-26 01:13 AM UTC

Neighborhood & Commute
Source: Walkscore
Save
Ask
Tour
Hide
Share