301 22nd Street NW, Austin, MN, 55912

Save
Ask
Tour
Hide
Share
$729,900
9 Days On Site

301 22nd Street NW
Austin, MN 55912

For Sale|Single Family Residence|Active
5
Beds
5
Total Baths
3
Full Baths
2
Partial Baths
5,413
SqFt
$135
/SqFt
1948
Built
Subdivision:
North Streverling Sub
County:
Mower
Listing courtesy of Real Broker, LLC.

Due to the health concerns created by Coronavirus we are offering personal 1-1 online video walkthough tours where possible.
Call Now: 507-477-3884
Is this the listing for you? We can help make it yours.
507-477-3884
301 22nd Street NW301 22nd Street NW301 22nd Street NW301 22nd Street NW
Save
Ask
Tour
Hide
Share

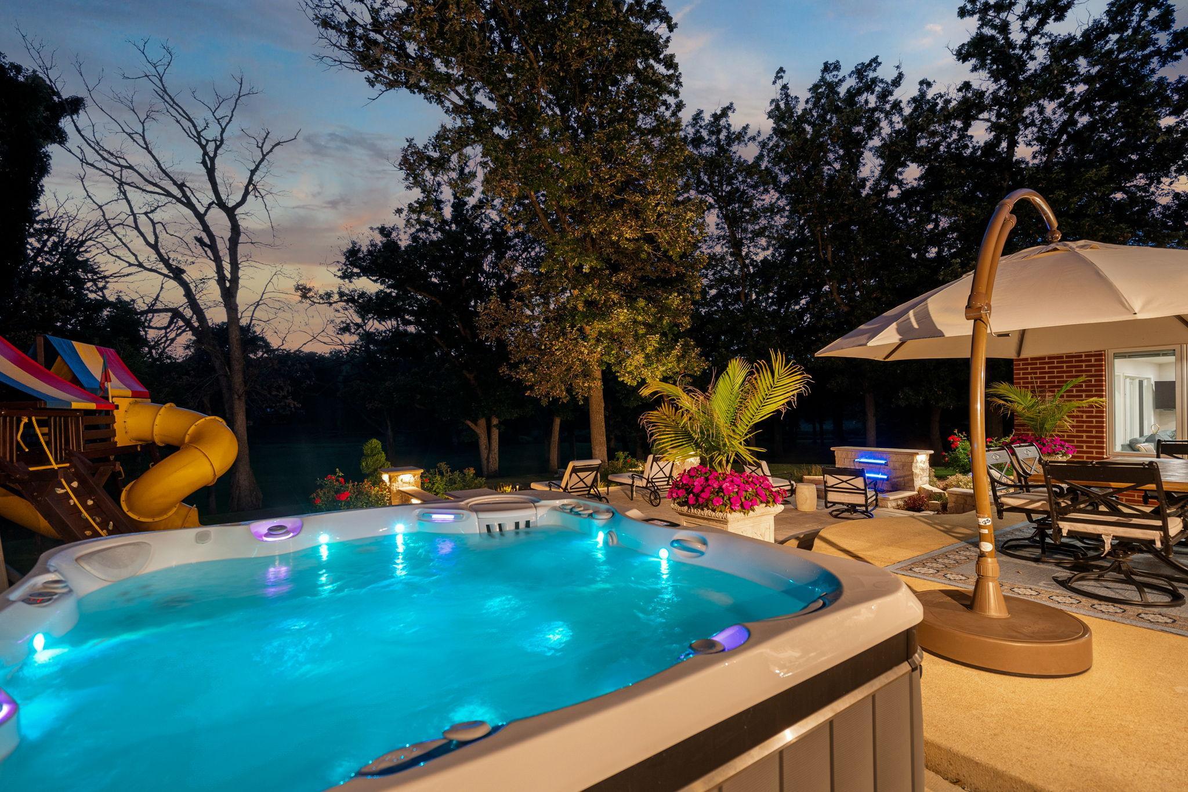
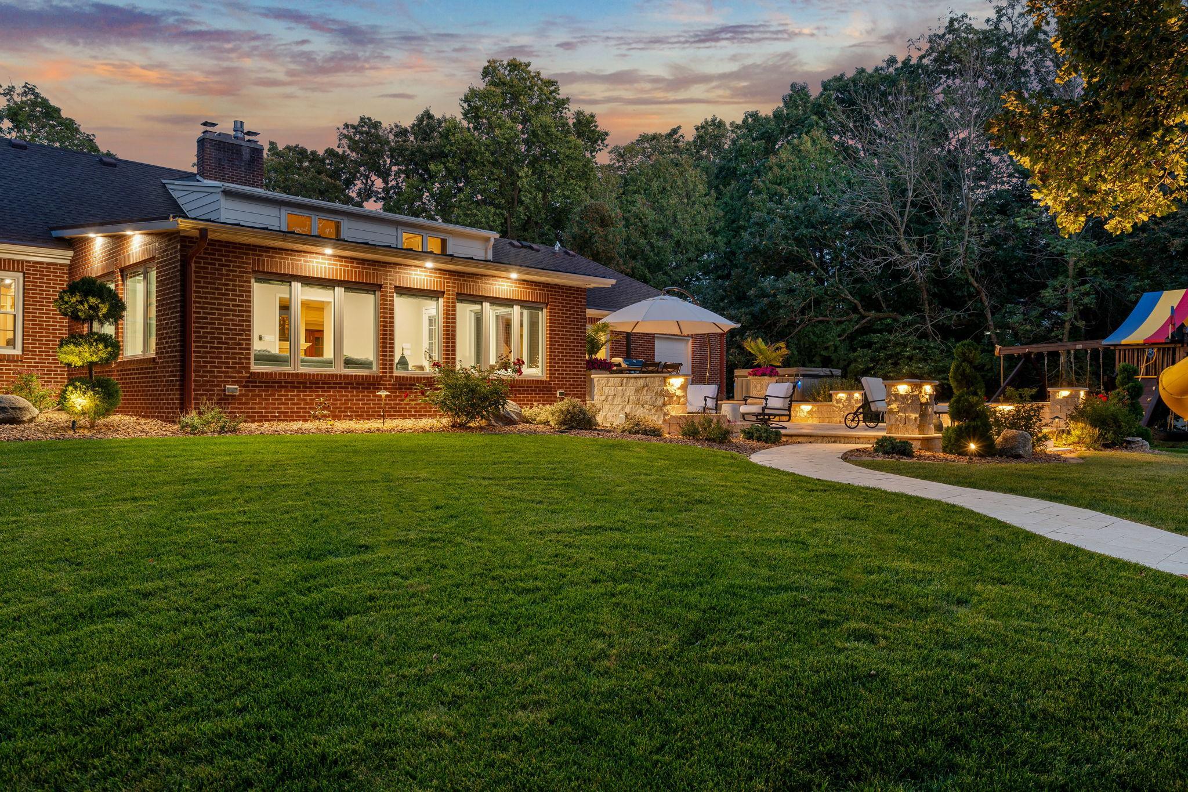
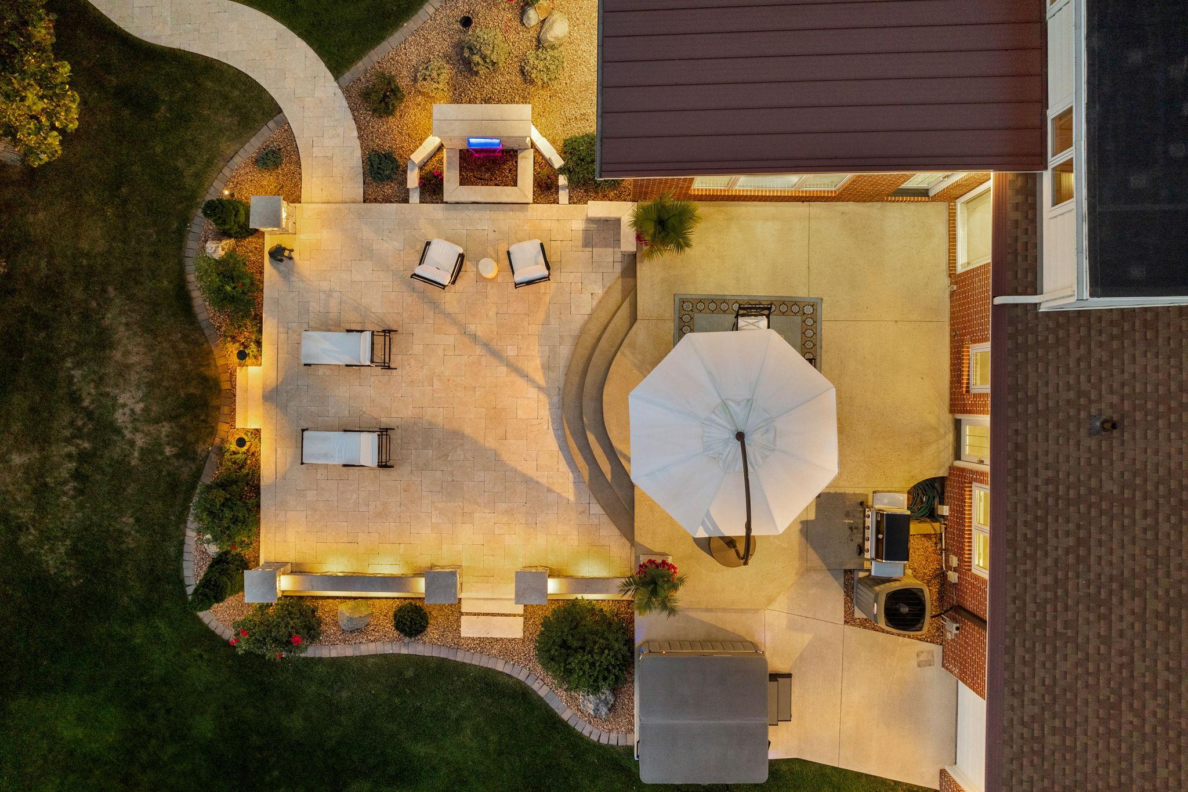
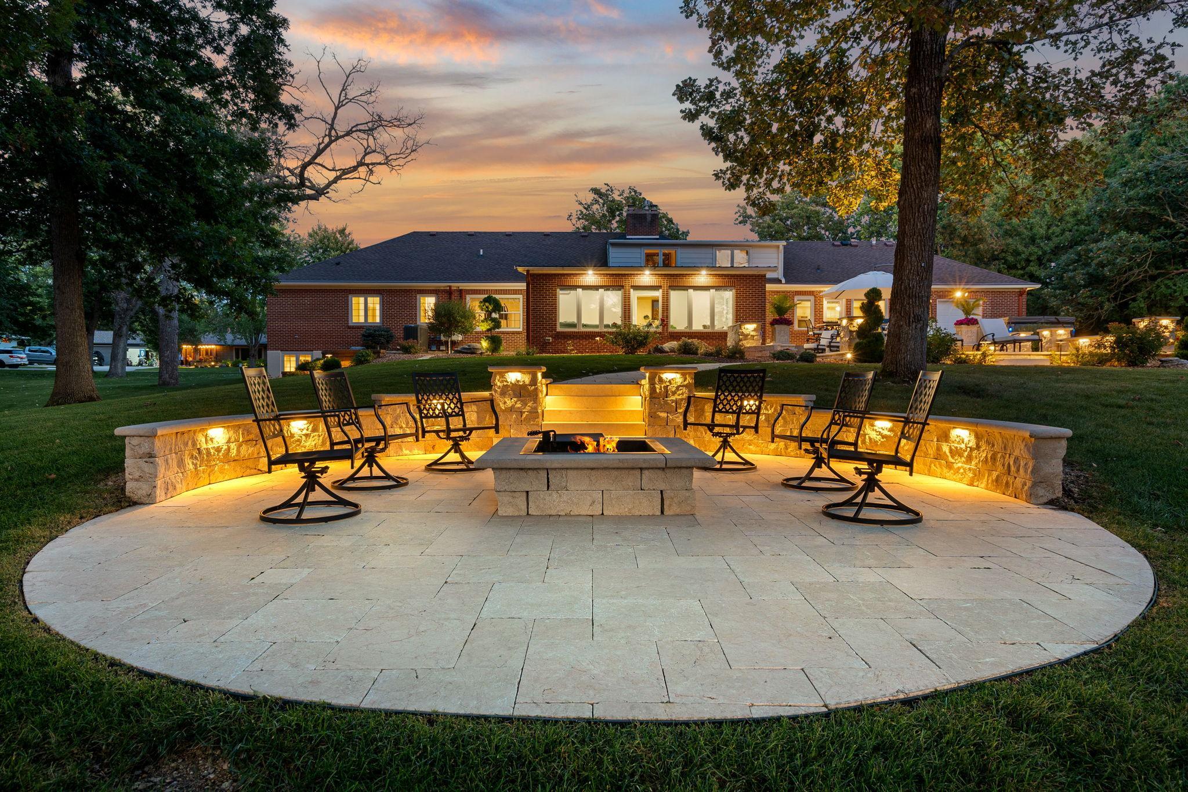
Experience unparalleled luxury in this exquisite residence, available for the first time in decades. Nestled on one of Austin’s most coveted lots, this home overlooks Turtle Creek and features a breathtaking patio adorned with imported Turkish marble. Boasting five generous bedrooms and five elegantly appointed bathrooms, this property is designed for comfort and sophistication. Enjoy in-floor heating, Pella windows, and a top-tier Bose Sound System throughout. The primary suite serves as a private retreat, complete with a BainUltra tub and steam shower, while the gourmet kitchen showcases premium Wolf, Miele, and Sub-Zero appliances. With an expansive garage and a lower-level kitchenette ideal for entertaining, this residence transcends mere living; it embodies a refined lifestyle of elegance and grace.

Save
Ask
Tour
Hide
Share
Listing Snapshot
Price 
$729,900
Days On Site 
9 Days
Bedrooms 
5
Inside Area (SqFt) 
5,413 sqft
Total Baths 
5
Full Baths 
3
Partial Baths 
2
Lot Size 
1.336 Acres
Year Built 
1948
MLS® Number 
7075579
Status 
Active
Property Tax 
$10,498
HOA/Condo/Coop Fees 
N/A
Sq Ft Source 
N/A
Friends & Family
Recent Activity
a week agoListing updated with changes from the MLS®
a week agoListing first seen on site
General Features
Acres 
1.336
Attached Garage 
Yes
Foundation 
Combination
Garage 
Yes
Garage Spaces 
4
Land Lease 
No
Levels 
Two
Number Of Stories 
2
Parking 
ConcreteAttached
Property Sub Type 
Single Family Residence
Sewer 
Public Sewer
SqFt Above 
3566
SqFt Below 
1847
SqFt Total 
6134
Water Source 
Public
Zoning 
Residential-Single Family
Interior Features
Appliances 
OvenCooktopDishwasherDisposalDryerExhaust FanGas Water HeaterMicrowaveRefrigeratorStainless Steel Appliance(s)Washer
Basement 
Walk-Out AccessFull
Cooling 
Ceiling Fan(s)Central AirDuctless
Electric 
Circuit Breakers
Fireplace 
Yes
Fireplace Features 
GasWood Burning
Fireplaces 
2
Heating 
Natural Gas
Interior 
Kitchen IslandWalk-In Closet(s)
Laundry Features 
Laundry RoomMain Level
Bedroom 
Dimensions - 19x15Level - Main
Bedroom 2 
Dimensions - 16x15Level - Main
Bedroom 3 
Dimensions - 16x11Level - Main
Bedroom 4 
Dimensions - 23x15Level - Upper
Bedroom 5 
Dimensions - 14x13Level - Upper
Dining Room 
Dimensions - 24x13Level - Main
Kitchen 
Dimensions - 11x10Level - Lower
Living Room 
Dimensions - 24x15Level - Main
Office 
Dimensions - 18x12Level - Lower
Primary Bathroom 
Dimensions - 16x13Level - Main
Recreation Room 
Dimensions - 27x23Level - Lower
Sun Room 
Dimensions - 26x19Level - Main
Save
Ask
Tour
Hide
Share
Exterior Features
Construction Details 
ConcreteFrameStone
Fencing 
None
Lot Features 
Waterfront
Other Structures 
Shed(s)
Patio And Porch 
Patio
Pool Features 
None
Road Frontage 
City Street
Roof 
Shingle
View 
River
Waterfront 
Yes
Waterfront Features 
Stream
Waterview 
River
Community Features
Roads 
Paved
School District 
492 - Austin
Township 
Austin
Schools
School District
492 - Austin
Elementary School
Unknown
Middle School
Unknown
High School
Unknown
Listing courtesy of Real Broker, LLC.


Listing information is provided by Participants of the Northstar MLS. IDX information is provided exclusively for personal, non-commercial use, and may not be used for any purpose other than to identify prospective properties consumers may be interested in purchasing. Information is deemed reliable but not guaranteed. Copyright 2026, Northstar MLS.
Last checked: 2026-05-26 01:13 AM UTC

Neighborhood & Commute
Source: Walkscore
Save
Ask
Tour
Hide
Share