107 9th Avenue NE, Dodge Center, MN, 55927

Save
Ask
Tour
Hide
Share
$296,900
8 Days On Site

107 9th Avenue NE
Dodge Center, MN 55927

For Sale|Single Family Residence|Active
4
Beds
2
Total Baths
2
Full Baths
1,585
SqFt
$187
/SqFt
1957
Built
Subdivision:
Kuths Sub
County:
Dodge
Listing courtesy of Re/Max Results

Due to the health concerns created by Coronavirus we are offering personal 1-1 online video walkthough tours where possible.
Call Now: 507-477-3884
Is this the listing for you? We can help make it yours.
507-477-3884
107 9th Avenue NE107 9th Avenue NE107 9th Avenue NE107 9th Avenue NE
Save
Ask
Tour
Hide
Share

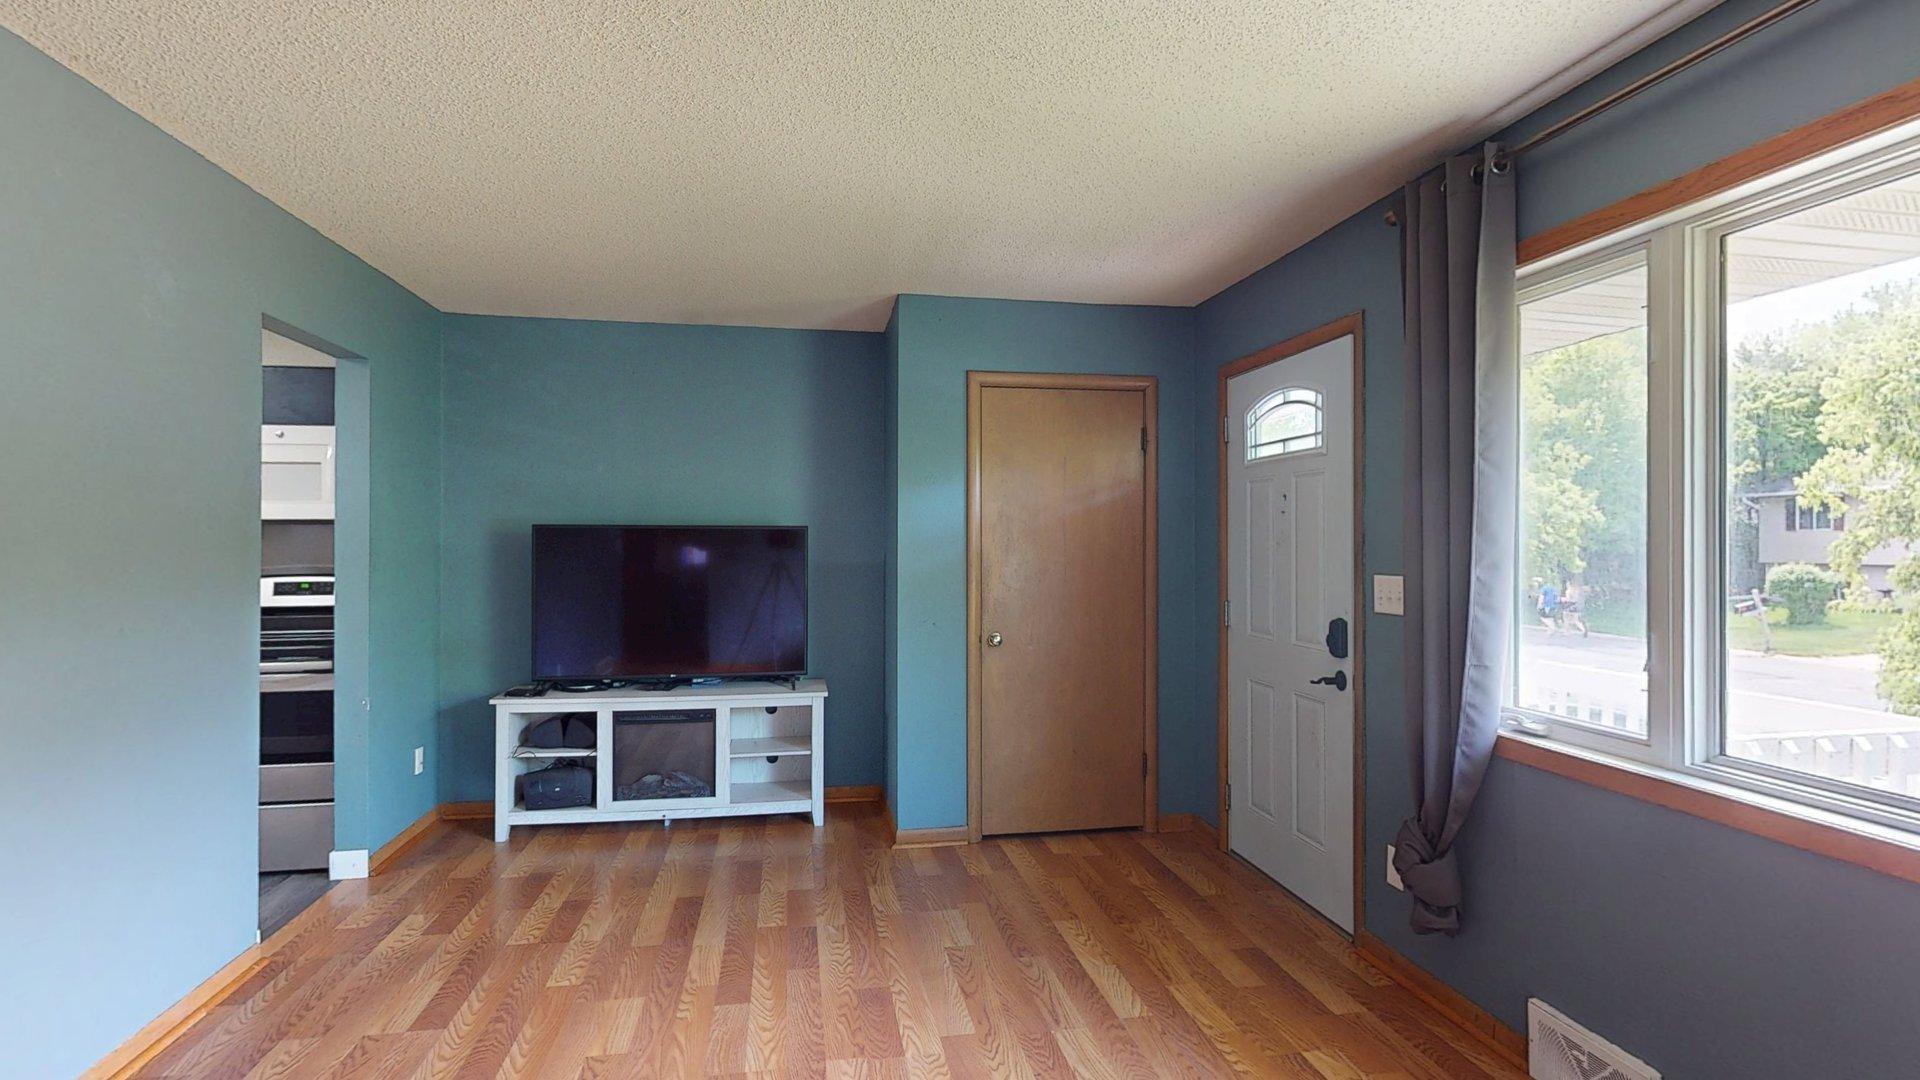
Not every home needs over-the-top décor and a white picket fence to be great. Sometimes you just want a solid, move-in ready home that checks all the boxes… and this one absolutely does. Tucked into a cul-de-sac in Dodge Center, this well-kept one-story home with a full basement offers 3 main floor bedrooms with laminate floors, a spacious lower-level family room, and an extra lower-level bedroom perfect for guests, hobbies, or the teenager who suddenly “needs space.” The attached garage is exactly what you want — convenient, functional, and with extra room thanks to the backyard storage shed handling the overflow. Out back, the deck overlooks a fully fenced yard with a patio that’s ideal for pets, playtime, bonfires, or simply pretending you enjoy yard work while holding a beverage. So the only real question is… deck or patio when friends come over? With all appliances included and true move-in ready condition, this home skips the drama and delivers the good stuff — and a great place to call HOME!

Save
Ask
Tour
Hide
Share
Listing Snapshot
Price 
$296,900
Days On Site 
8 Days
Bedrooms 
4
Inside Area (SqFt) 
1,585 sqft
Total Baths 
2
Full Baths 
2
Partial Baths 
N/A
Lot Size 
0.18 Acres
Year Built 
1957
MLS® Number 
7075635
Status 
Active
Property Tax 
$3,092
HOA/Condo/Coop Fees 
N/A
Sq Ft Source 
N/A
Friends & Family
Recent Activity
a week agoListing updated with changes from the MLS®
a week agoStatus changed to Active
a week agoListing first seen on site
General Features
Acres 
0.18
Attached Garage 
Yes
Foundation 
Block
Garage 
Yes
Garage Spaces 
2
Land Lease 
No
Levels 
One
Number Of Stories 
1
Parking 
ConcreteGarage Door OpenerAttached
Property Sub Type 
Single Family Residence
Sewer 
Public Sewer
SqFt Above 
864
SqFt Below 
721
SqFt Total 
1728
Utilities 
Cable Available
Water Source 
Public
Zoning 
Residential-Single Family
Interior Features
Appliances 
DishwasherDryerMicrowaveRangeRefrigeratorWasher
Basement 
FinishedFull
Cooling 
Ceiling Fan(s)Central Air
Electric 
Circuit Breakers100 Amp Service
Heating 
Natural GasForced Air
Laundry Features 
Laundry Room
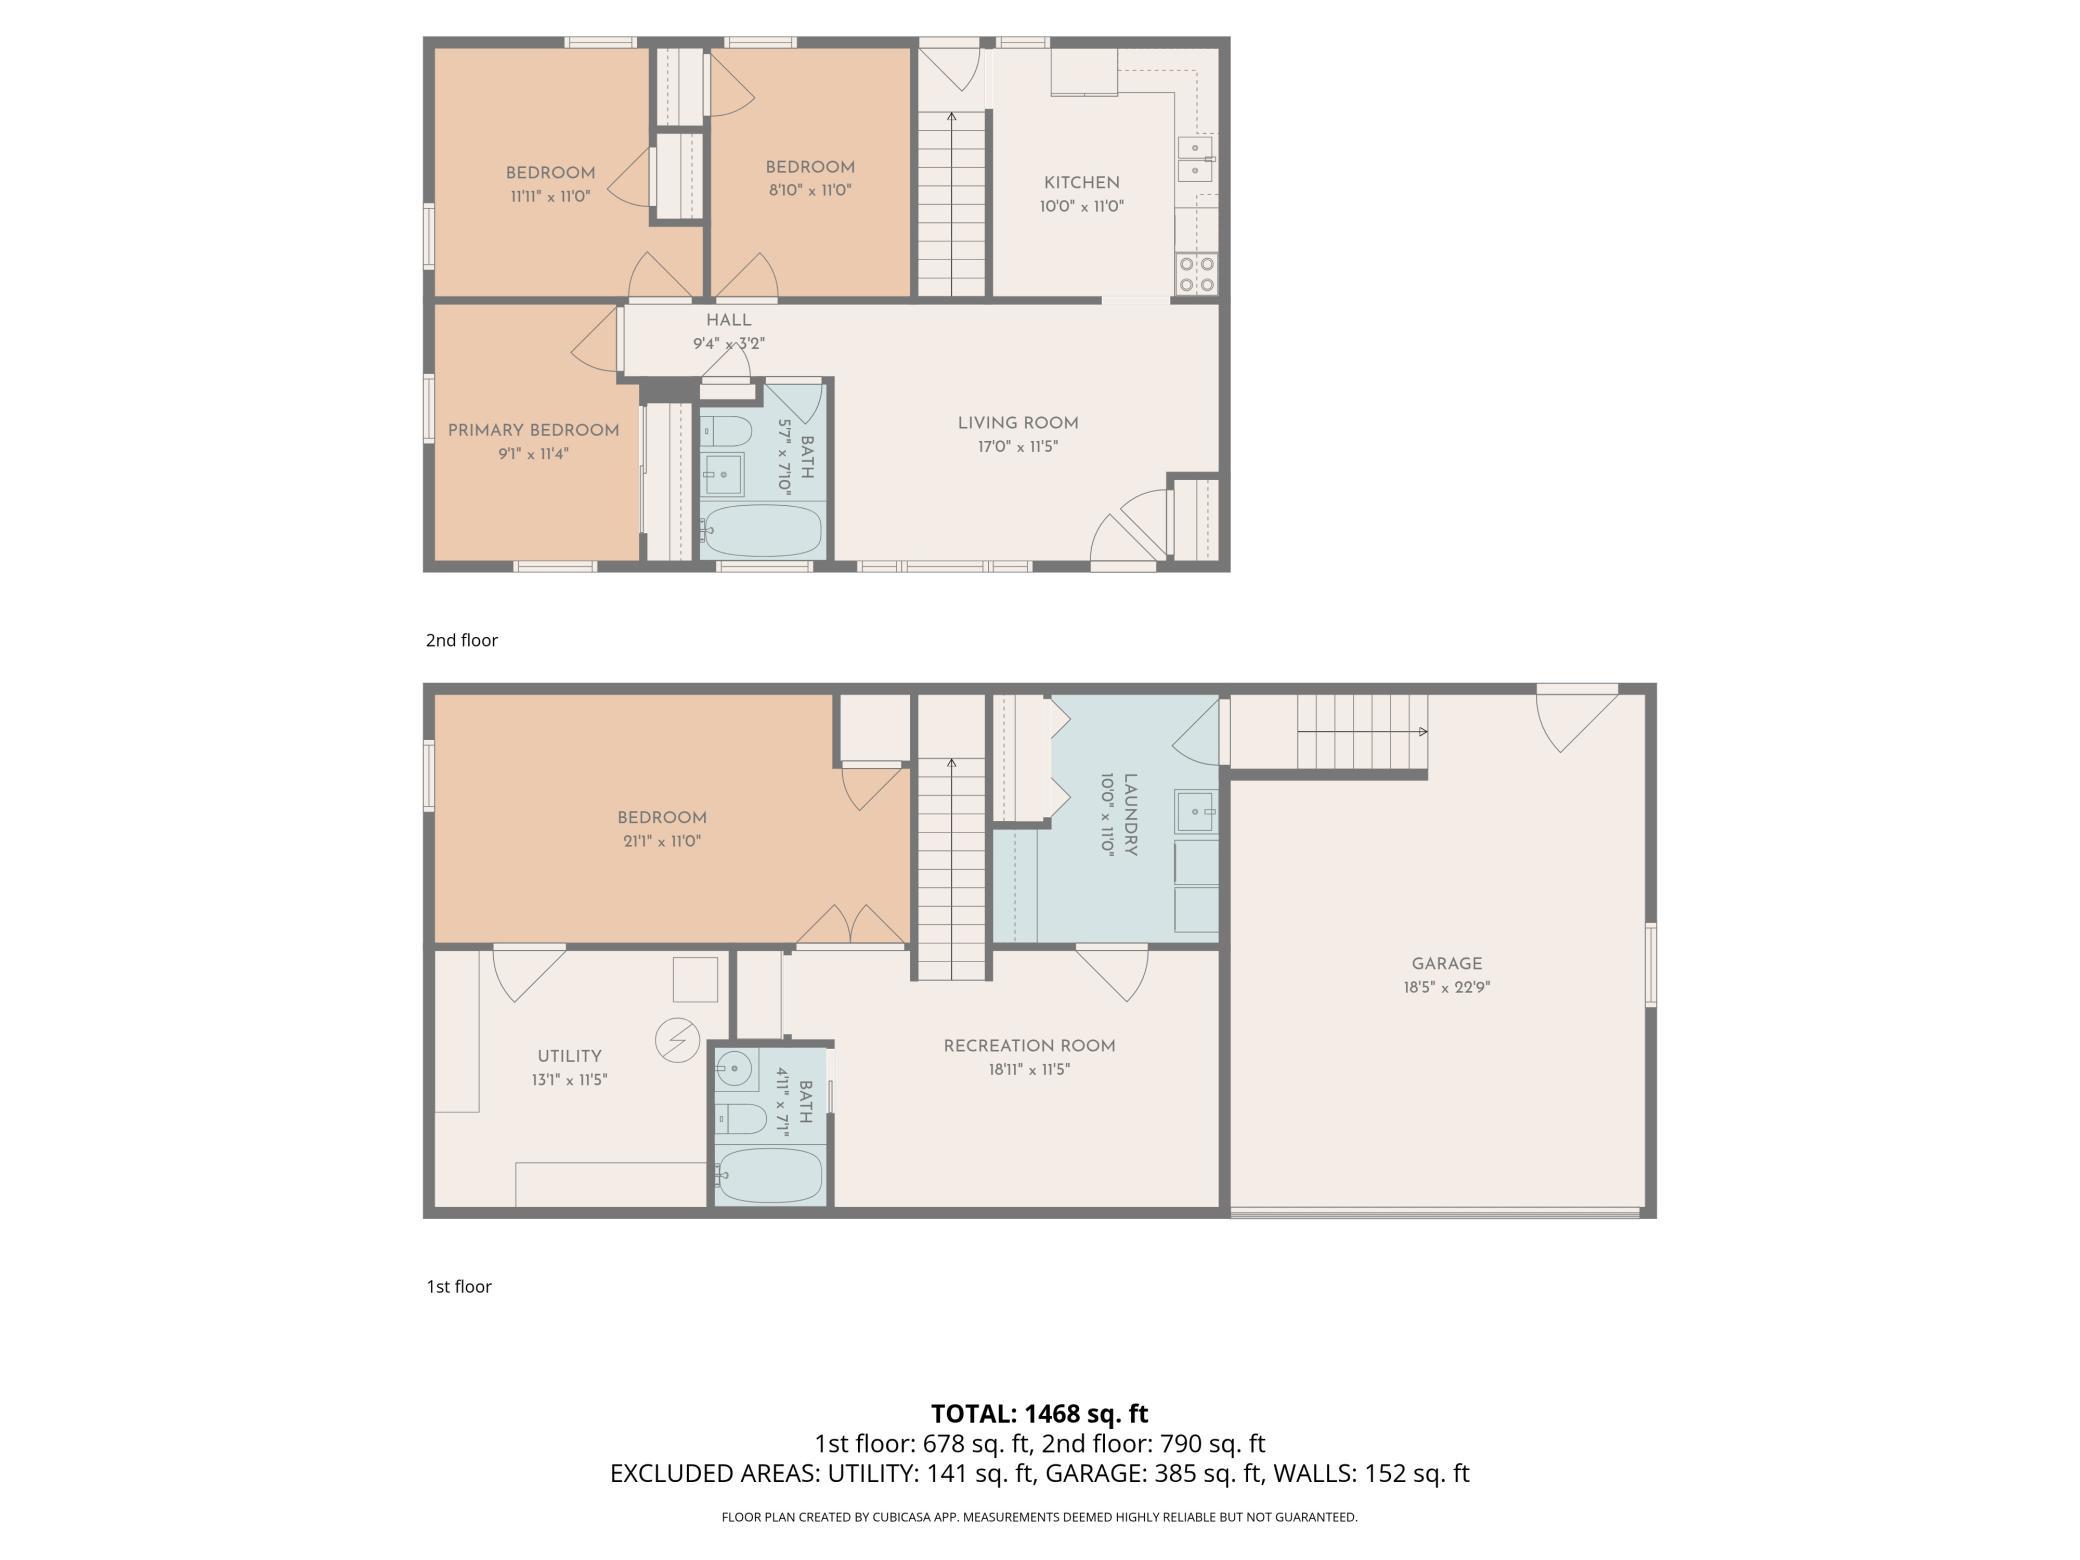
Bathroom 
Dimensions - 5 x 8Level - Main
Bedroom 
Dimensions - 9.5 x 11Level - Main
Bedroom 2 
Dimensions - 11.5 x 9Level - Main
Bedroom 3 
Dimensions - 9 x 11Level - Main
Bedroom 4 
Dimensions - 11 x 17Level - Lower
Family Room 
Dimensions - 11.5 x 17Level - Lower
Kitchen 
Dimensions - 10 x 11Level - Main
Laundry 
Dimensions - 8 x 11Level - Lower
Living Room 
Dimensions - 11 x 15Level - Main
Utility Room 
Dimensions - 11 x 13Level - Lower
Save
Ask
Tour
Hide
Share
Exterior Features
Construction Details 
FrameVinyl Siding
Fencing 
FencedChain LinkFull
Other Structures 
Shed(s)
Patio And Porch 
Deck
Road Frontage 
City Street
Roof 
AsphaltShingle
Community Features
School District 
2125 - Triton
Township 
Dodge Center
Schools
School District
2125 - Triton
Elementary School
Unknown
Middle School
Unknown
High School
Unknown
Listing courtesy of Re/Max Results


Listing information is provided by Participants of the Northstar MLS. IDX information is provided exclusively for personal, non-commercial use, and may not be used for any purpose other than to identify prospective properties consumers may be interested in purchasing. Information is deemed reliable but not guaranteed. Copyright 2026, Northstar MLS.
Last checked: 2026-05-26 01:13 AM UTC

Neighborhood & Commute
Source: Walkscore
Save
Ask
Tour
Hide
Share