
1993 Kerry Drive NE, Rochester, MN, 55906
1993 Kerry Drive NERochester, MN 55906
Due to the health concerns created by Coronavirus we are offering personal 1-1 online video walkthough tours where possible.
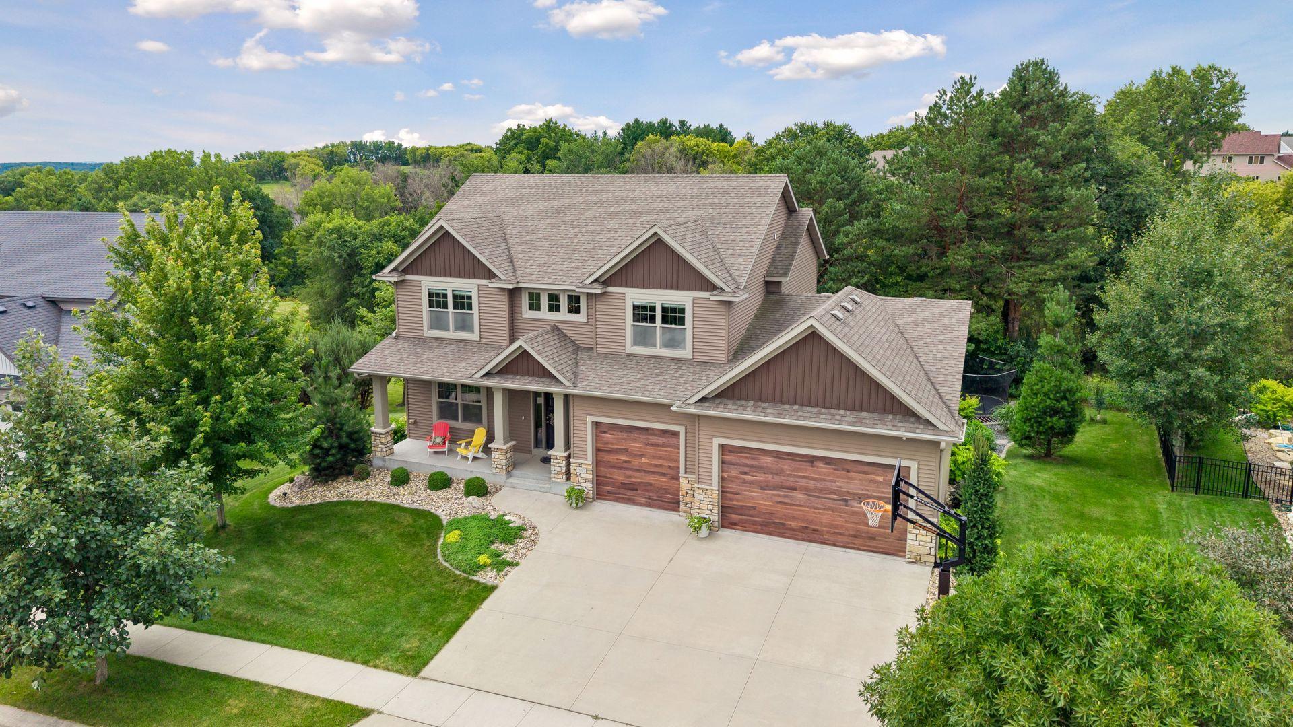
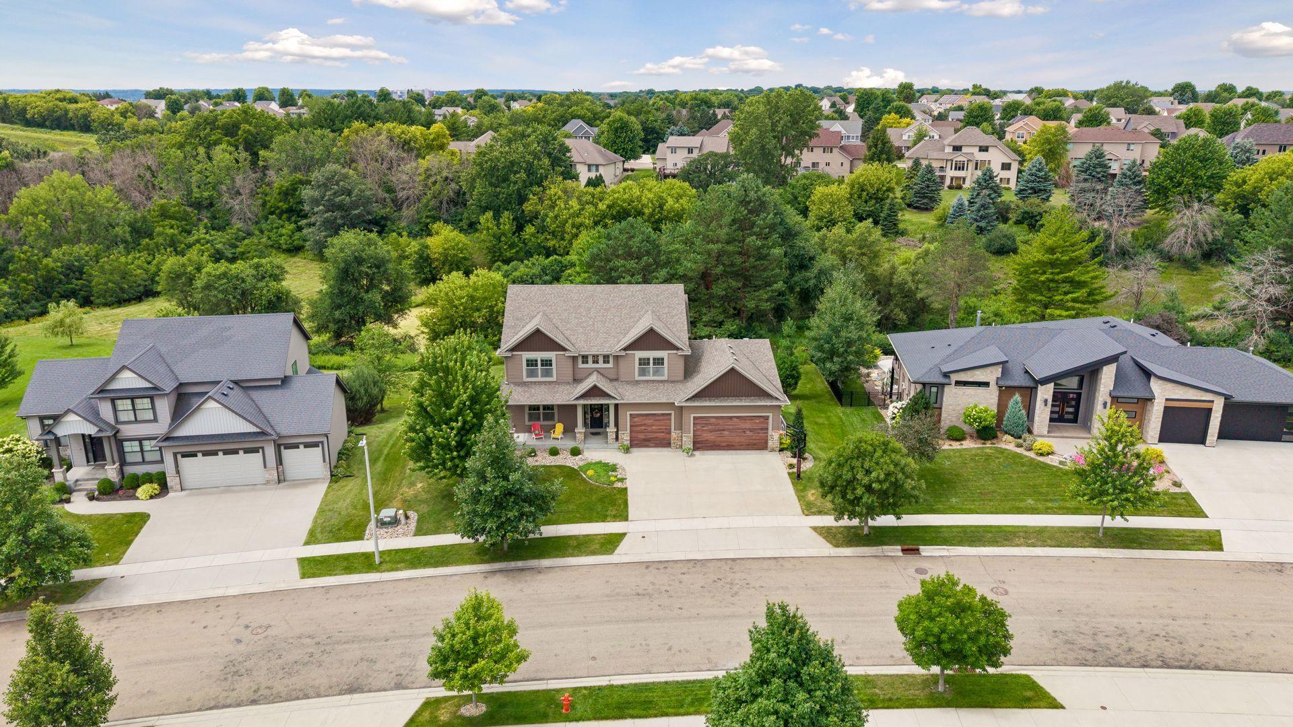
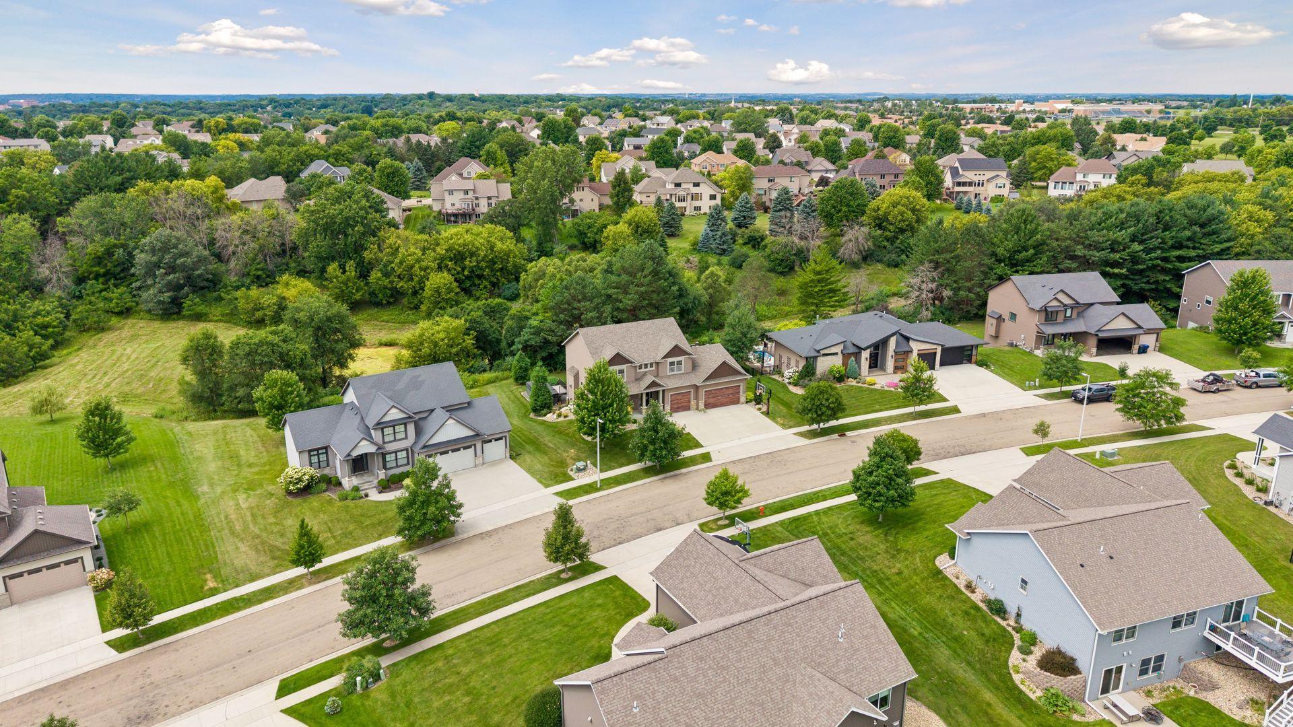
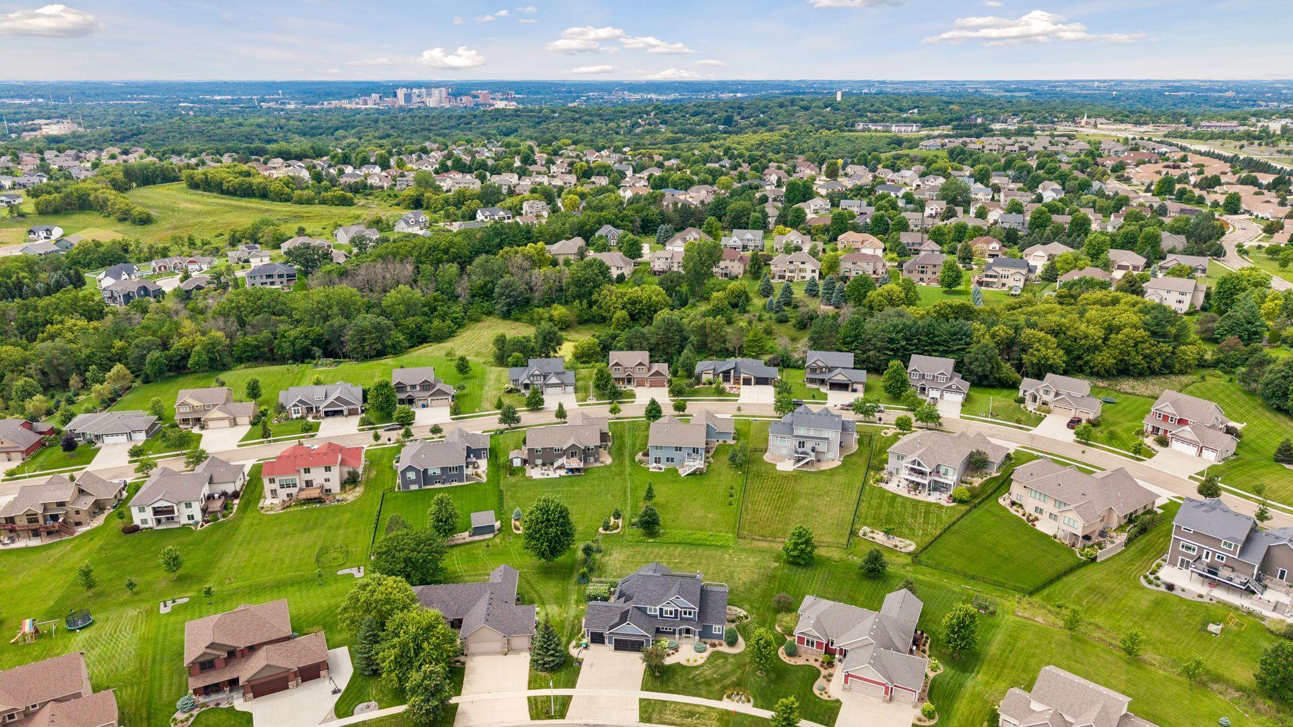
Welcome to this beautifully updated 5 bedroom, 4 bathroom home with 3car garage, where warm contemporary design meets exceptional four-season indoor and outdoor living. Built in 2015 and enhanced with over $350,000 in thoughtfully curated improvements, this home offers timeless craftsmanship, modern comfort, and resort-inspired outdoor living. A soaring two-story foyer and private home office lead into a light-filled, open-concept living room, dining area, and beautifully updated kitchen. Designed for effortless entertaining, the main living spaces flow seamlessly onto a spacious maintenance-free deck, creating a natural extension of the home’s inviting interior. Recent updates include refinished hardwood floors, elegant quartz countertops, updated lighting, luxury vinyl plank flooring, new upstairs carpeting, and brand-new garage doors installed in 2026. Artisan stone and tile details surrounding the fireplaces reflect the home’s quality craftsmanship and custom finishes. The professionally finished walkout lower level features a spacious family room with a beautifully crafted fireplace, a fifth bedroom, a full bathroom, and a complete second kitchen ideal for entertaining, multigenerational living, or extended guests. Outside, enjoy a true private oasis with professional landscaping, extensive natural stone patios, a waterproof under-deck outdoor living area, a custom stone fire pit, and an above-ground swim spa for year-round recreation and relaxation. Offering exceptional craftsmanship, timeless quality, and the luxury of true four-season living, this move-in-ready home is ideally located just 10 -15 minutes from Mayo Clinic and downtown Rochester and only five minutes from the local public high school and other highly regarded schools, providing the perfect balance of peaceful neighborhood living and everyday convenience.
| yesterday | Listing updated with changes from the MLS® | |
| yesterday | Status changed to Active | |
| 4 days ago | Listing first seen on site |

Listing information is provided by Participants of the Northstar MLS. IDX information is provided exclusively for personal, non-commercial use, and may not be used for any purpose other than to identify prospective properties consumers may be interested in purchasing. Information is deemed reliable but not guaranteed. Copyright 2026, Northstar MLS.
Last checked: 2026-07-26 07:55 AM UTC