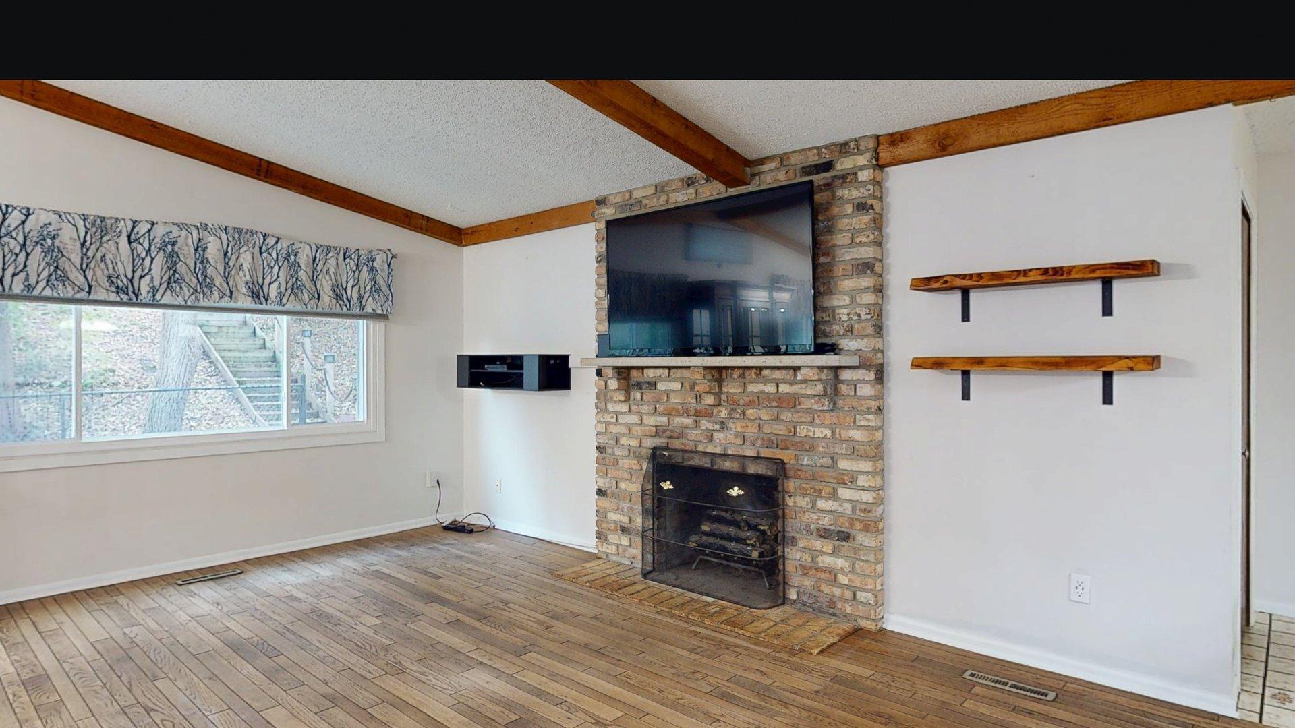
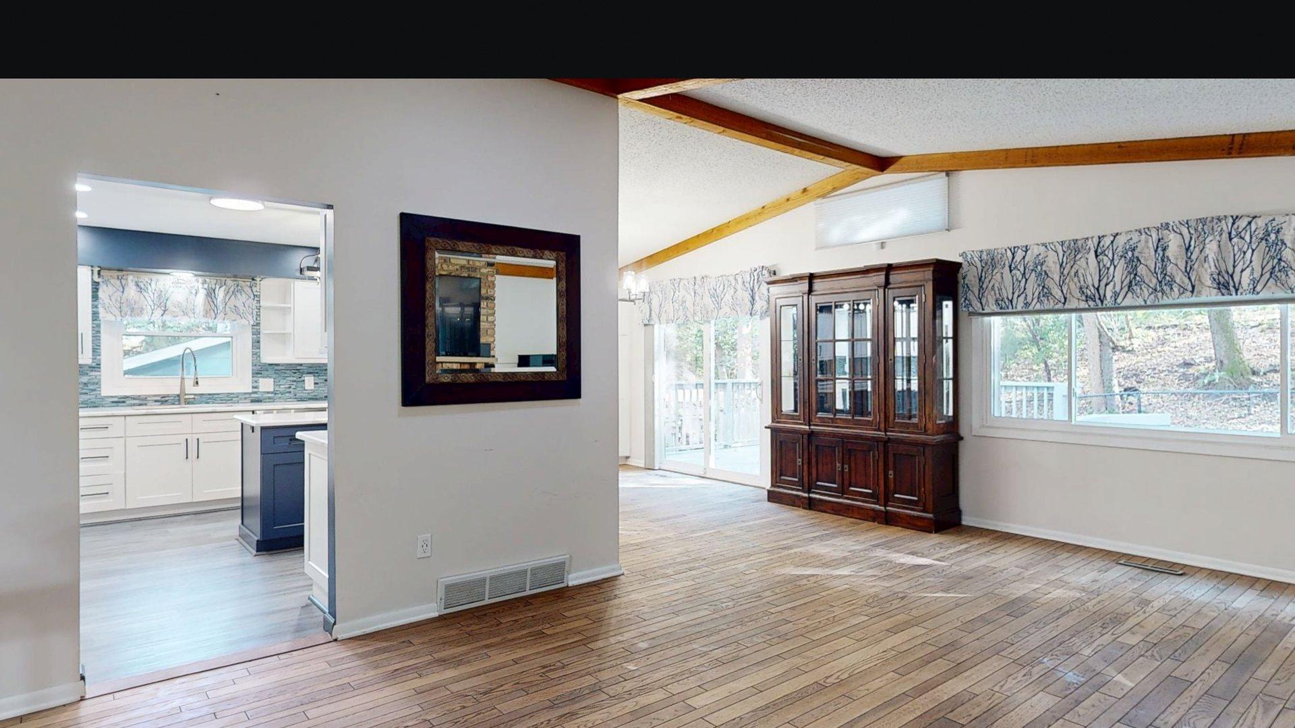
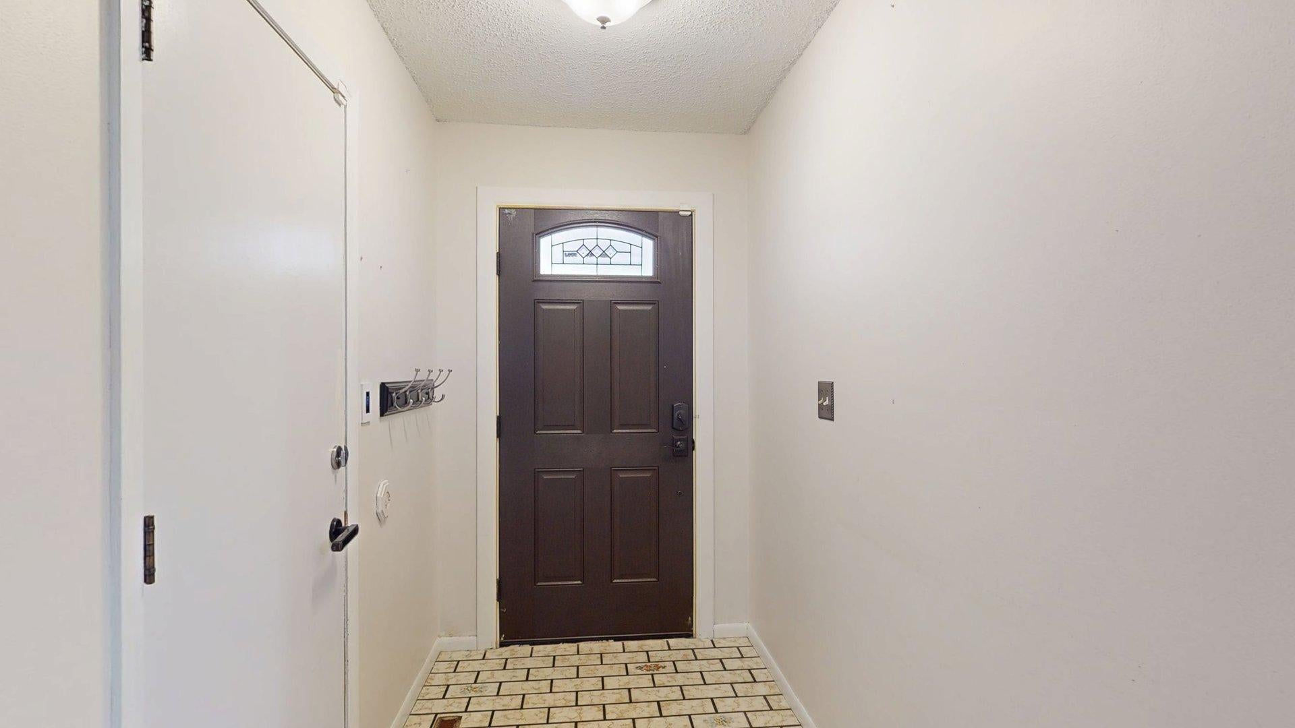
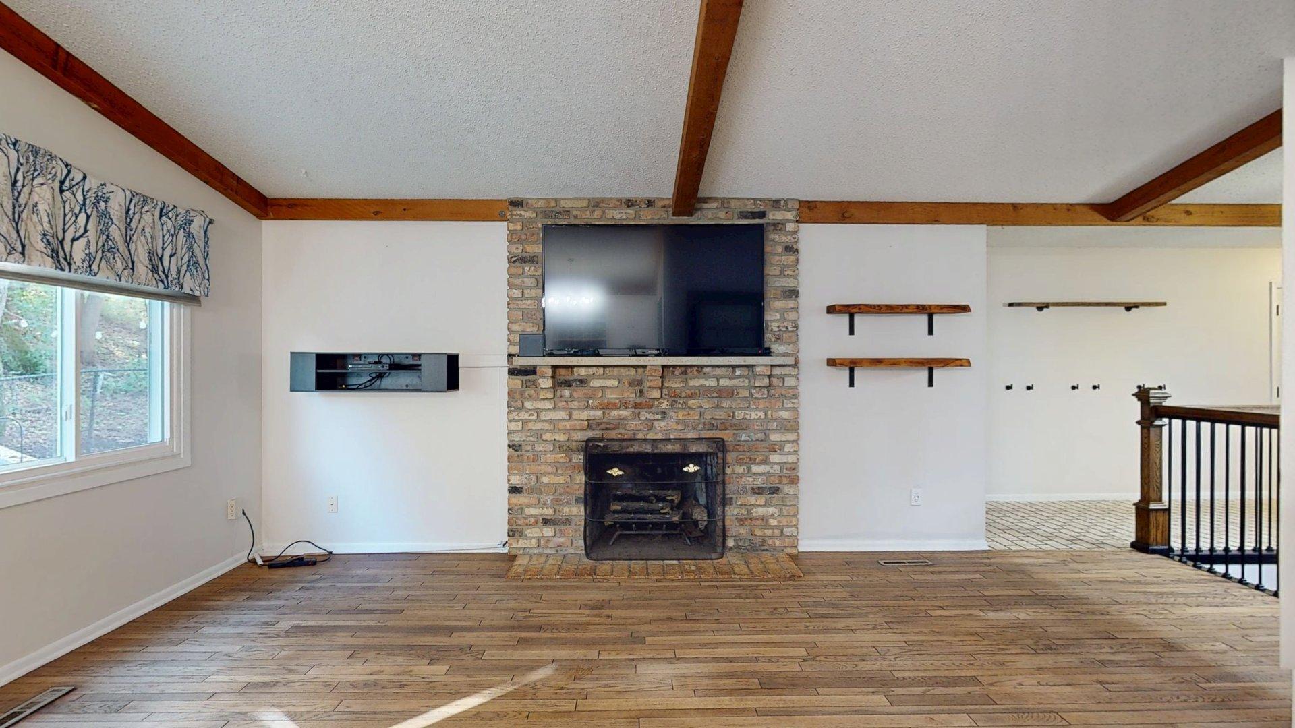
3926 Manorwoods Drive NW, Rochester, MN, 55901

Save
Ask
Tour
Hide
Share
$369,500
7 Days On Site

3926 Manorwoods Drive NW
Rochester, MN 55901

For Sale|Single Family Residence|Active
5
Beds
3
Total Baths
1
Full Bath
2
Partial Baths
2,443
SqFt
$151
/SqFt
1978
Built
Subdivision:
Manor Woods 1st-Torrens
County:
Olmsted
Listing courtesy of Re/Max Results

Due to the health concerns created by Coronavirus we are offering personal 1-1 online video walkthough tours where possible.
Call Now: 507-477-3884
Is this the listing for you? We can help make it yours.
507-477-3884
Upcoming Open Houses
Due to COVID-19, we recommend you verify Open Houses before attending.
Sat, Oct 24, 10:30 AM - 12:00 PM
3926 Manorwoods Drive NW3926 Manorwoods Drive NW3926 Manorwoods Drive NW3926 Manorwoods Drive NW
Save
Ask
Tour
Hide
Share

Welcome home to this wonderful ranch-style home in the desirable Country Club Manor neighborhood! Featuring 5 bedrooms, 3 bathrooms, and a heated, insulated 2-car garage, this home offers the perfect blend of comfort, style, and functionality. The main level features hardwood floors, newer windows (just 3 years old), and beautifully renovated kitchen and bathrooms with modern finishes. Outside, enjoy the fully fenced backyard featuring a spacious deck, storage shed, and an elevated seating area with a firepit, ideal for relaxing or entertaining. With thoughtful updates inviting indoor and outdoor living spaces, this move-in-ready home is a must-see!

Save
Ask
Tour
Hide
Share
Listing Snapshot
Price 
$369,500
Days On Site 
7 Days
Bedrooms 
5
Inside Area (SqFt) 
2,443 sqft
Total Baths 
3
Full Baths 
1
Partial Baths 
2
Lot Size 
0.251 Acres
Year Built 
1978
MLS Number 
7105899
Status 
Active
Property Tax 
$4,404
HOA/Condo/Coop Fees 
N/A
Sq Ft Source 
N/A
Friends & Family
Recent Activity
19 hours agoListing updated with changes from the MLS
a week agoStatus changed to Active
a week agoListing first seen on site
General Features
Acres 
0.251
Attached Garage 
Yes
Foundation 
Block
Garage 
Yes
Garage Spaces 
2
Land Lease 
No
Levels 
One
Number Of Stories 
1
Parking 
ConcreteGarage Door OpenerHeated GarageAttachedGarage
Property Sub Type 
Single Family Residence
Sewer 
Public Sewer
SqFt Above 
1286
SqFt Below 
1157
SqFt Total 
2572
Utilities 
Cable Available
Water Source 
Public
Zoning 
Residential-Single Family
Interior Features
Appliances 
OvenDishwasherDisposalDouble OvenDryerGas Water HeaterMicrowaveRangeRefrigeratorWasherWater Softener Owned
Basement 
BlockFinishedFullStorage SpaceSump Pump
Cooling 
Ceiling Fan(s)Central Air
Fireplace 
Yes
Fireplace Features 
Family RoomGasWood Burning
Fireplaces 
2
Flooring 
Hardwood
Heating 
ElectricNatural GasForced Air
Interior 
Kitchen Island
Laundry Features 
Lower Level
Window Features 
Skylight(s)
Bedroom 
Dimensions - 14'5" x 11'4"Level - Main
Bedroom 2 
Dimensions - 11' x 10'Level - Main
Bedroom 3 
Dimensions - 14' x 12'9"Level - Lower
Bedroom 4 
Dimensions - 12'9" x 11'Level - Lower
Bedroom 5 
Dimensions - 10'8" x 9'Level - Lower
Dining Room 
Level - Main
Family Room 
Level - Lower
Kitchen 
Level - Main
Living Room 
Level - Main
Utility Room 
Level - Lower
Save
Ask
Tour
Hide
Share
Exterior Features
Construction Details 
BlockConcreteStoneFiber Cement
Fencing 
FencedChain LinkFull
Lot Features 
Irregular Lot
Other Structures 
Shed(s)
Patio And Porch 
Deck
Road Frontage 
City Street
Windows/Doors 
Skylight(s)
Community Features
School District 
535 - Rochester
Township 
Rochester
Schools
School District
535 - Rochester
Elementary School
Harriet Bishop
Middle School
John Adams
High School
John Marshall
Listing courtesy of Re/Max Results


Listing information is provided by Participants of the Northstar MLS. IDX information is provided exclusively for personal, non-commercial use, and may not be used for any purpose other than to identify prospective properties consumers may be interested in purchasing. Information is deemed reliable but not guaranteed. Copyright 2026, Northstar MLS.
Last checked: 2026-10-24 10:56 AM UTC

Neighborhood & Commute
Source: Walkscore
Save
Ask
Tour
Hide
Share