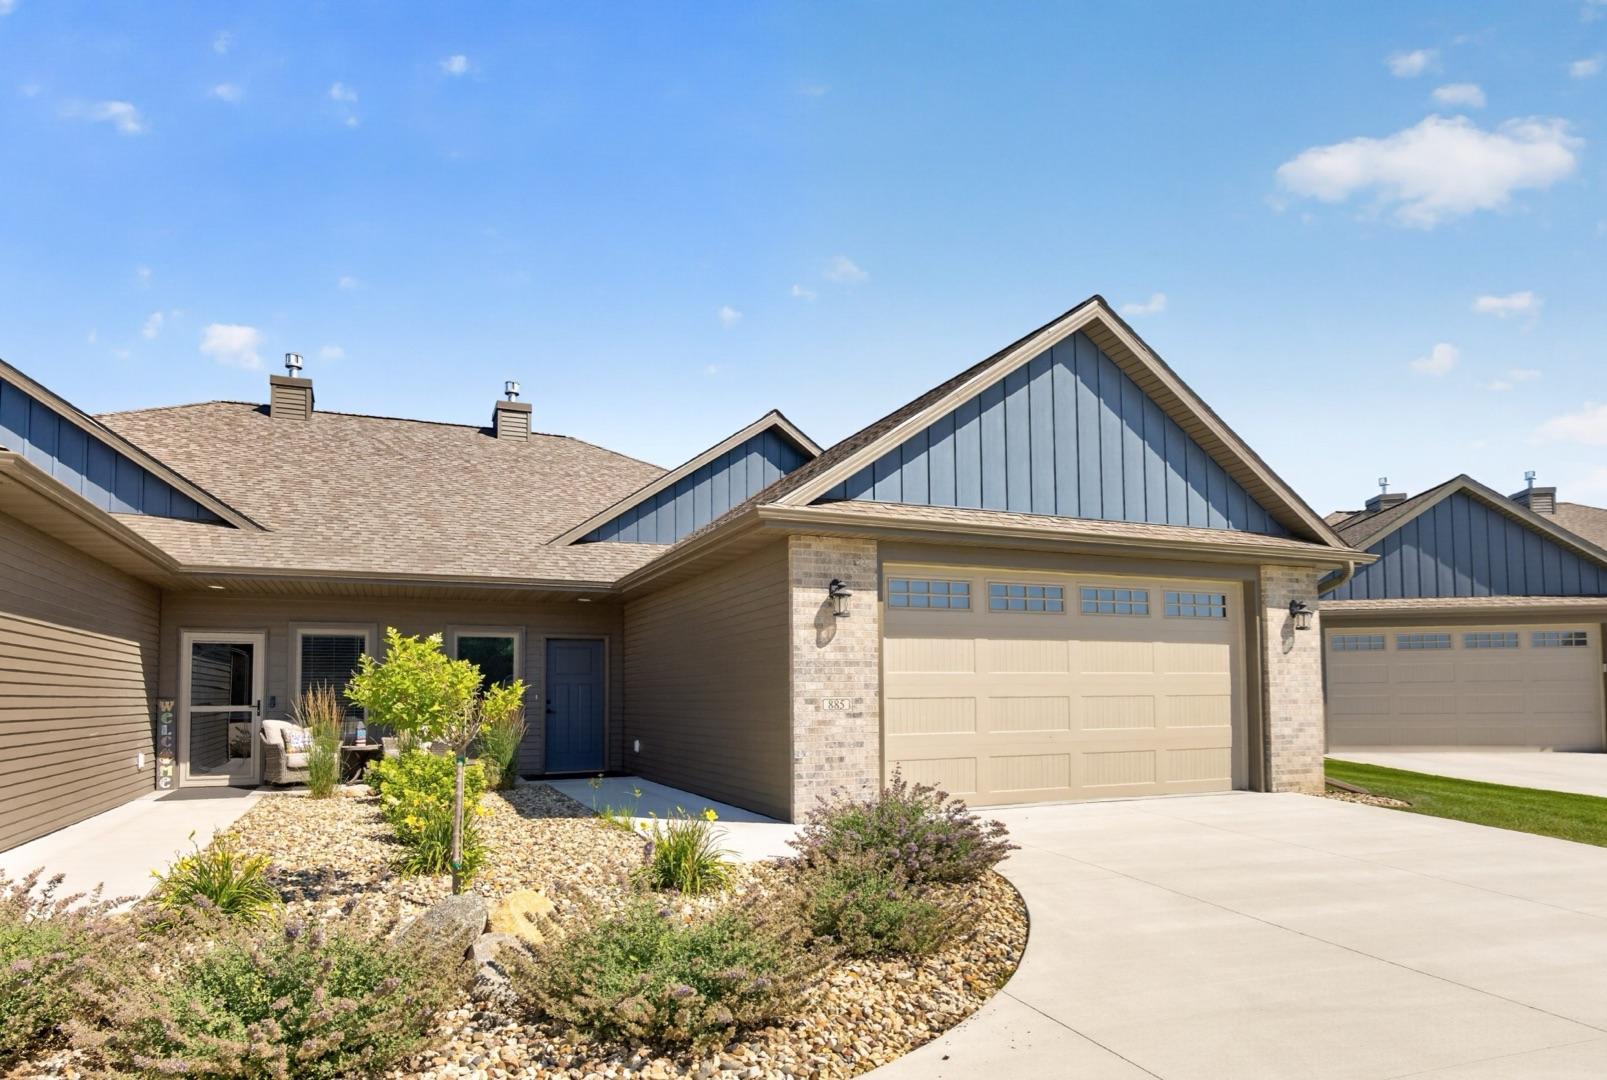
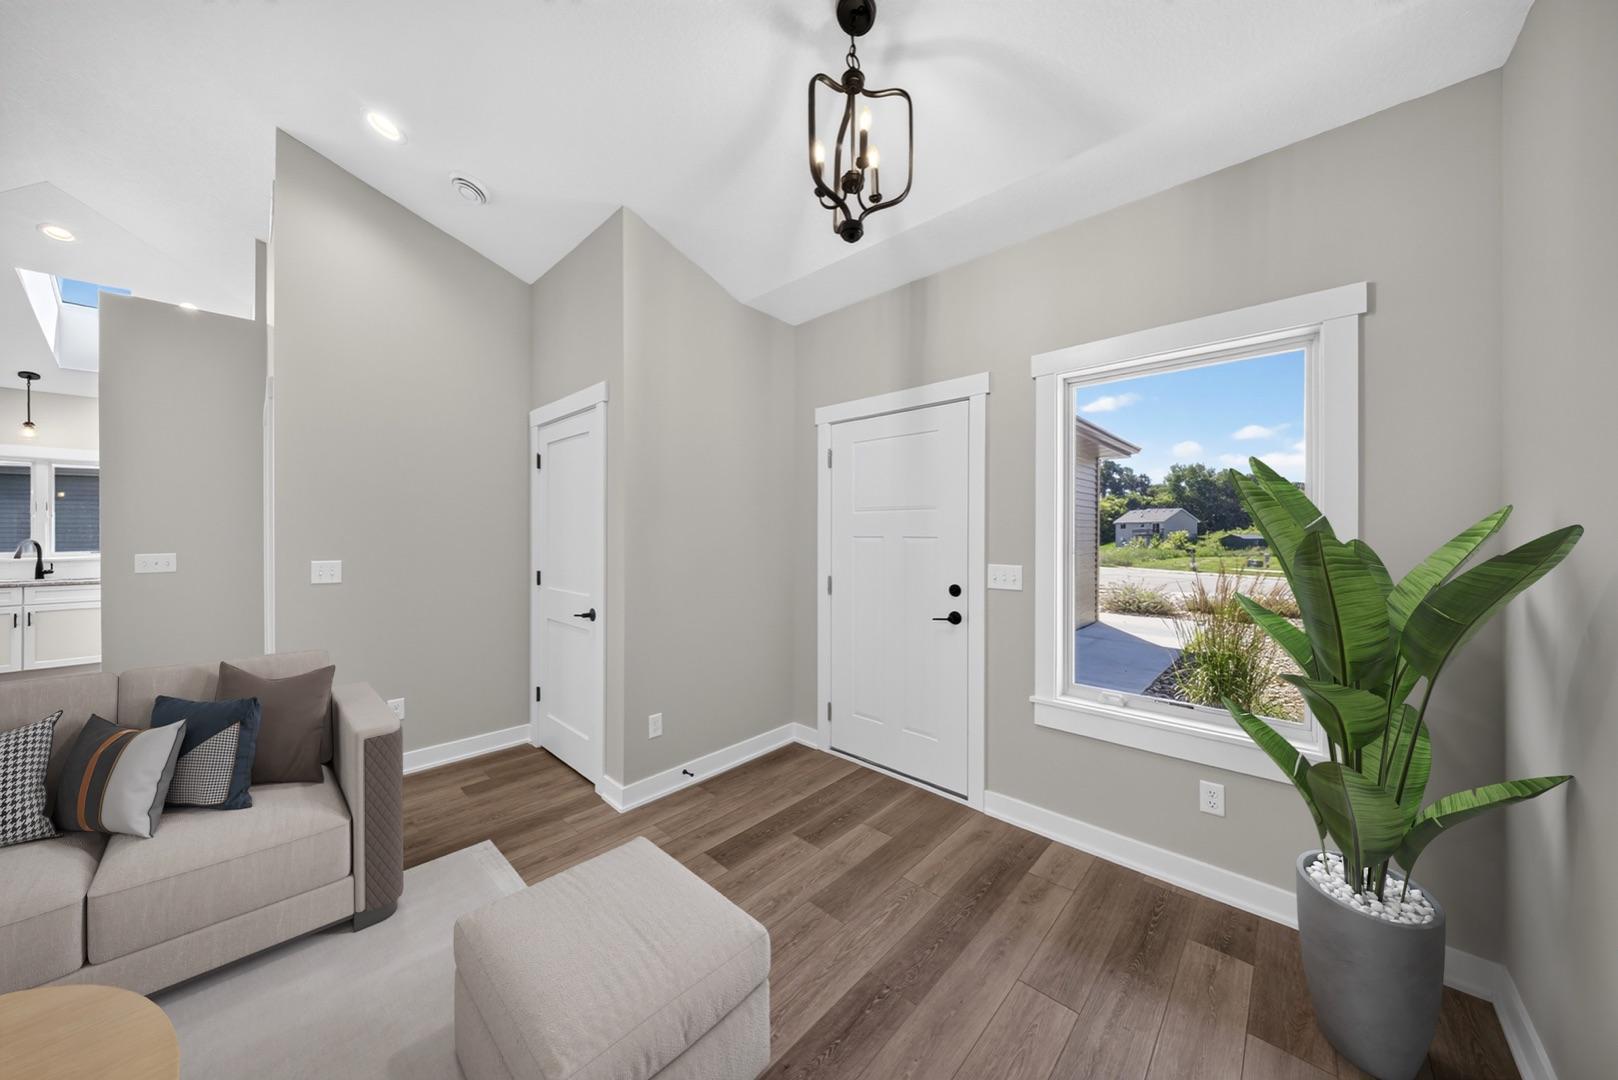
885 Picadilly Lane NW, Rochester, MN, 55901

Save
Ask
Tour
Hide
Share
$419,000
5 Days On Site

885 Picadilly Lane NW
Rochester, MN 55901

For Sale|Townhouse|Active
2
Beds
2
Total Baths
1
Full Bath
1
Partial Bath
1,632
SqFt
$257
/SqFt
2024
Built
Subdivision:
Essex Estates 6th Sub
County:
Olmsted
Listing courtesy of Re/Max Results

Due to the health concerns created by Coronavirus we are offering personal 1-1 online video walkthough tours where possible.
Call Now: 507-477-3884
Is this the listing for you? We can help make it yours.
507-477-3884
885 Picadilly Lane NW885 Picadilly Lane NW885 Picadilly Lane NW885 Picadilly Lane NW
Save
Ask
Tour
Hide
Share

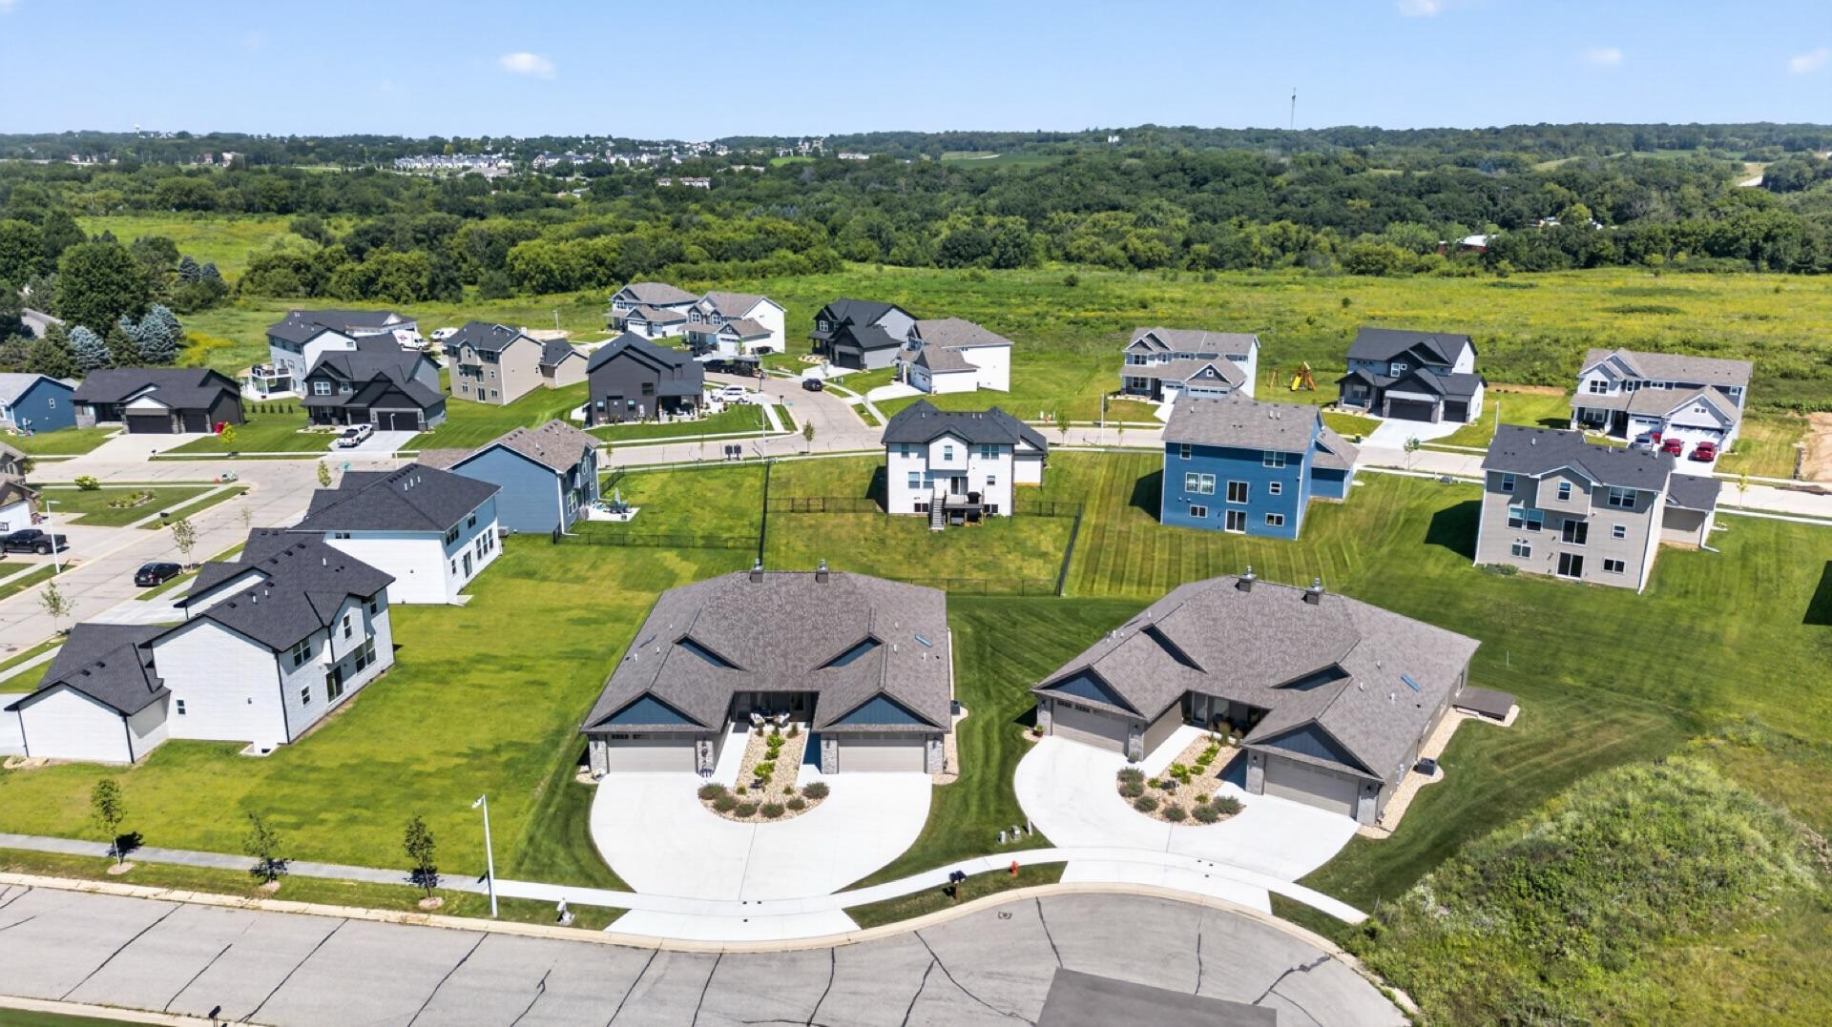
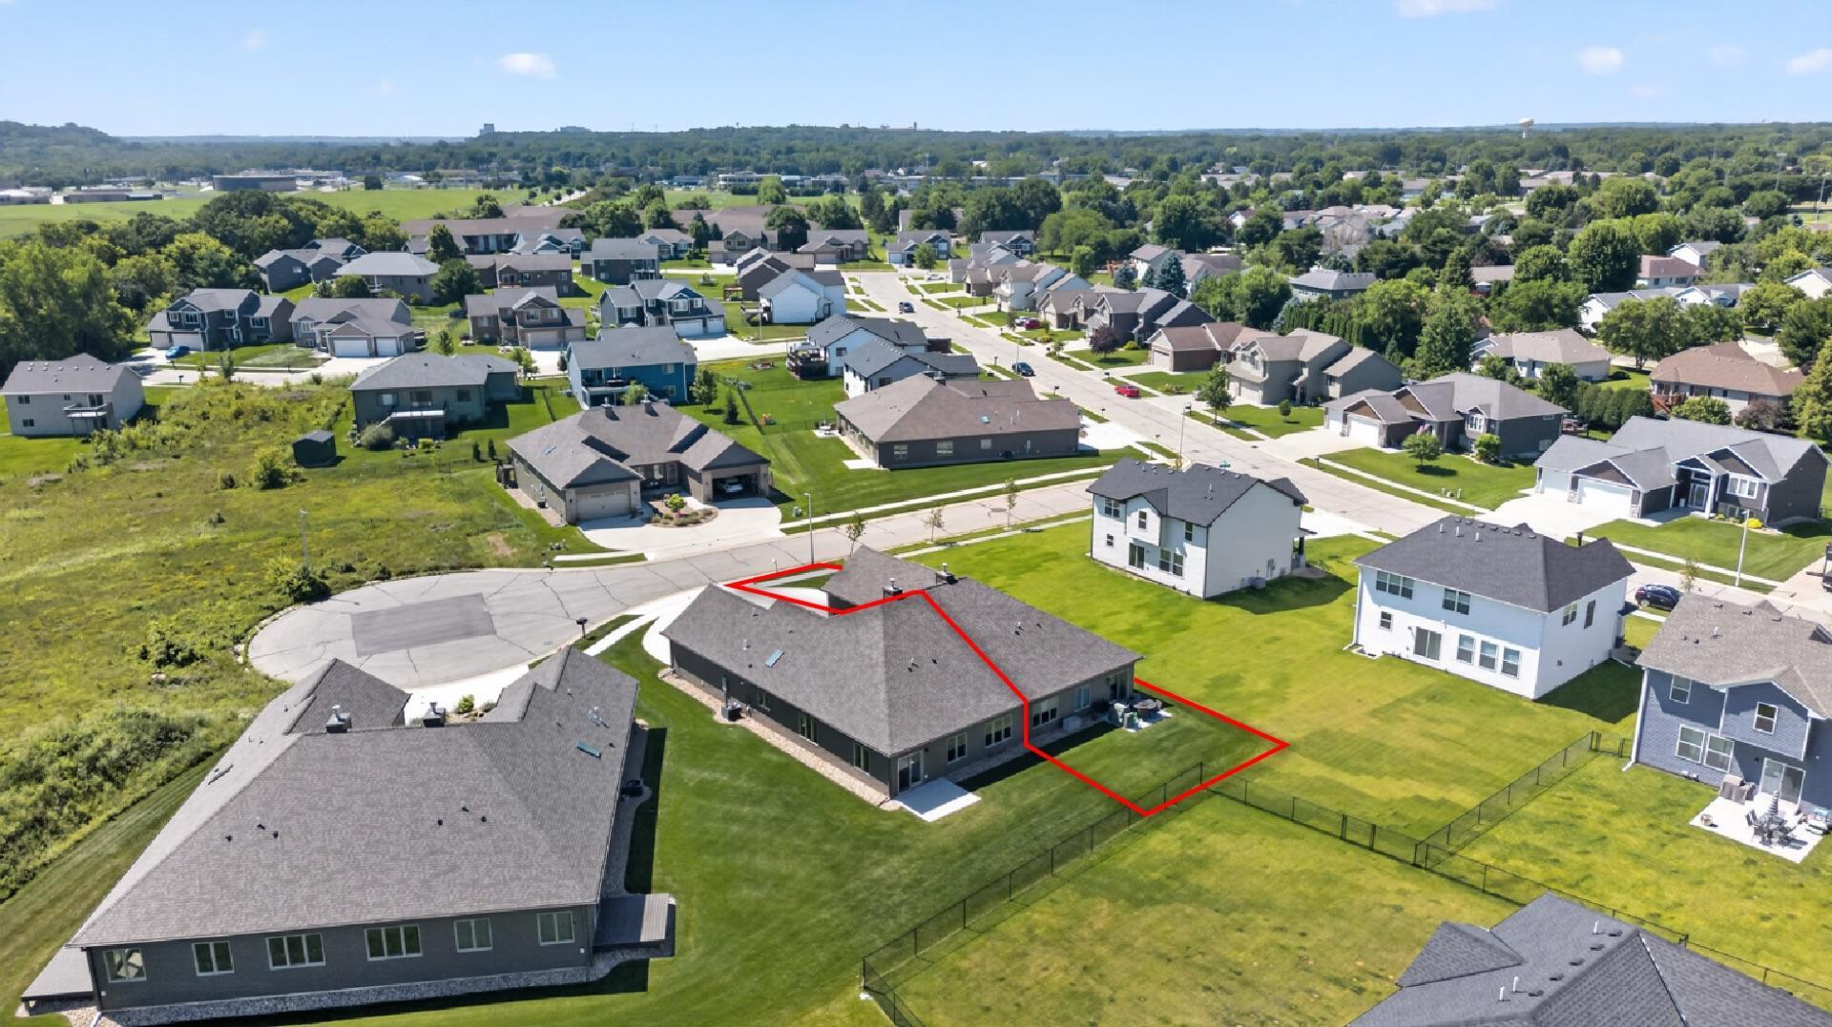
Thoughtful design and bright, open spaces come together in this 2 bedroom, 2 bathroom ranch style townhome offering convenient one level living along a cul-de-sac. Vaulted ceilings and a skylight enhance the airy feel of the main living area, where the living room, kitchen, and dining space flow easily together. A stone accented fireplace adds warmth to the living room, while the kitchen features crisp white cabinetry, granite countertops, stainless steel appliances, a pantry, and a generous island with seating. Beyond the dining area, a versatile den provides additional room for relaxing, hobbies, or a home office and opens to the patio for easy outdoor enjoyment. The spacious primary bedroom includes a private bathroom and an oversized walk-in closet, while the second bedroom and full bathroom offer flexibility for guests or everyday use. Main floor laundry, an attached two car garage, abundant natural light, and a practical layout complete this inviting townhome.

Save
Ask
Tour
Hide
Share
Listing Snapshot
Price 
$419,000
Days On Site 
5 Days
Bedrooms 
2
Inside Area (SqFt) 
1,632 sqft
Total Baths 
2
Full Baths 
1
Partial Baths 
1
Lot Size 
0.13 Acres
Year Built 
2024
MLS® Number 
7111668
Status 
Active
Property Tax 
$6,240
HOA/Condo/Coop Fees 
$350 monthly
Sq Ft Source 
N/A
Friends & Family
Recent Activity
5 days agoListing updated with changes from the MLS®
6 days agoListing first seen on site
General Features
Acres 
0.13
Attached Garage 
Yes
Foundation 
None
Garage 
Yes
Garage Spaces 
2
Land Lease 
No
Levels 
One
Number Of Stories 
1
Parking 
ConcreteAttached
Property Condition 
New Construction
Property Sub Type 
Townhouse
Sewer 
Public Sewer
SqFt Above 
1632
SqFt Total 
1632
Water Source 
Public
Zoning 
Residential-Single Family
Interior Features
Appliances 
DishwasherMicrowaveRangeRefrigerator
Basement 
None
Cooling 
Ceiling Fan(s)Central Air
Electric 
Circuit Breakers
Fireplace 
Yes
Fireplace Features 
Gas
Fireplaces 
1
Heating 
Natural GasForced Air
Interior 
Eat-in KitchenKitchen IslandVaulted Ceiling(s)Walk-In Closet(s)
Laundry Features 
Main Level
Window Features 
Skylight(s)
Bathroom 
Level - Main
Bedroom 
Dimensions - 11x18Level - Main
Bedroom 2 
Dimensions - 11x12Level - Main
Dining Room 
Dimensions - 11x12Level - Main
Kitchen 
Dimensions - 11x11Level - Main
Laundry 
Level - Main
Living Room 
Dimensions - 18x17Level - Main
Primary Bathroom 
Level - Main
Sun Room 
Dimensions - 8x15Level - Main
Walk-In Closet 
Level - Main
Save
Ask
Tour
Hide
Share
Exterior Features
Construction Details 
StoneSteel Siding
Fencing 
None
Lot Features 
Cul-De-Sac
Patio And Porch 
Patio
Pool Features 
None
Roof 
Asphalt
Windows/Doors 
Skylight(s)
Community Features
Association Dues 
350
HOA Fee Frequency 
Monthly
Roads 
Paved
School District 
535 - Rochester
Township 
Rochester
Schools
School District
535 - Rochester
Elementary School
Overland
Middle School
Dakota
High School
John Marshall
Listing courtesy of Re/Max Results


Listing information is provided by Participants of the Northstar MLS. IDX information is provided exclusively for personal, non-commercial use, and may not be used for any purpose other than to identify prospective properties consumers may be interested in purchasing. Information is deemed reliable but not guaranteed. Copyright 2026, Northstar MLS.
Last checked: 2026-07-27 09:45 AM UTC

Neighborhood & Commute
Source: Walkscore
Save
Ask
Tour
Hide
Share