
2211 Lenwood Drive SW, Rochester, MN, 55902
2211 Lenwood Drive SWRochester, MN 55902
Due to the health concerns created by Coronavirus we are offering personal 1-1 online video walkthough tours where possible.
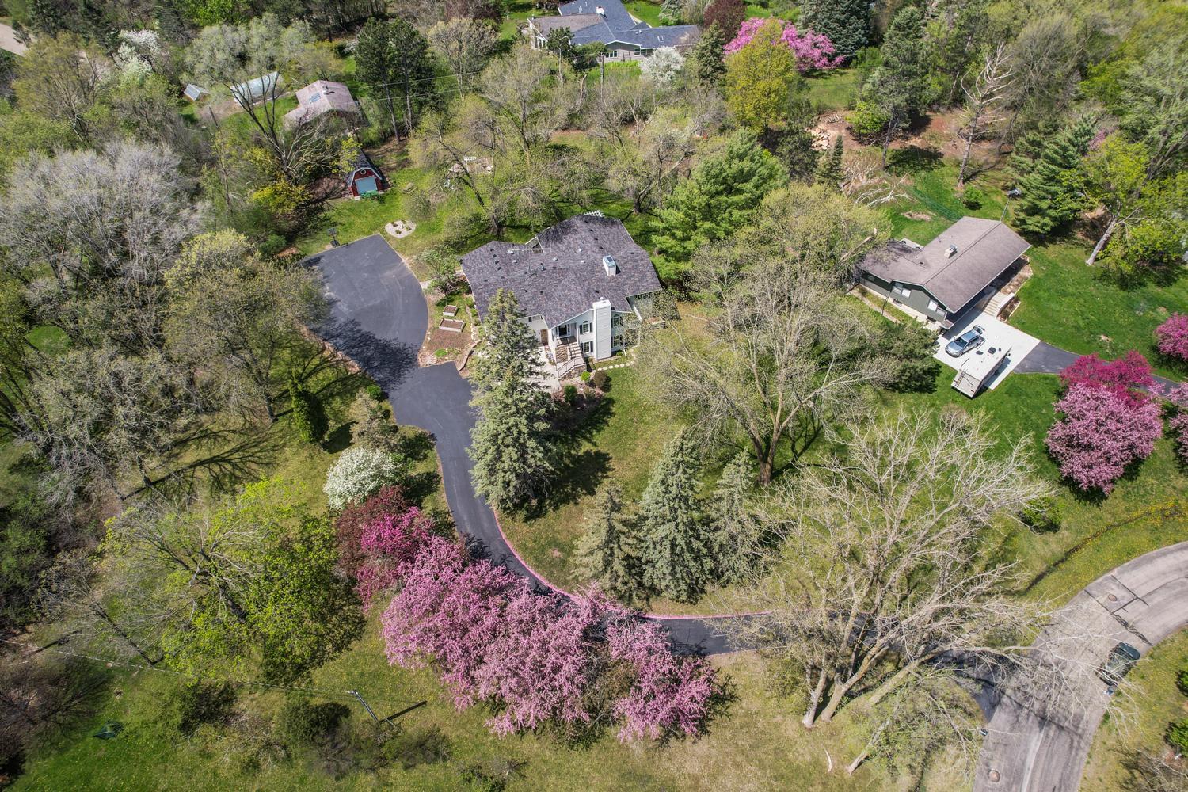
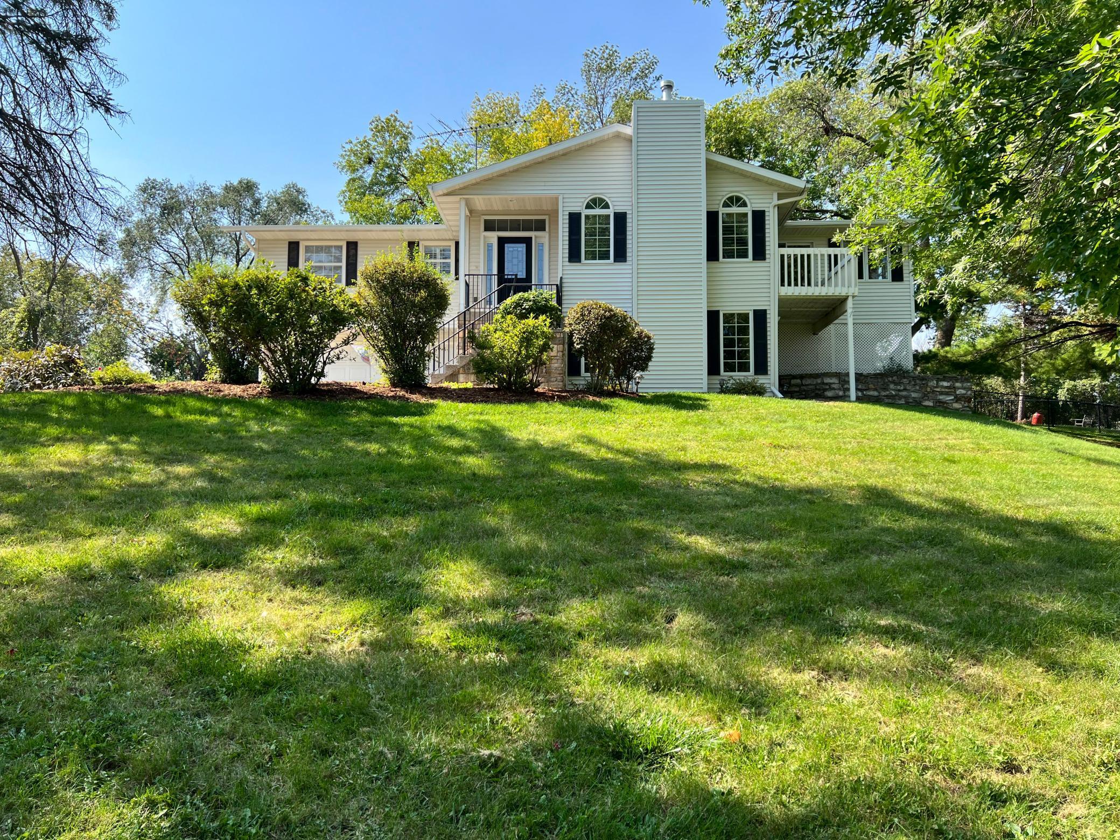
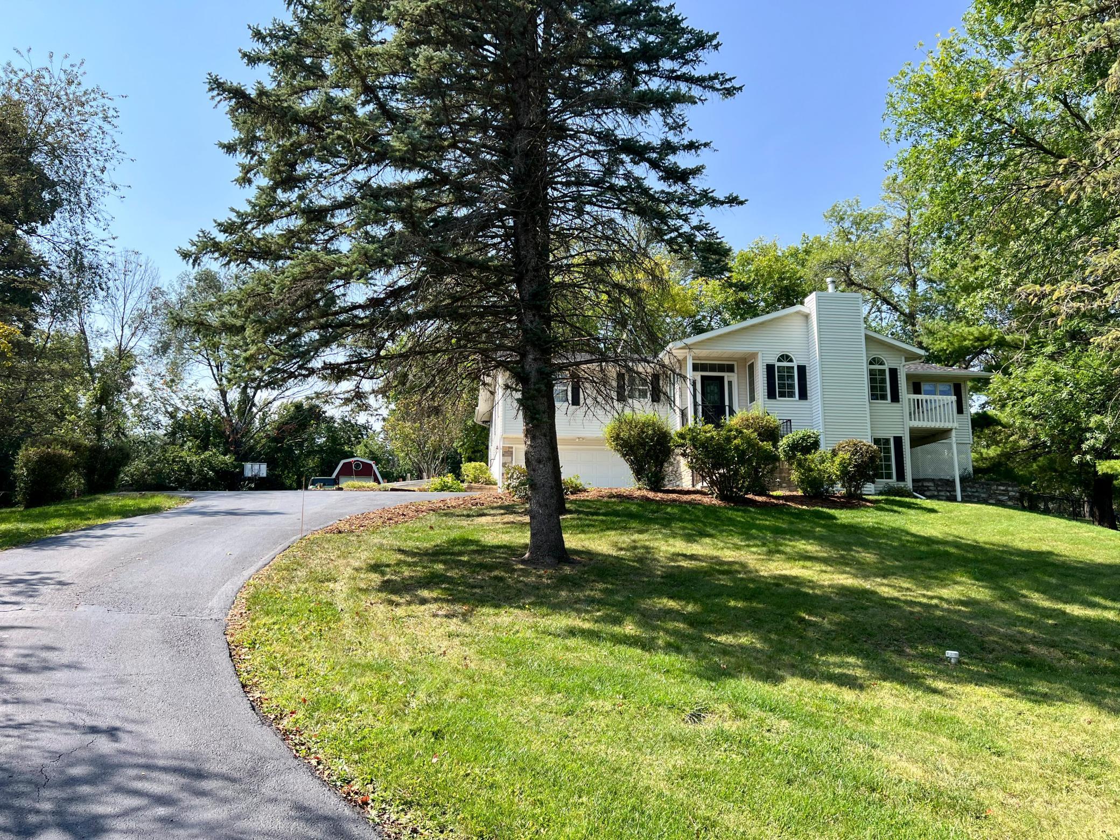
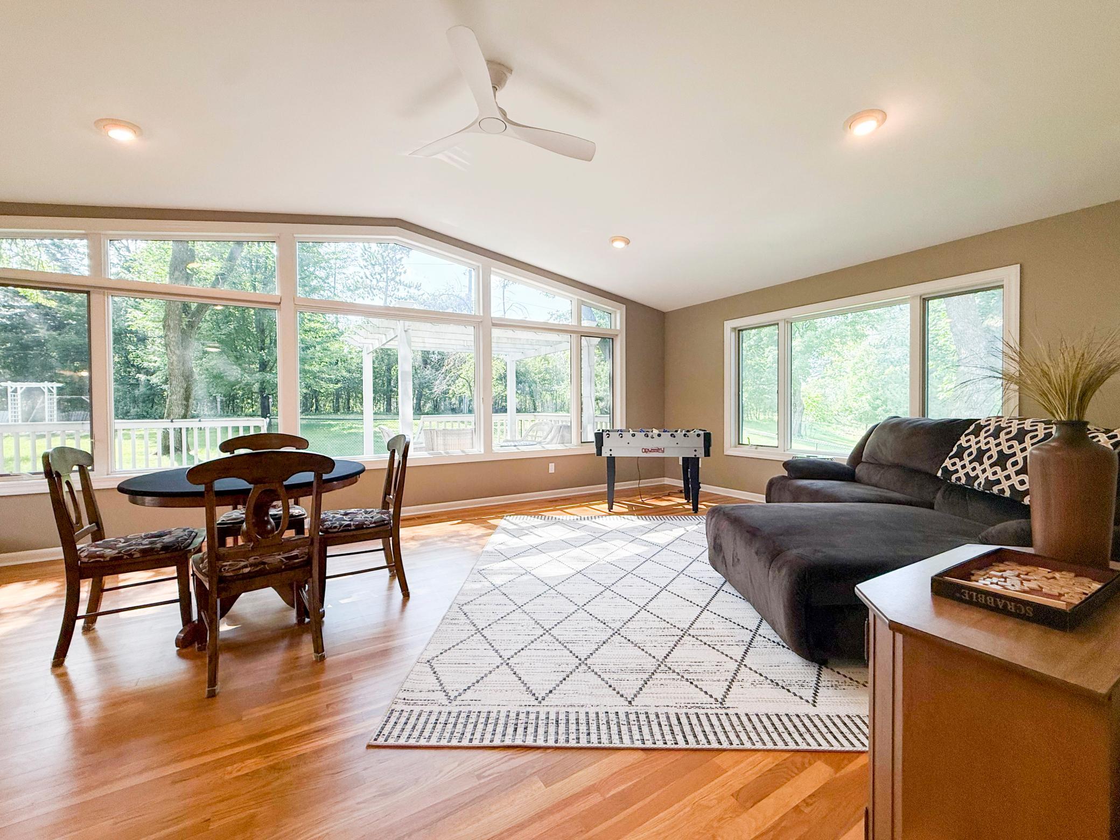
Finding an acreage property this close to downtown Rochester is incredibly rare-and 2211 Lenwood Dr SW delivers the space, privacy, and flexibility that so many buyers are searching for, all just minutes from Mayo Clinic, parks, shopping, and restaurants. Set on a beautiful tree-lined lot, this hoe offers a peaceful setting with room to spread out while still enjoying the convenience of city living. Mature trees, scenic views, and a sense of privacy make it feel like your own retreat. Inside, you'll find fresh updates including new paint, updated lighting and ceiling fans, plus a new microwave and dish washer, creating a move-in ready home that's both welcoming and comfortable. One of the home's biggest improvements is its newly configured main level, now featuring three bedrooms, making it an ideal layout for buyers looking for convenient main-floor living. Bright, inviting gathering spaces and abundant natural light create a warm atmosphere for everyday living and entertaining. The lower level is where this property truly stands apart. With its own private entrance, full kitchen, washer and dryer, 3 bedroom, a bathroom, and living area, it offers exceptional flexibility for today's buyers. Whether you're looking for a private space for extended family, accomodations for long-term guests, or the opportunity to generate rental income, this separate living area opens the door to a variety of possibilities. Many buyers may appreciate the opportunity to offset a significant portion of their monthly mortgage with potential rental income. The property also comes with a transferable short term rental certificate from the city. Opportunities like this don't come along often. A private acreage setting, three main-level bedrooms, and a separate lower-level living space with income potential, and just a short drive from downtown Rochester. Whether you're looking for extra space, multi-generation living, or a home that can work harder for your budget, 2211 Lenwood Dr SW offers a lifestyle that's truly difficult to find.
| 4 days ago | Listing updated with changes from the MLS® | |
| 5 days ago | Listing first seen on site |

Listing information is provided by Participants of the Northstar MLS. IDX information is provided exclusively for personal, non-commercial use, and may not be used for any purpose other than to identify prospective properties consumers may be interested in purchasing. Information is deemed reliable but not guaranteed. Copyright 2026, Northstar MLS.
Last checked: 2026-07-26 08:29 AM UTC