5831 51st Street NE, Rochester, MN, 55906

Save
Ask
Tour
Hide
Share
$695,000
4 Days On Site

5831 51st Street NE
Rochester, MN 55906

Single Family Residence|Coming Soon
4
Beds
3
Total Baths
3
Partial Baths
4,488
SqFt
$155
/SqFt
2001
Built
County:
Olmsted
Listing courtesy of Tony Montgomery Realty & Auction

Due to the health concerns created by Coronavirus we are offering personal 1-1 online video walkthough tours where possible.
Call Now: 507-477-3884
Is this the listing for you? We can help make it yours.
507-477-3884
5831 51st Street NE5831 51st Street NE5831 51st Street NE5831 51st Street NE
Save
Ask
Tour
Hide
Share

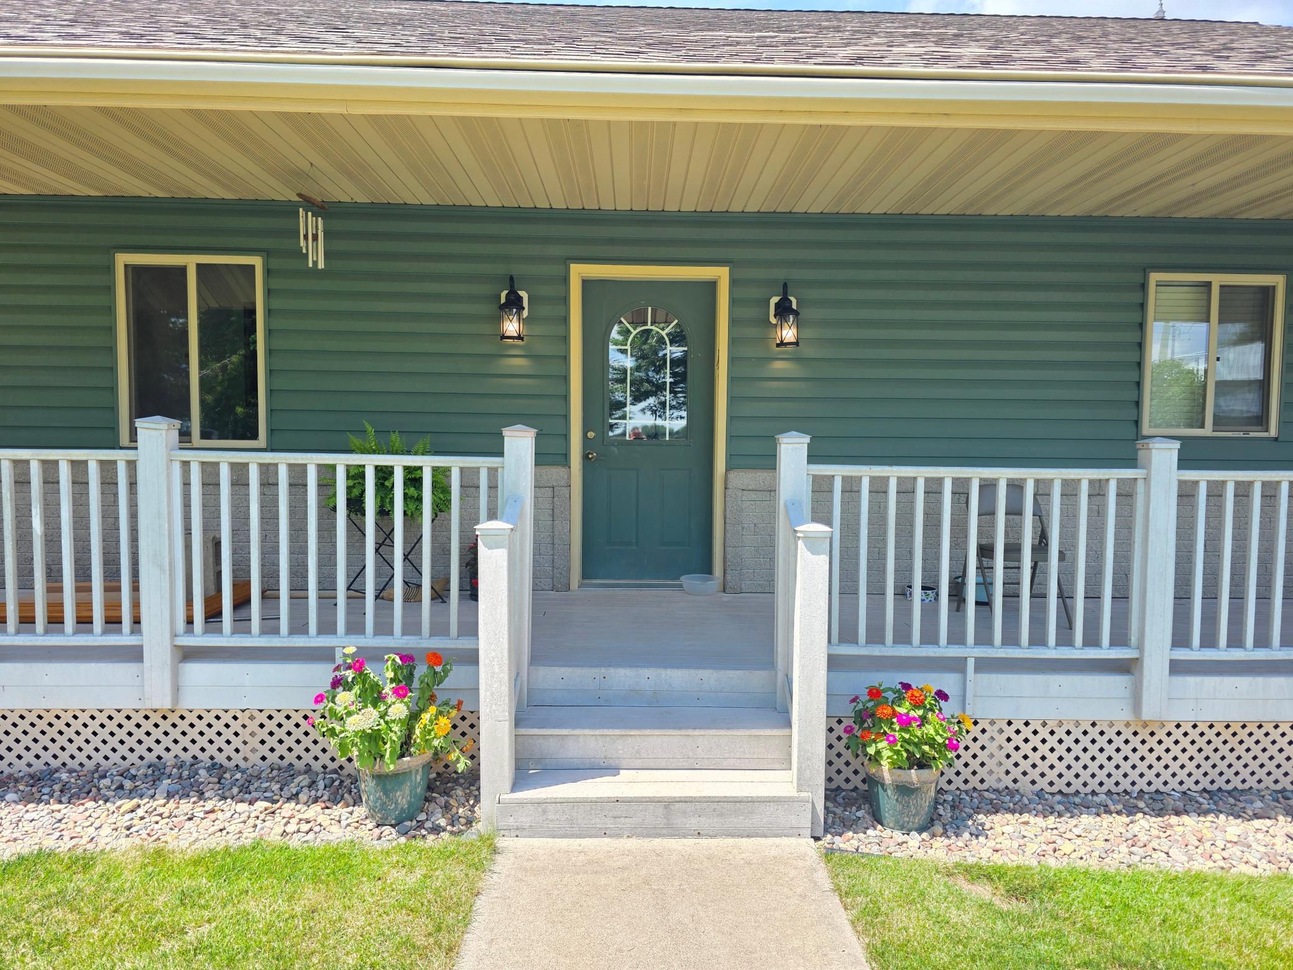
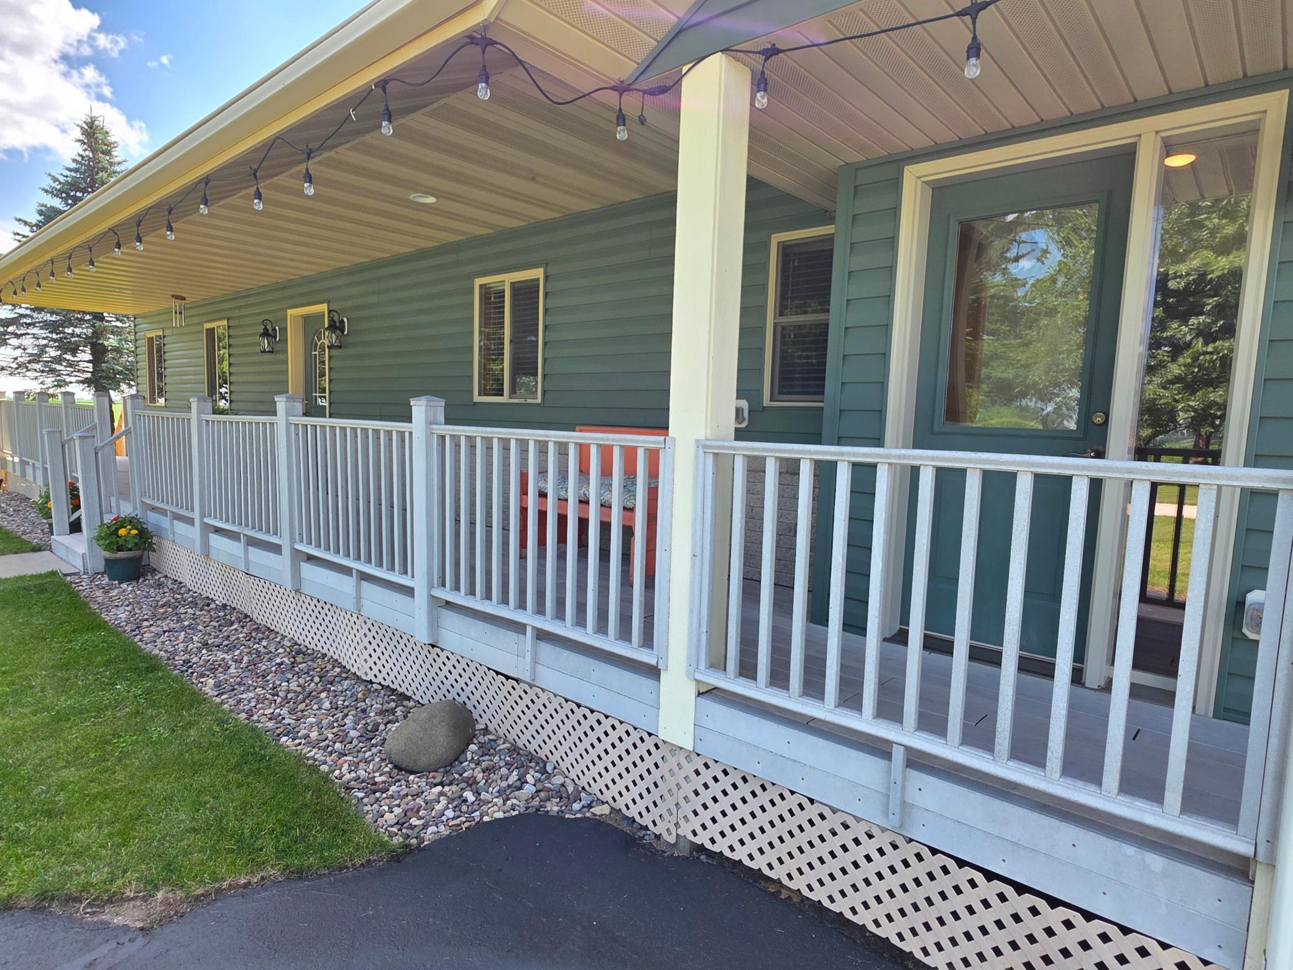
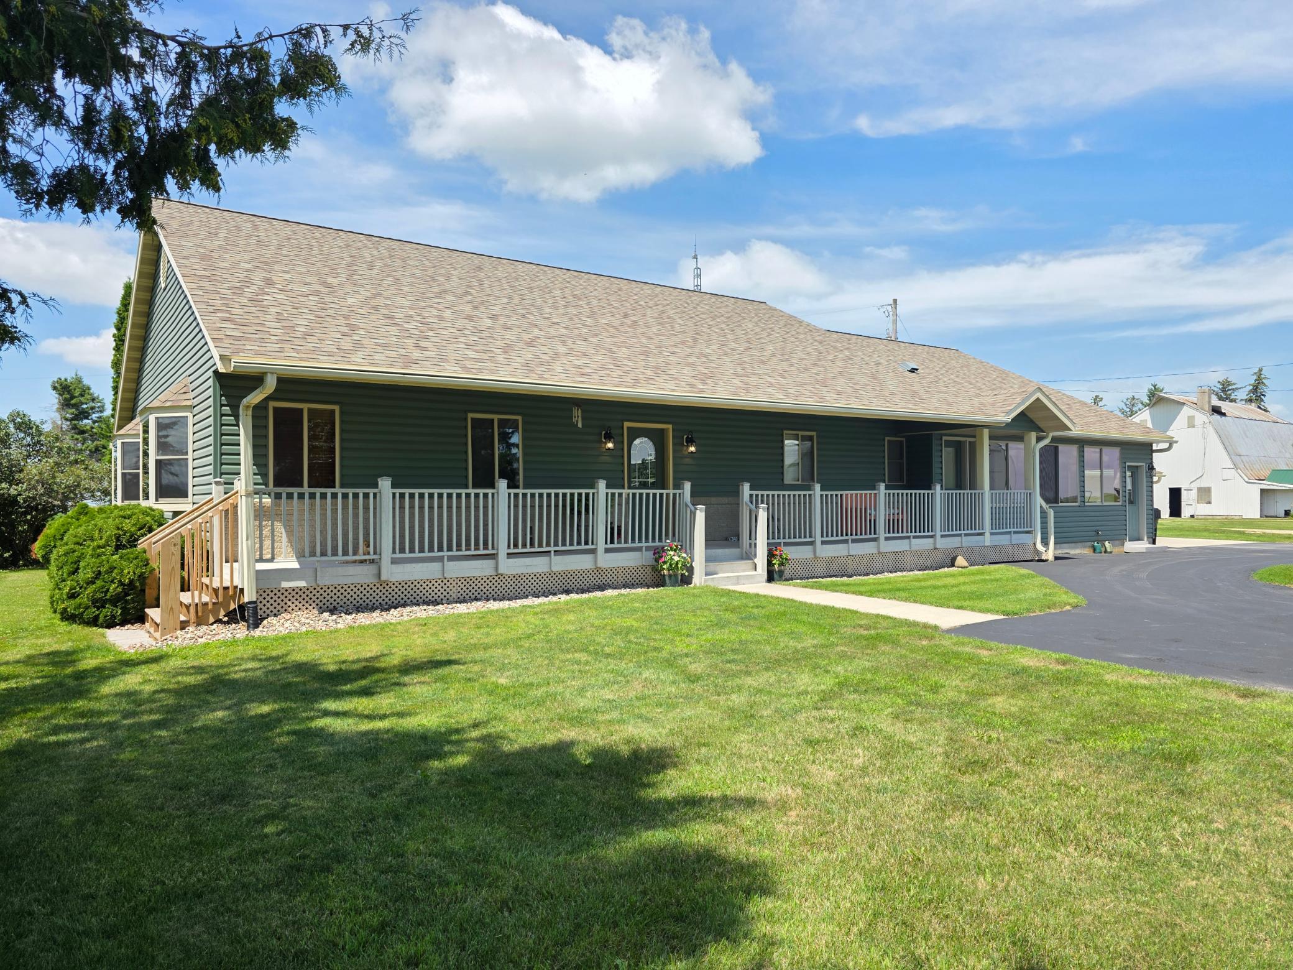
Exceptional opportunity to own a beautifully updated country acreage just minutes from Rochester. Situated on 6.29 picturesque acres with mature trees and an impressive collection of outbuildings, this property offers the perfect combination of rural living, modern amenities, and endless possibilities. This spacious ranch-style home offers nearly 4,500 finished square feet with 4 bedrooms, 3 bathrooms, and all living facilities conveniently located on the main level. Extensively updated in 2014, the home features quality finishes throughout including natural woodwork, paneled doors, a large kitchen with center island, walk-in pantry, informal dining area, and an inviting living room highlighted by a gas fireplace. The private primary suite offers a walk-through closet and ensuite bath, while main floor laundry, an office, and additional bedroom provide exceptional everyday convenience. The finished lower level expands the living space with an expansive family room, two additional bedrooms, a ¾ bath, and abundant storage. Designed with accessibility in mind, the home also features wider hallways, 36-inch doors, grab bars, and a roll-in shower. Outside, you'll appreciate the attached heated and insulated garage along with an outstanding lineup of outbuildings including a barn, machine shed, pole building, granary, grain bin, silo, and loafing shed. Whether you're looking for hobby farm potential, space for livestock, equipment storage, or simply room to enjoy the country lifestyle, this property is equipped to meet your needs. Acreages of this size with an updated home, mature setting, and exceptional outbuilding infrastructure just outside Rochester are increasingly difficult to find. Don't miss your opportunity to own this one-of-a-kind country property.

Save
Ask
Tour
Hide
Share
Listing Snapshot
Price 
$695,000
Days On Site 
4 Days
Bedrooms 
4
Inside Area (SqFt) 
4,488 sqft
Total Baths 
3
Full Baths 
N/A
Partial Baths 
3
Lot Size 
6.29 Acres
Year Built 
2001
MLS® Number 
7113603
Status 
Coming Soon
Property Tax 
$4,520
HOA/Condo/Coop Fees 
N/A
Sq Ft Source 
N/A
Friends & Family
Recent Activity
4 days agoListing updated with changes from the MLS®
4 days agoListing first seen on site
General Features
Acres 
6.29
Attached Garage 
Yes
Foundation 
Block
Garage 
Yes
Garage Spaces 
2
Land Lease 
No
Levels 
One
Number Of Stories 
1
Parking 
GravelAsphaltGarage Door OpenerHeated GarageAttachedGarage
Property Sub Type 
Single Family Residence
Sewer 
Septic TankPrivate Sewer
SqFt Above 
2820
SqFt Below 
1668
SqFt Total 
5205
Water Source 
PrivateWell
Zoning 
Residential-Single Family
Interior Features
Appliances 
DishwasherDryerGas Water HeaterMicrowaveRangeRefrigeratorWasherWater Softener OwnedWater Purifier
Basement 
BlockFinishedPartially FinishedStorage SpaceSump Pump
Cooling 
Ceiling Fan(s)Central Air
Electric 
Circuit Breakers150 Amp Service
Fireplace 
Yes
Fireplace Features 
GasLiving Room
Fireplaces 
1
Heating 
PropaneForced AirFireplace(s)
Interior 
Central VacuumEat-in KitchenKitchen IslandWalk-In Closet(s)
Laundry Features 
Electric Dryer HookupLaundry RoomMain LevelSinkWasher Hookup
Window Features 
Skylight(s)
Bathroom 
Dimensions - 18'8"x6'7"Level - Basement
Bedroom 
Dimensions - 13'2" x 10'7"Level - Main
Bedroom 2 
Dimensions - 13'2" x 10'7"Level - Main
Bedroom 3 
Dimensions - 14'6"x11'Level - Basement
Bedroom 4 
Dimensions - 14'6"x13'8"Level - Basement
Dining Room 
Dimensions - 13' x 10'Level - Main
Family Room 
Dimensions - 43x18Level - Basement
Foyer 
Dimensions - 8'9" x 30'Level - Main
Kitchen 
Dimensions - 18x17'6"Level - Main
Laundry 
Dimensions - 12' x 6'8"Level - Main
Office 
Dimensions - 6'2" x 4'9"Level - Main
Pantry (Walk-In) 
Dimensions - 7' x 7'4"Level - Main
Primary Bathroom 
Dimensions - 16'8" x 5'5"Level - Main
Walk-In Closet 
Dimensions - 7'x6'Level - Main
Save
Ask
Tour
Hide
Share
Exterior Features
Construction Details 
FrameStoneVinyl Siding
Fencing 
None
Lot Features 
Wooded
Other Structures 
Shed(s)Barn(s)Grain Storage
Patio And Porch 
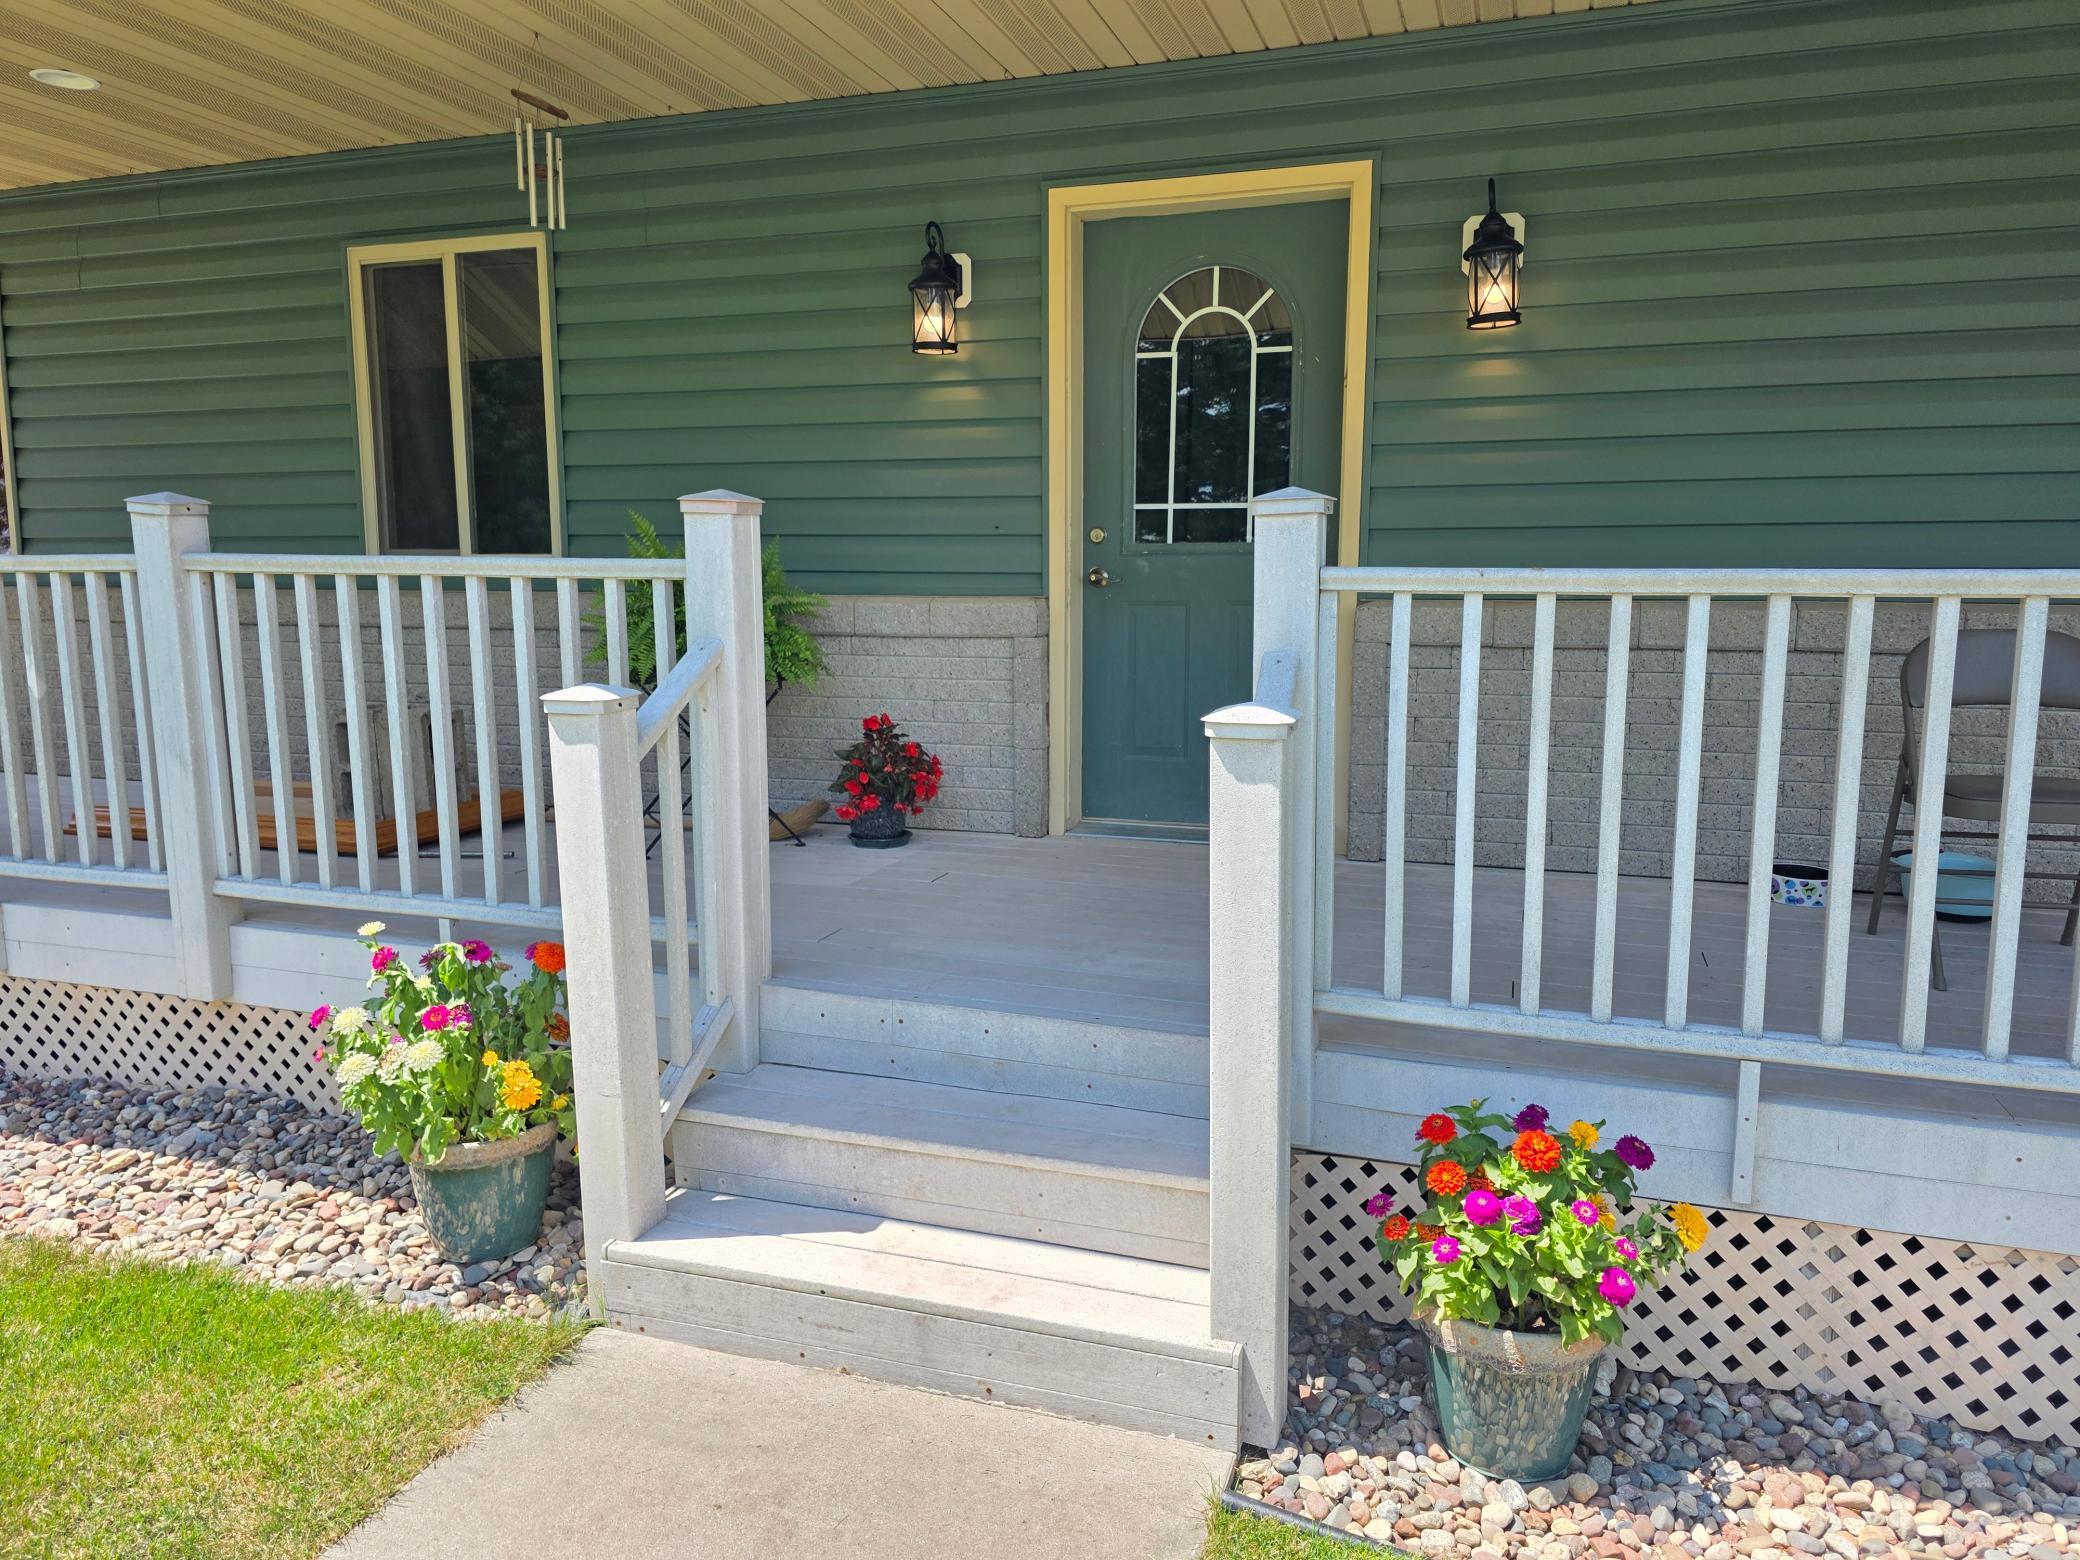
DeckPorchCoveredFront Porch
Pool Features 
None
Roof 
AsphaltShingle
Windows/Doors 
Skylight(s)
Community Features
Accessibility Features 
Accessible Full BathAccessible Entrance
School District 
535 - Rochester
Township 
Haverhill Twp
Schools
School District
535 - Rochester
Elementary School
Jefferson
Middle School
Kellogg
High School
Century
Listing courtesy of Tony Montgomery Realty & Auction


Listing information is provided by Participants of the Northstar MLS. IDX information is provided exclusively for personal, non-commercial use, and may not be used for any purpose other than to identify prospective properties consumers may be interested in purchasing. Information is deemed reliable but not guaranteed. Copyright 2026, Northstar MLS.
Last checked: 2026-07-26 07:37 AM UTC

Neighborhood & Commute
Source: Walkscore
Save
Ask
Tour
Hide
Share