
6813 Woodbine Court SE, Rochester, MN, 55904
6813 Woodbine Court SERochester, MN 55904
Due to the health concerns created by Coronavirus we are offering personal 1-1 online video walkthough tours where possible.
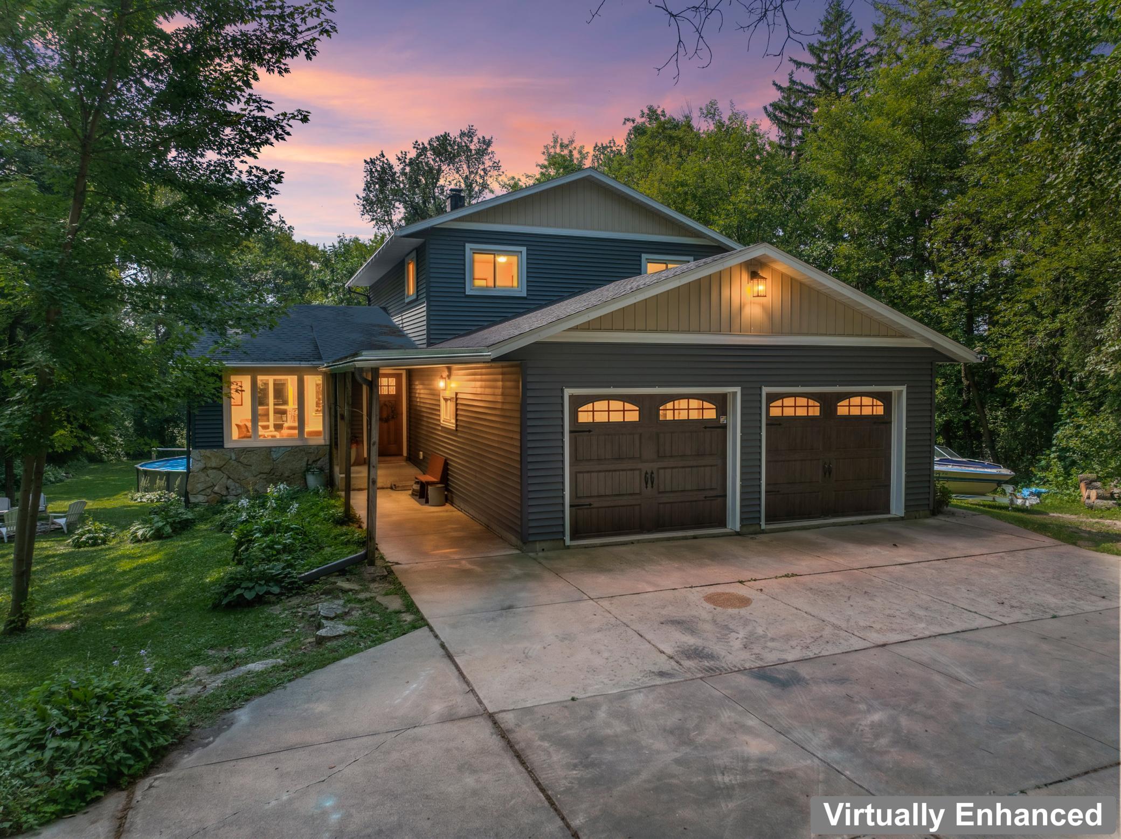
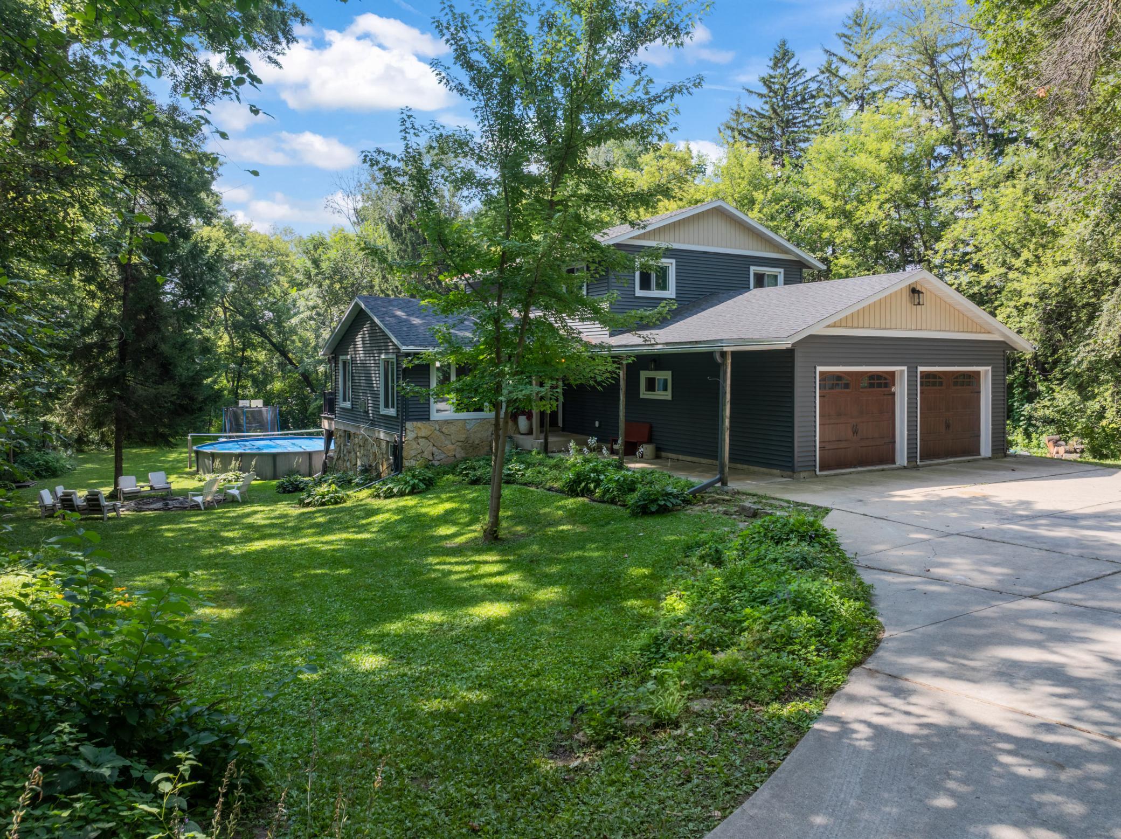
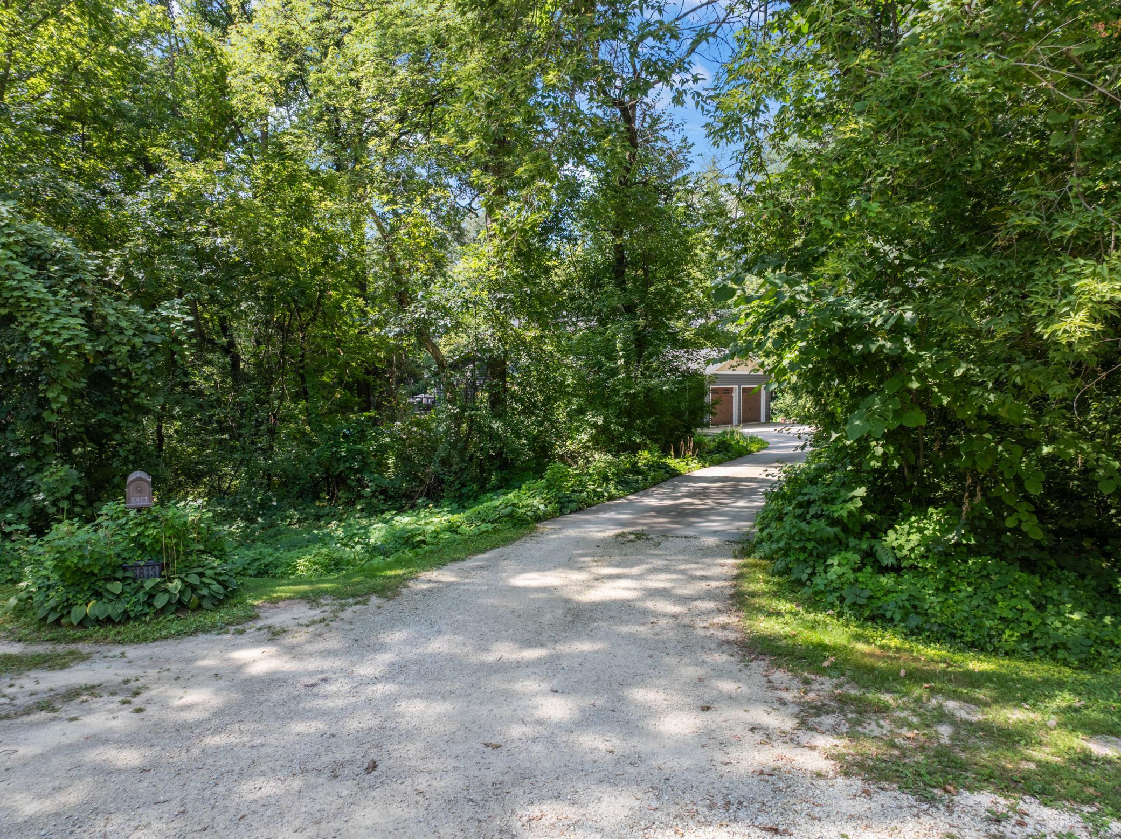
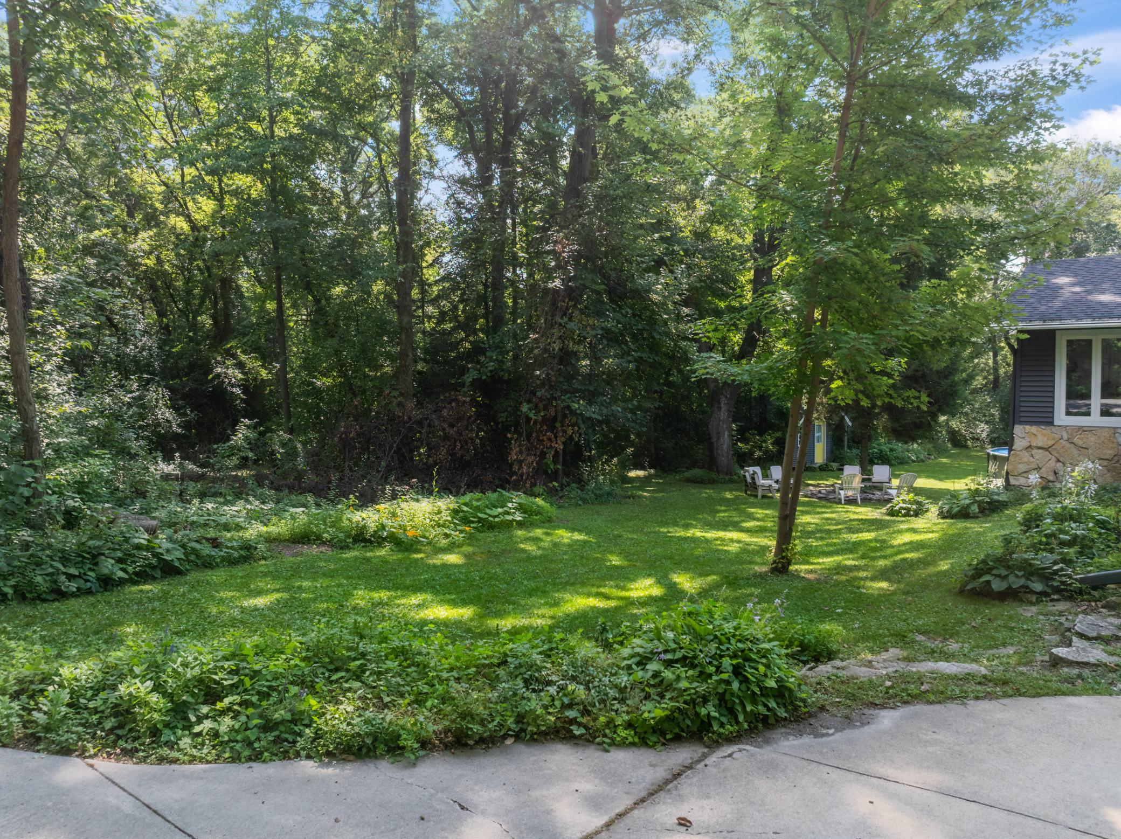
Discover a rare combination of privacy, space, and versatility on nearly 3 wooded acres, complete with paved trails winding through your own private retreat and the option to choose Rochester or Stewartville schools. This 4-bedroom, 3-bath home welcomes you with an inviting living room featuring a gas fireplace and expansive windows that showcase beautiful views of the surrounding acreage. The refreshed kitchen features updated appliances, while the private primary owner’s suite offers its own balcony—a peaceful place to start or end the day surrounded by nature. The outdoor spaces are truly something special. Explore the wooded acreage along paved trails, relax in the hot tub, or enjoy the separate electrified play space that offers endless possibilities as a man cave, she-shed, studio, hangout, or creative retreat. The garage provides additional shop space for projects, hobbies, tools, and toys. Significant updates provide added peace of mind, including the roof, windows, siding, garage doors, exterior doors, water softener, whole-house water filtration system, refreshed kitchen, and appliances. The walkout lower level provides expansive storage, a custom , a hobby room, a wood-burning stove, and tremendous potential to customize the space to fit your needs. After enjoying the hot tub just outside the walkout, step inside and warm up beside a real wood-burning fire. With nearly 3 acres of wooded privacy, paved trails, multiple outdoor living and hobby spaces, substantial updates, and convenient access to Rochester, this is more than a home, it’s a property designed to be enjoyed inside and out.
| 3 weeks ago | Listing updated with changes from the MLS® | |
| 3 weeks ago | Status changed to Active Under Contract | |
| 3 weeks ago | Listing first seen on site |

Listing information is provided by Participants of the Northstar MLS. IDX information is provided exclusively for personal, non-commercial use, and may not be used for any purpose other than to identify prospective properties consumers may be interested in purchasing. Information is deemed reliable but not guaranteed. Copyright 2026, Northstar MLS.
Last checked: 2026-09-21 10:59 AM UTC
Did you know? You can invite friends and family to your search. They can join your search, rate and discuss listings with you.