
5720 Glencroft Lane SW, Rochester, MN, 55902
5720 Glencroft Lane SWRochester, MN 55902
Due to the health concerns created by Coronavirus we are offering personal 1-1 online video walkthough tours where possible.
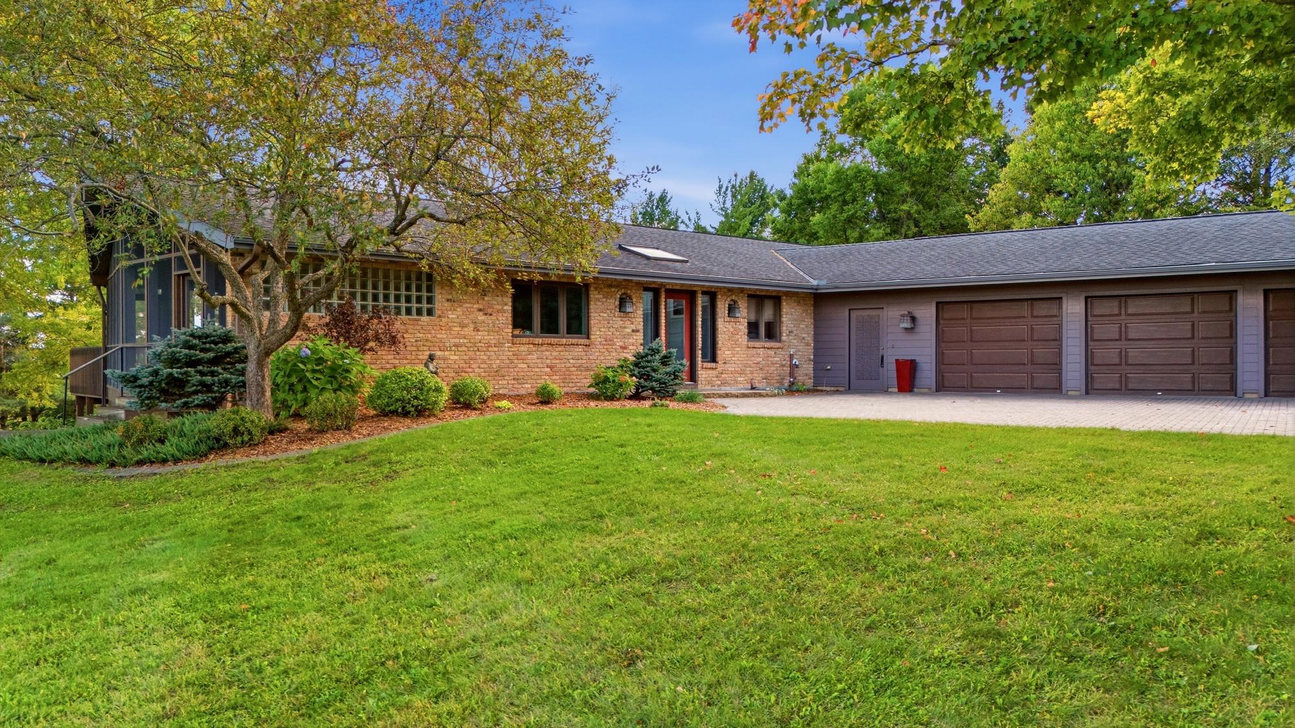
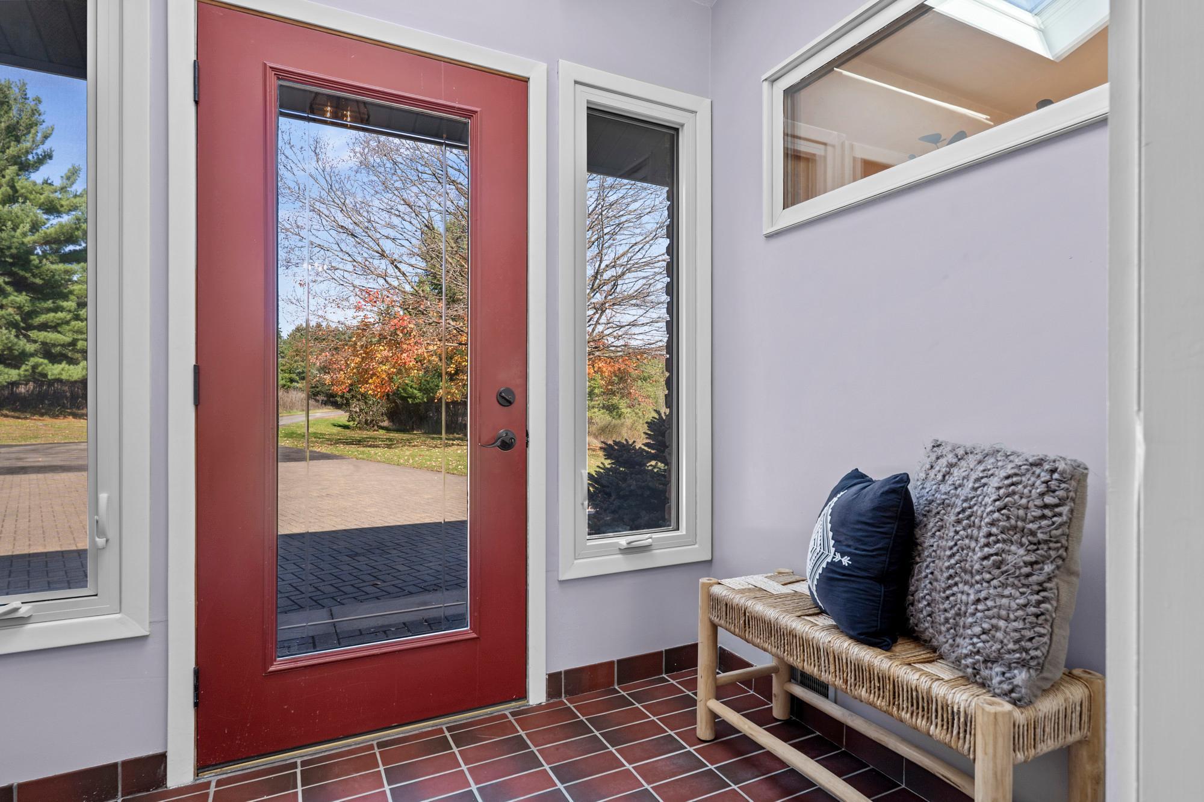
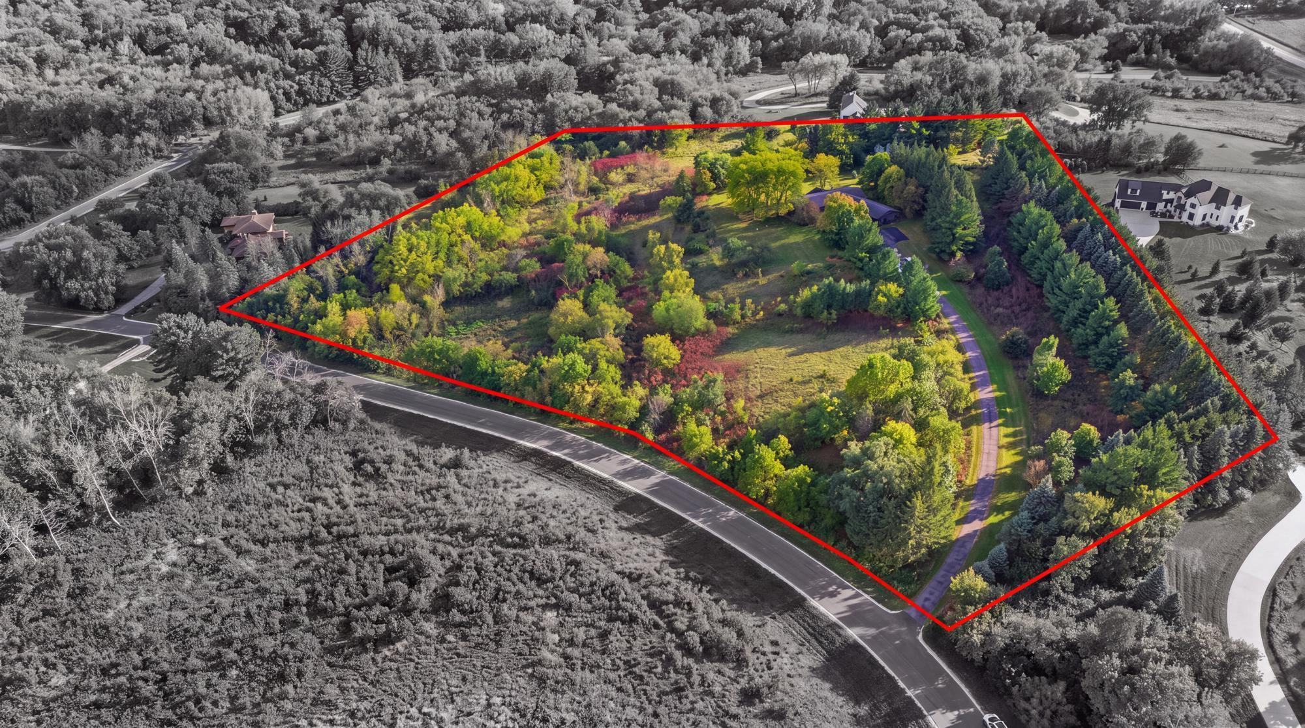
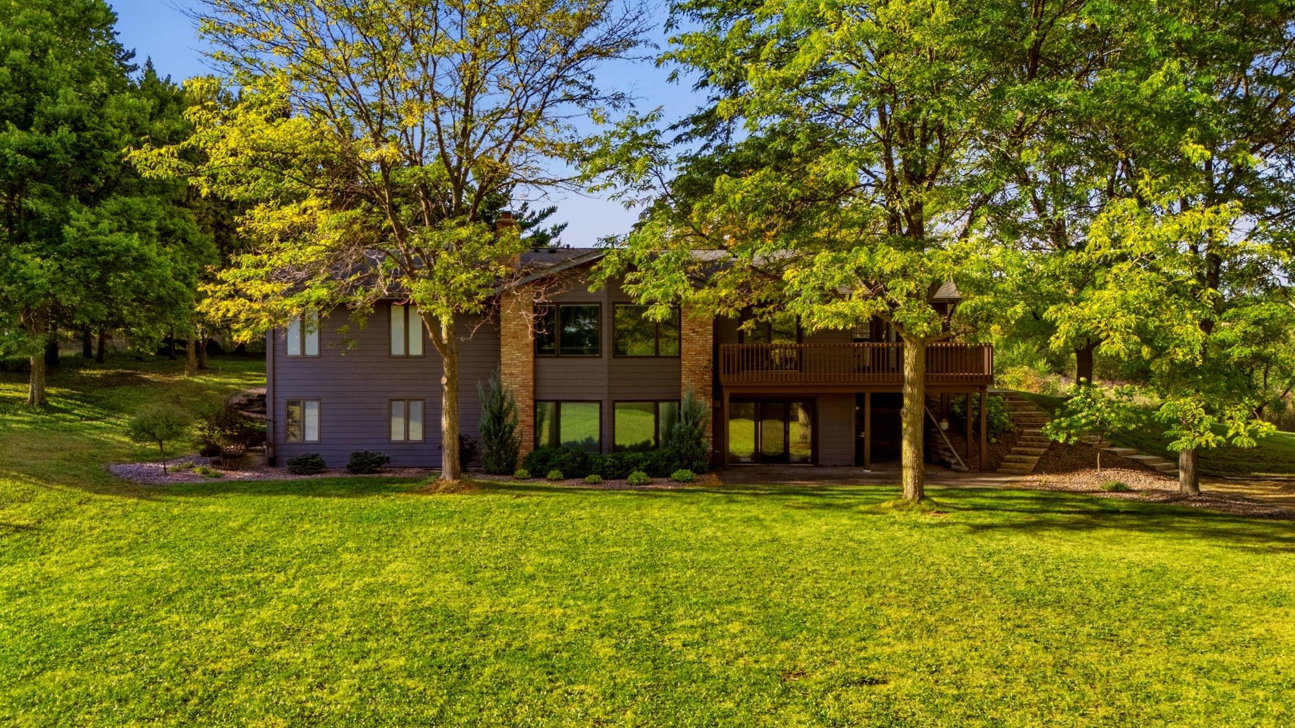
A Rare Opportunity to Own a Custom-Built Estate on 7.28 Private Acres in Cairnbrae Farms. Offered for sale for the very first time, this exceptional 5-bedroom, 3-full-bathroom ranch-style home with a 3-stall garage was thoughtfully designed and custom-built by its original owner, combining timeless craftsmanship, quality construction, and peaceful country living. Situated on a beautiful 7.28-acre lot of Cairnbrae Farms, the property offers a stunning combination of manicured lawns, mature landscaping, wooded privacy, and breathtaking panoramic views of Rochester. A distinctive brick driveway pad welcomes you home, setting the tone for the quality and character found throughout. Designed for comfortable main-level living, the home features ALL living facilities on ONE-Level including a spacious primary suite with a private ensuite bathroom and walk-in closet. With five total bedrooms and three full bathrooms, the home offers plenty of space for family, guests, and everyday living. Quality craftsmanship shines through with Pella windows, substantial 6-inch-thick exterior walls, elegant marble countertops, two fireplaces, and a high-end oversized commercial-grade refrigerator. The spacious 3-stall garage provides additional room for vehicles, storage, and recreational equipment. Enjoy year-round comfort with a GeoComfort geothermal heating and cooling system, designed to harness the earth’s naturally stable underground temperatures. This system provides both heating and central air conditioning, offering an energy-conscious alternative to traditional HVAC systems. A valuable feature that complements the home’s quality craftsmanship and thoughtful design. The home also includes a subscription to 20 panels within an 820-panel solar array, providing monthly electricity bill credits based on energy production. The Cooperative estimates approximately 8,160 kWh of annual solar generation, potentially offsetting a substantial portion of the home's electricity usage. The solar subscription is scheduled to remain effective through December 31, 2036. A unique energy-conscious feature. Outdoor living is truly exceptional! An expansive, covered and screened-in porch creates an inviting extension of the home, complete with an outdoor countertop cabinet area and generous space for both alfresco dining and comfortable lounging. Perfect for entertaining guests, enjoying quiet mornings, or relaxing while surrounded by nature, this incredible outdoor retreat is strategically placed on the southeast overlooking your lush acres while seamlessly connecting to a wraparound deck overlooking the wide-open backyard. With multiple areas to gather, dine, and unwind, the outdoor spaces are designed to take full advantage of the property’s peaceful setting and picturesque views. Gardeners and outdoor enthusiasts will appreciate the apple, cherry, and pear trees, raised garden beds, and screened-in garden area. Explore the wooded acreage, enjoy the beautifully manicured grounds, or simply take in the expansive landscape and panoramic Rochester views from the comfort of your own private retreat.
| yesterday | Listing updated with changes from the MLS | |
| 2 days ago | Listing first seen on site |

Listing information is provided by Participants of the Northstar MLS. IDX information is provided exclusively for personal, non-commercial use, and may not be used for any purpose other than to identify prospective properties consumers may be interested in purchasing. Information is deemed reliable but not guaranteed. Copyright 2026, Northstar MLS.
Last checked: 2026-10-24 10:56 AM UTC
Did you know? You can invite friends and family to your search. They can join your search, rate and discuss listings with you.