2238 Glady Lane NE, Rochester, MN, 55906

Save
Ask
Tour
Hide
Share
$575,000
5 Days On Site

2238 Glady Lane NE
Rochester, MN 55906

For Sale|Single Family Residence|Active
4
Beds
3
Total Baths
2
Full Baths
1
Partial Bath
2,543
SqFt
$226
/SqFt
2019
Built
Subdivision:
Northern Heights North 4th Sub
County:
Olmsted
Listing courtesy of Edina Realty, Inc.

Due to the health concerns created by Coronavirus we are offering personal 1-1 online video walkthough tours where possible.
Call Now: 507-477-3884
Is this the listing for you? We can help make it yours.
507-477-3884
Upcoming Open Houses
Due to COVID-19, we recommend you verify Open Houses before attending.
Sun, Sep 20, 11:00 AM - 1:00 PM
2238 Glady Lane NE2238 Glady Lane NE2238 Glady Lane NE2238 Glady Lane NE
Save
Ask
Tour
Hide
Share

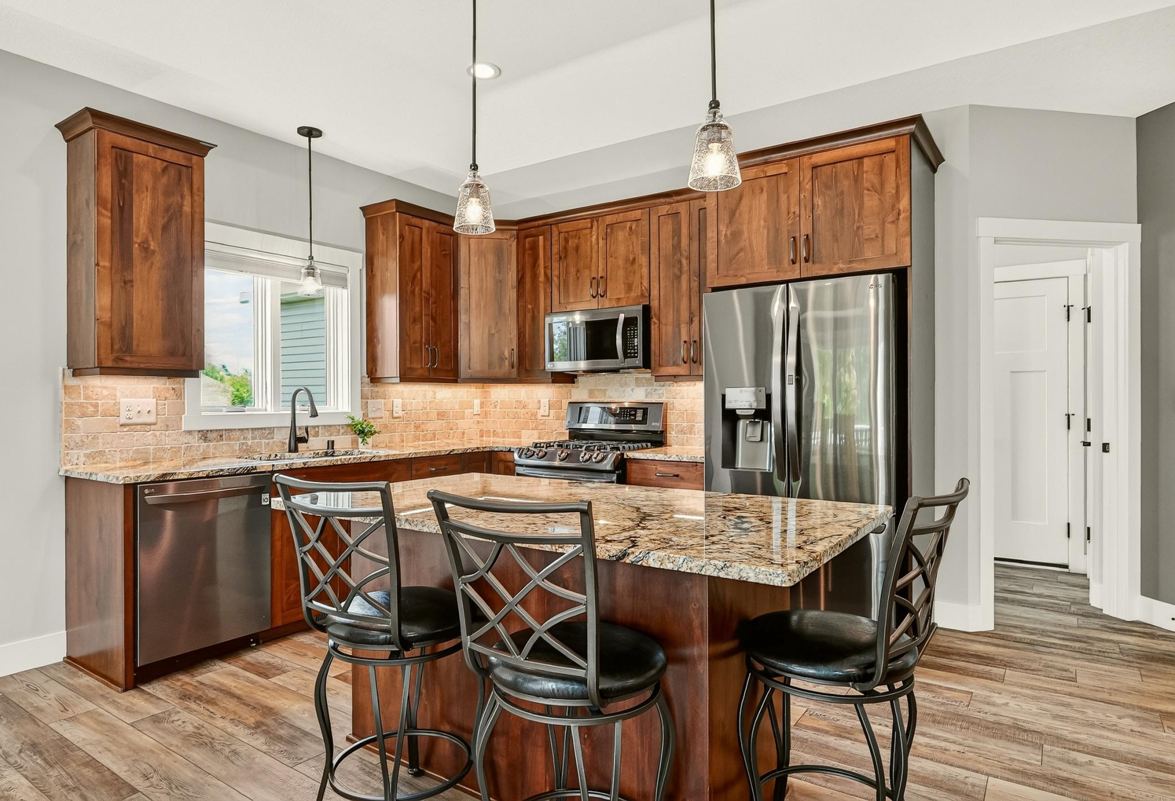
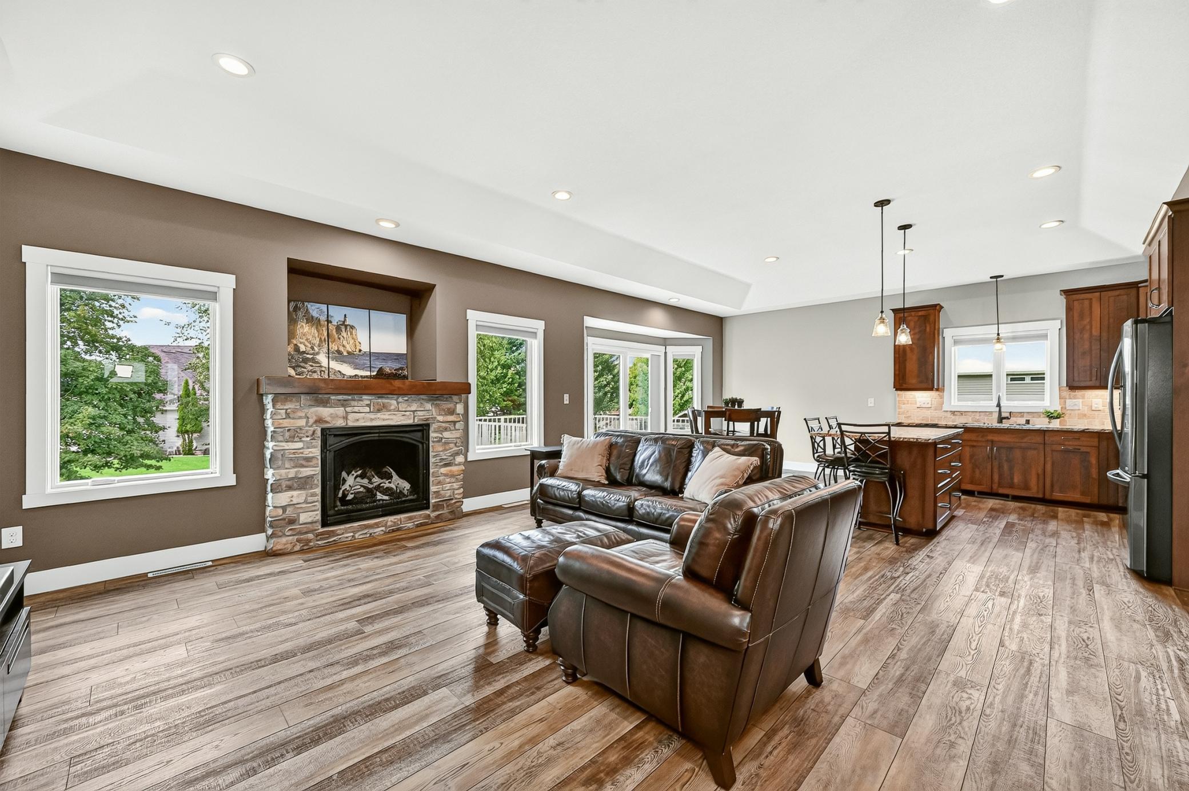
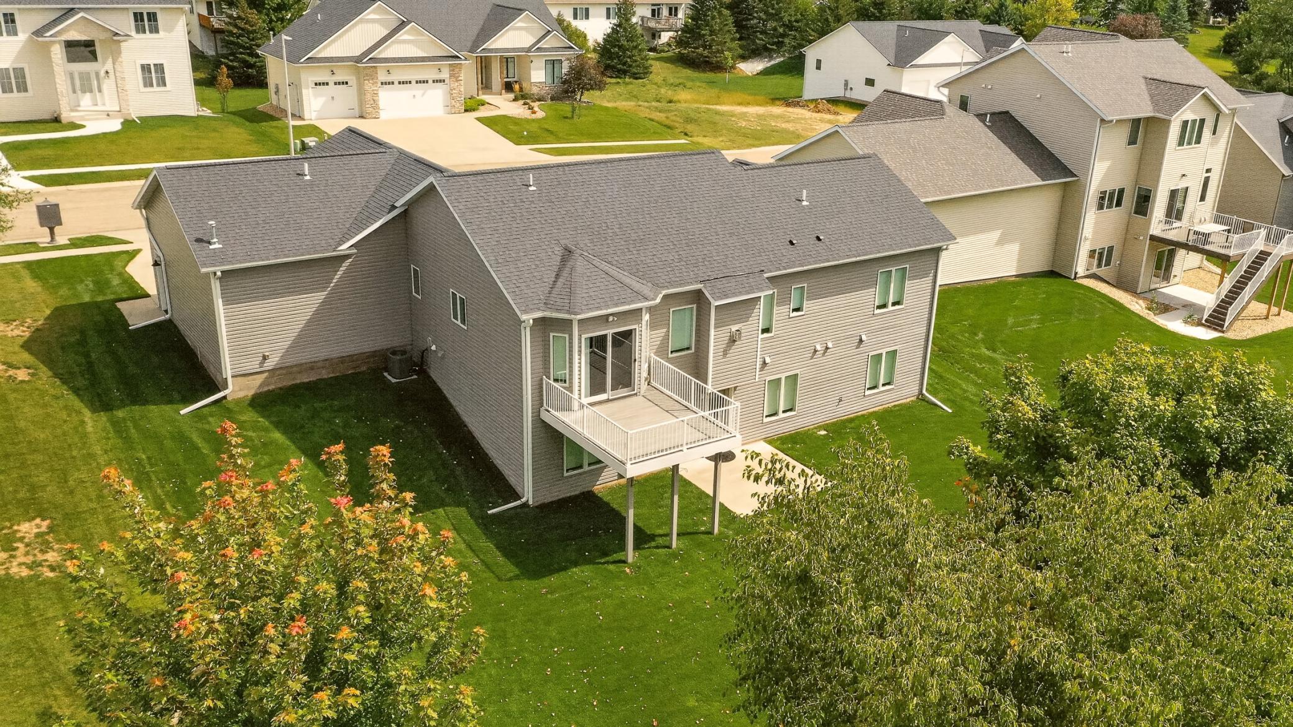
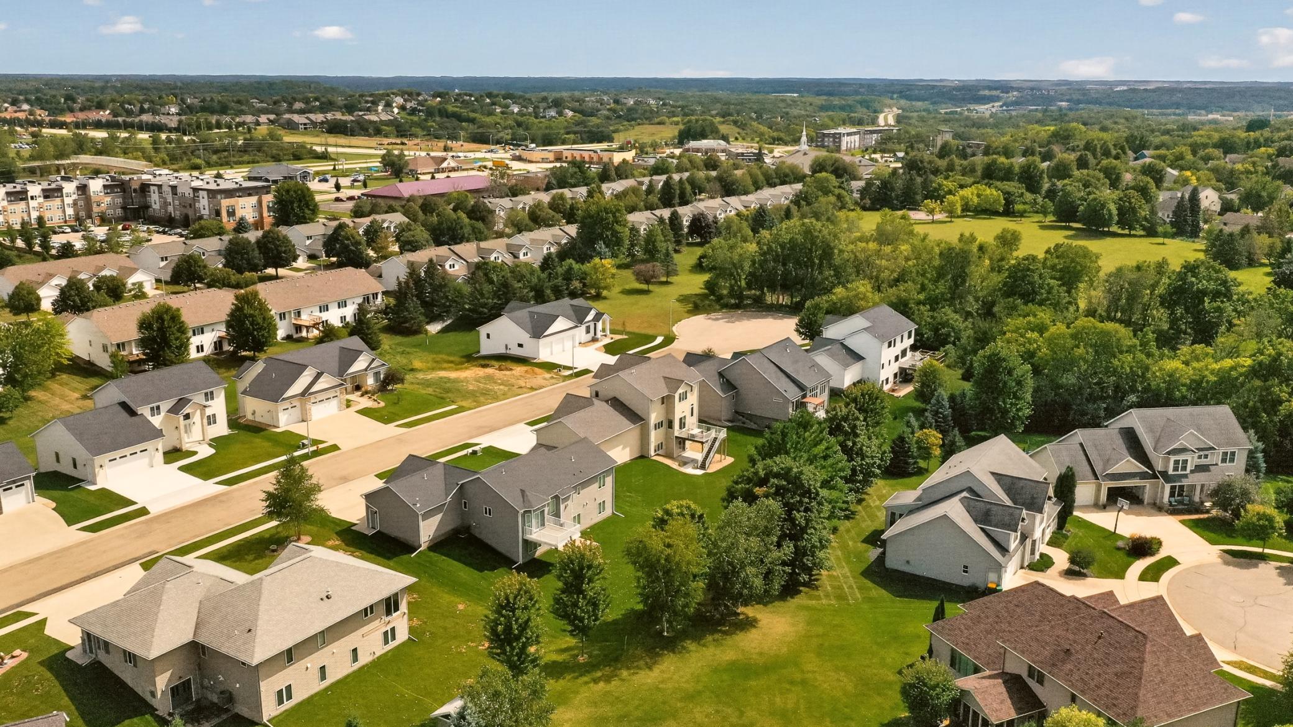
Welcome to 2238 Glady Lane NE, where thoughtful design, quality construction, and the ease of main-floor living come together in a beautifully maintained custom home. Built with an emphasis on comfort and everyday livability, the main level offers an open, light-filled layout with a well-appointed kitchen, inviting living and dining spaces, and a spacious primary suite. An additional bedroom provides flexibility for guests, an office, or den, while main-floor laundry keeps daily living convenient. The walkout finished lower level expands the home with generous entertaining space, additional bedrooms and bath, and plenty of room for guests or family to spread out. Carefully maintained inside and out, this is a home that offers the quality and character of a custom build with the practicality buyers are looking for today, all in newer street tucked in an established NE Rochester neighborhood.

Save
Ask
Tour
Hide
Share
Listing Snapshot
Price 
$575,000
Days On Site 
5 Days
Bedrooms 
4
Inside Area (SqFt) 
2,543 sqft
Total Baths 
3
Full Baths 
2
Partial Baths 
1
Lot Size 
0.282 Acres
Year Built 
2019
MLS® Number 
7132568
Status 
Active
Property Tax 
$6,872
HOA/Condo/Coop Fees 
N/A
Sq Ft Source 
N/A
Friends & Family
Recent Activity
yesterdayListing updated with changes from the MLS®
yesterdayStatus changed to Active
6 days agoListing first seen on site
General Features
Acres 
0.282
Attached Garage 
Yes
Garage 
Yes
Garage Spaces 
3
Land Lease 
No
Levels 
One
Number Of Stories 
1
Parking 
ConcreteGarage Door OpenerHeated GarageAttached
Property Sub Type 
Single Family Residence
Sewer 
Public Sewer
SqFt Above 
1398
SqFt Below 
1145
SqFt Total 
2796
Utilities 
Cable Available
Water Source 
Public
Zoning 
Residential-Single Family
Interior Features
Appliances 
CooktopDishwasherDisposalDryerExhaust FanFreezerGas Water HeaterMicrowaveRefrigeratorStainless Steel Appliance(s)Water Softener Owned
Basement 
Walk-Out AccessBlockFinishedFullSump Pump
Cooling 
Ceiling Fan(s)Central Air
Electric 
Circuit Breakers150 Amp Service
Fireplace 
Yes
Fireplace Features 
Family RoomGas
Fireplaces 
1
Heating 
Natural GasForced AirFireplace(s)
Interior 
Eat-in KitchenKitchen IslandVaulted Ceiling(s)Walk-In Closet(s)
Laundry Features 
Electric Dryer HookupMain Level
Bedroom 
Level - Main
Bedroom 2 
Level - Main
Bedroom 3 
Level - Lower
Bedroom 4 
Level - Lower
Family Room 
Level - Lower
Kitchen 
Level - Main
Laundry 
Level - Main
Living Room 
Level - Main
Save
Ask
Tour
Hide
Share
Exterior Features
Construction Details 
BlockFrameStoneVinyl Siding
Fencing 
None
Patio And Porch 
DeckPatioPorch
Pool Features 
None
Road Frontage 
City Street
Roof 
Shingle
Community Features
School District 
535 - Rochester
Township 
Rochester
Schools
School District
535 - Rochester
Elementary School
Churchill-Hoover
Middle School
Kellogg
High School
Century
Listing courtesy of Edina Realty, Inc.


Listing information is provided by Participants of the Northstar MLS. IDX information is provided exclusively for personal, non-commercial use, and may not be used for any purpose other than to identify prospective properties consumers may be interested in purchasing. Information is deemed reliable but not guaranteed. Copyright 2026, Northstar MLS.
Last checked: 2026-09-20 12:37 PM UTC

Neighborhood & Commute
Source: Walkscore
Save
Ask
Tour
Hide
Share