855 Towne Drive NE, Byron, MN, 55920

Save
Ask
Tour
Hide
Share
$629,900
20 Days On Site

855 Towne Drive NE
Byron, MN 55920

For Sale|Single Family Residence|Active
4
Beds
4
Total Baths
2
Full Baths
2
Partial Baths
3,032
SqFt
$208
/SqFt
2020
Built
Subdivision:
The East Village 2nd Add
County:
Olmsted
Listing courtesy of Real Broker, LLC.

Due to the health concerns created by Coronavirus we are offering personal 1-1 online video walkthough tours where possible.
Call Now: 507-477-3884
Is this the listing for you? We can help make it yours.
507-477-3884
855 Towne Drive NE855 Towne Drive NE855 Towne Drive NE855 Towne Drive NE
Save
Ask
Tour
Hide
Share

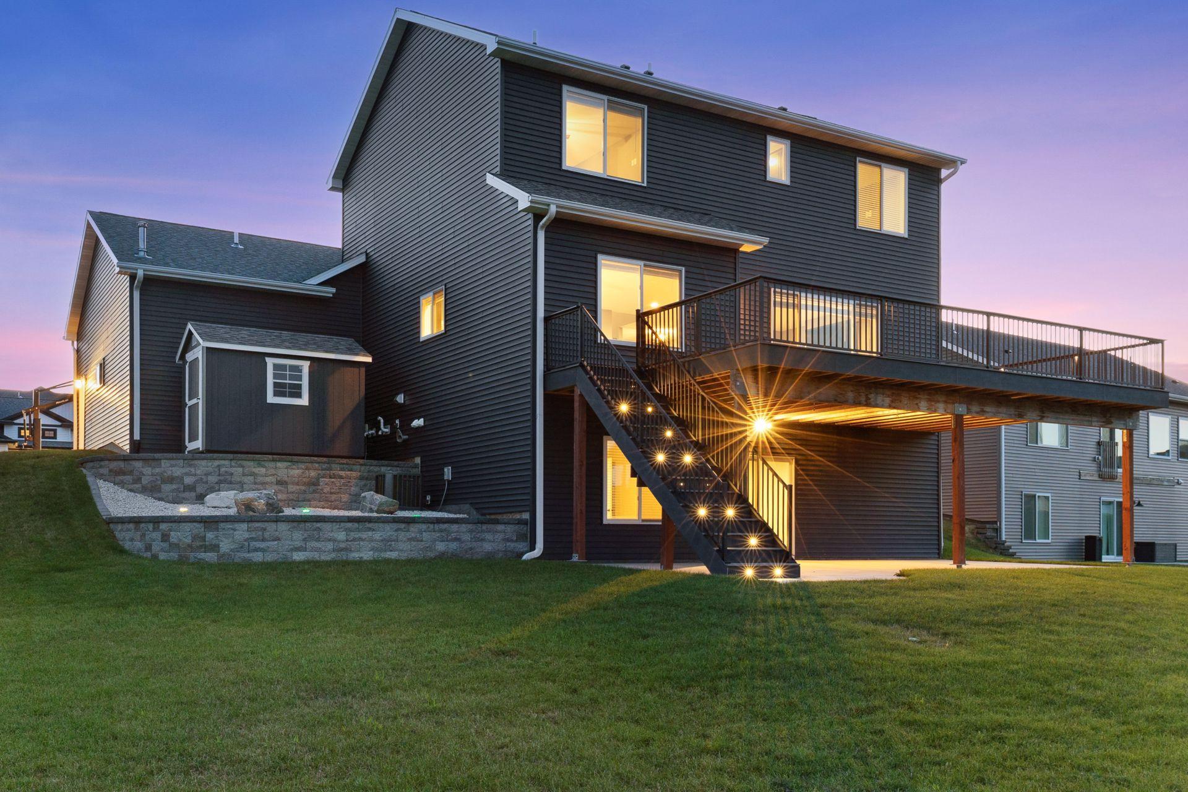
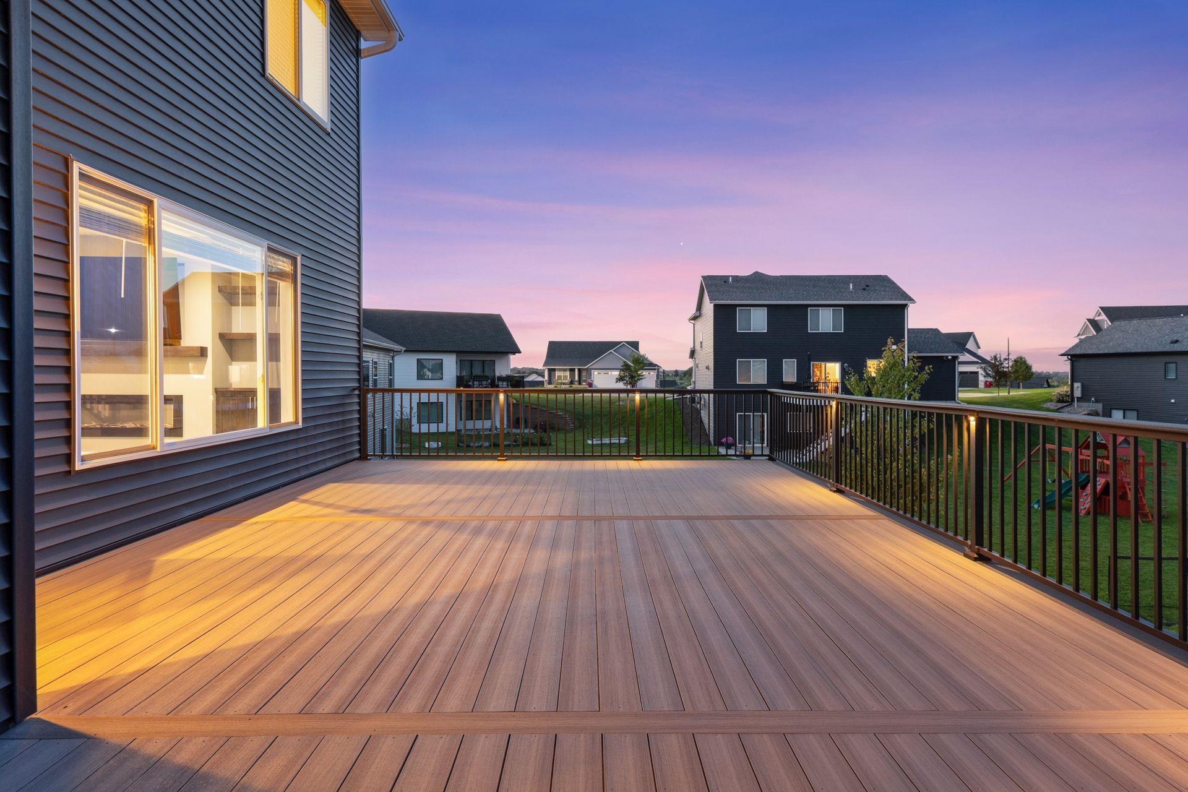
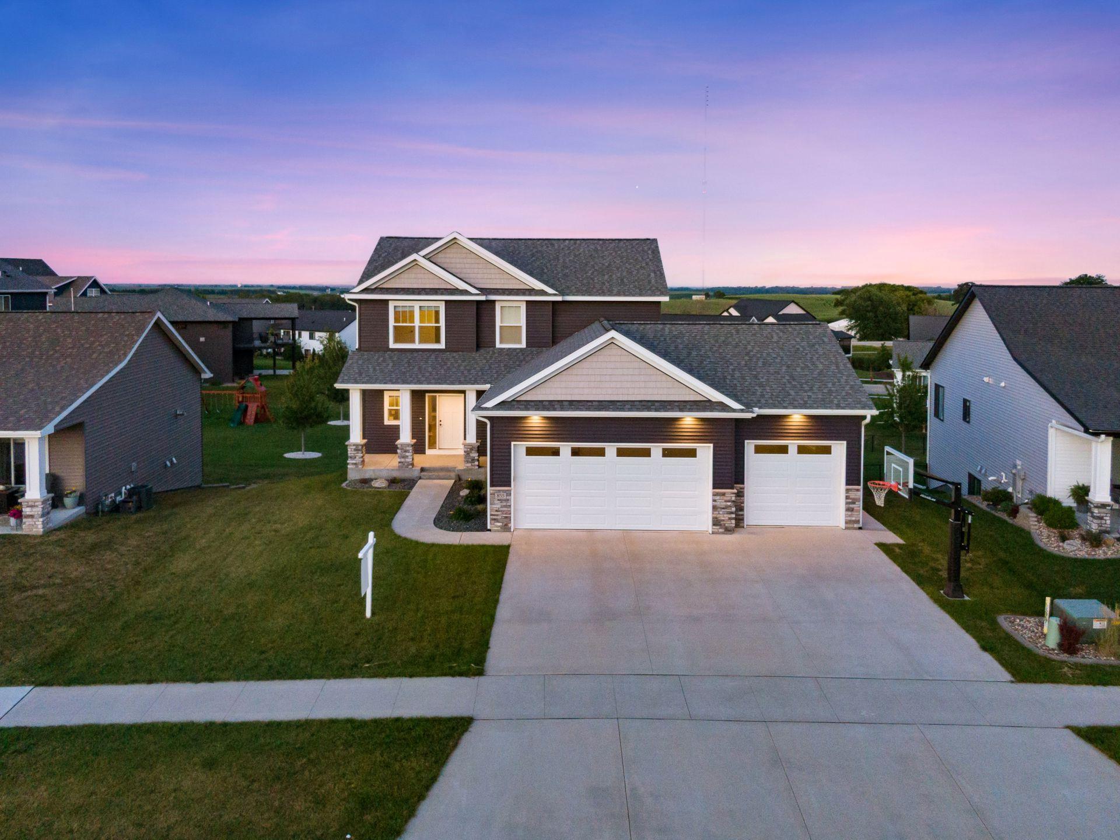
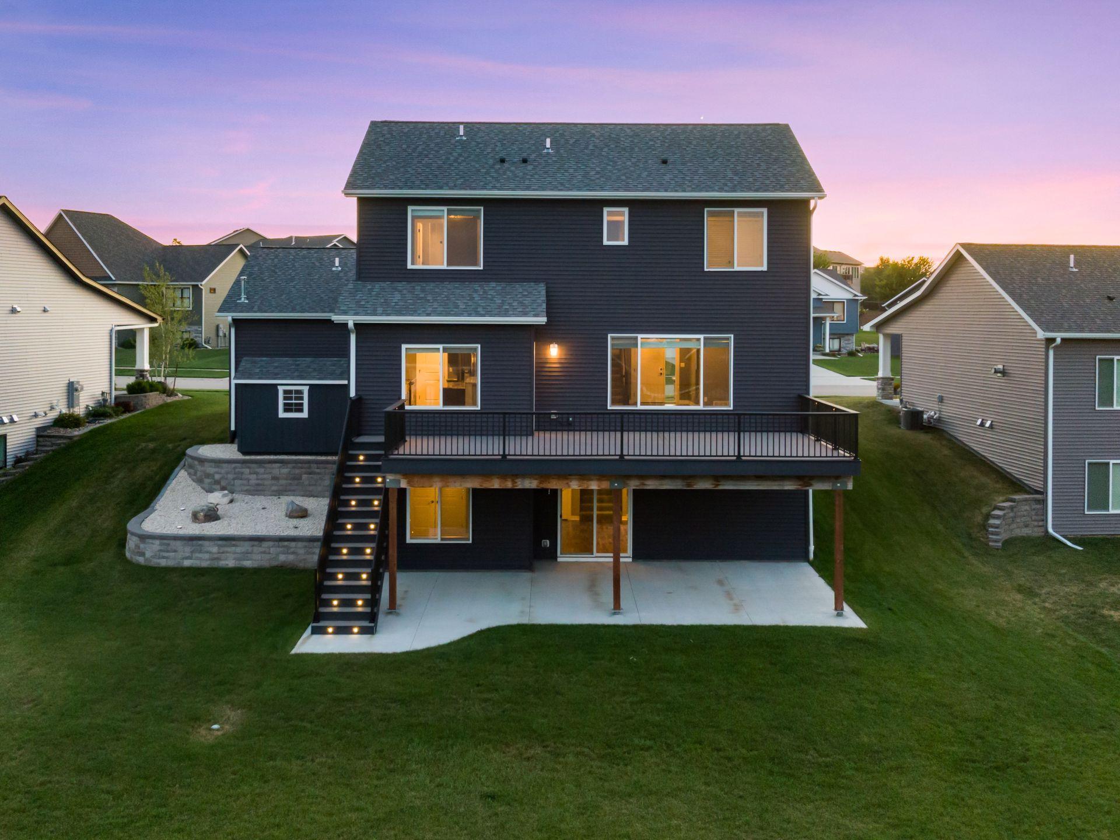
Beautiful newer two-story home with open floor plan in Byron with extensive updates inside and out! Features a custom maintenance-free deck with composite decking, drink rail, lighting, and helical piers. Plus, you get a walk-out patio spanning the entire lenght of the deck, and landscaped yard with retaining wall with new shed. Many updates include a newly finished basement with vinyl flooring, custom wet bar with quartz & countertops, soft-close cabinetry, and beverage fridge. The kitchen offers granite countertops, tile backsplash and walk-in pantry. Heated & insulated garage - 3rd Garage stall is 12 feet by 27 feet deep - perfect for a boat or trailer with this oversized 3-car garage. Move-in ready with quality upgrades throughout!

Save
Ask
Tour
Hide
Share
Listing Snapshot
Price 
$629,900
Days On Site 
20 Days
Bedrooms 
4
Inside Area (SqFt) 
3,032 sqft
Total Baths 
4
Full Baths 
2
Partial Baths 
2
Lot Size 
0.29 Acres
Year Built 
2020
MLS® Number 
7133846
Status 
Active
Property Tax 
$9,974
HOA/Condo/Coop Fees 
N/A
Sq Ft Source 
N/A
Friends & Family
Recent Activity
3 weeks agoListing updated with changes from the MLS®
3 weeks agoStatus changed to Active
3 weeks agoListing first seen on site
General Features
Acres 
0.29
Attached Garage 
Yes
Foundation 
Block
Garage 
Yes
Garage Spaces 
3
Land Lease 
No
Levels 
Two
Number Of Stories 
2
Parking 
ConcreteHeated GarageAttached
Property Sub Type 
Single Family Residence
Sewer 
Public Sewer
SqFt Above 
2119
SqFt Below 
913
SqFt Total 
3193
Water Source 
Public
Zoning 
Residential-Single Family
Interior Features
Appliances 
DishwasherDryerGas Water HeaterMicrowaveRangeRefrigeratorWasherWater Softener Owned
Basement 
Walk-Out AccessBlockFinishedSump Pump
Cooling 
Central Air
Electric 
Circuit Breakers150 Amp Service
Fireplace 
Yes
Fireplace Features 
Electric
Fireplaces 
1
Heating 
Natural GasForced Air
Interior 
Walk-In Closet(s)Wet Bar
Laundry Features 
Upper Level
Bedroom 
Level - Upper
Bedroom 2 
Level - Upper
Bedroom 3 
Level - Upper
Bedroom 4 
Level - Basement
Dining Room 
Level - Main
Family Room 
Level - Lower
Kitchen 
Level - Main
Laundry 
Level - Upper
Living Room 
Level - Main
Save
Ask
Tour
Hide
Share
Exterior Features
Construction Details 
Vinyl Siding
Patio And Porch 
DeckPatio
Roof 
Asphalt
Community Features
School District 
531 - Byron
Township 
Byron
Roads 
Paved
Schools
School District
531 - Byron
Elementary School
Unknown
Middle School
Unknown
High School
Unknown
Listing courtesy of Real Broker, LLC.


Listing information is provided by Participants of the Northstar MLS. IDX information is provided exclusively for personal, non-commercial use, and may not be used for any purpose other than to identify prospective properties consumers may be interested in purchasing. Information is deemed reliable but not guaranteed. Copyright 2026, Northstar MLS.
Last checked: 2026-09-21 10:05 AM UTC

Neighborhood & Commute
Source: Walkscore
Save
Ask
Tour
Hide
Share