
2374 Transit Court SW, Rochester, MN, 55902
2374 Transit Court SWRochester, MN 55902
Due to the health concerns created by Coronavirus we are offering personal 1-1 online video walkthough tours where possible.
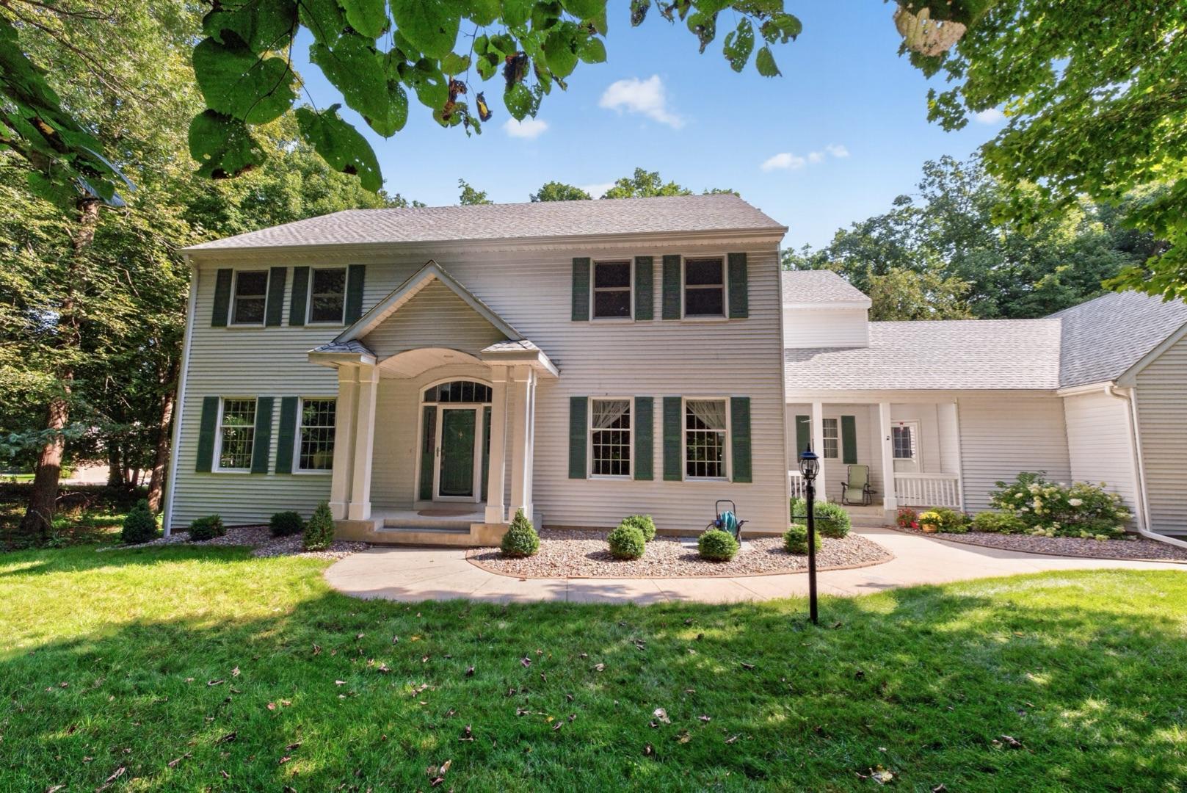
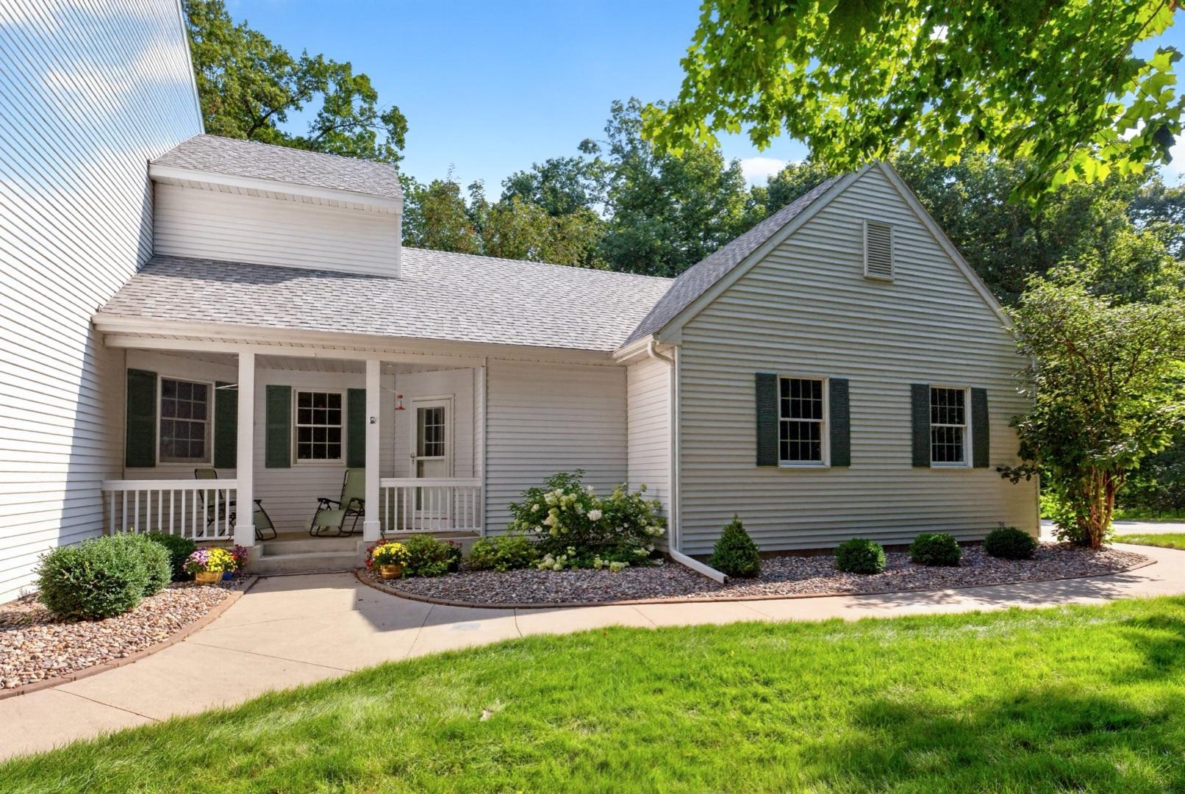
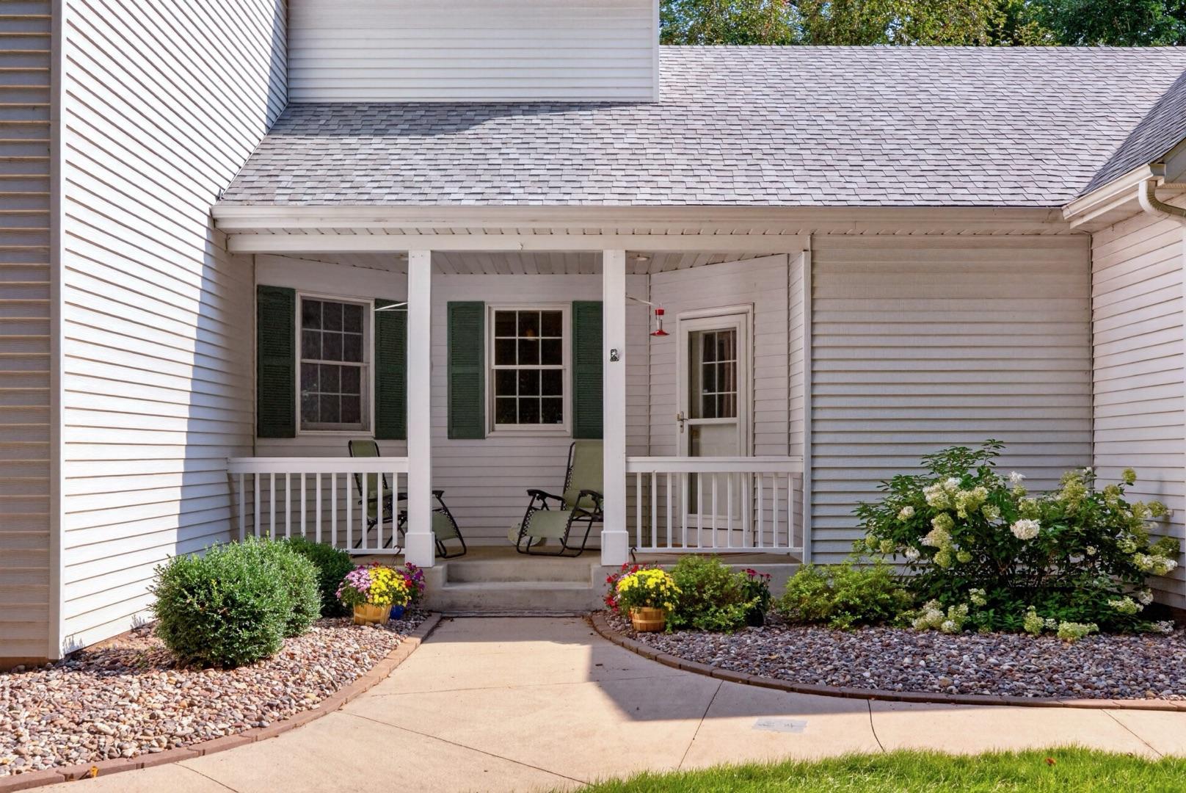
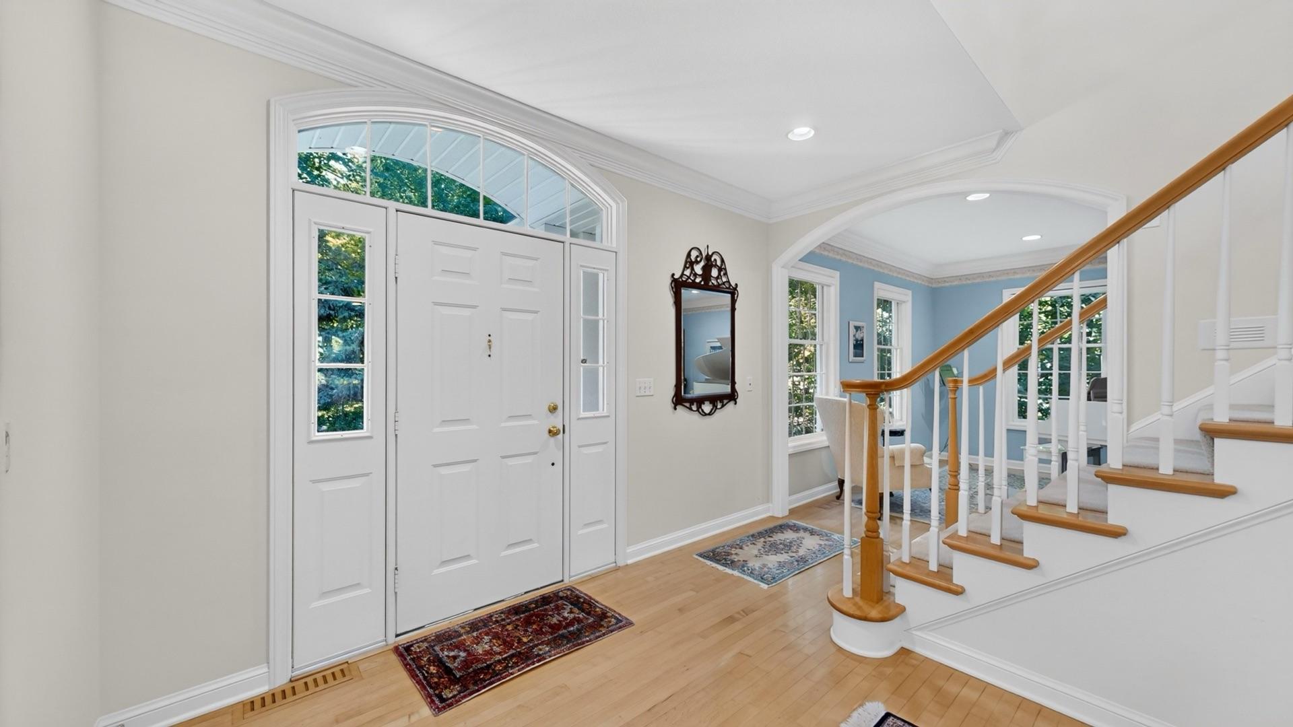
Nestled on a quiet cul-de-sac on just over 2 beautifully wooded acres, this impressive 5 bedroom, 7 bath two story offers exceptional space and privacy in a desirable SW Rochester neighborhood, all while remaining a short drive from downtown and Mayo Clinic. A welcoming foyer opens to a thoughtfully designed main level filled with hardwood floors, beautiful millwork, and multiple gathering spaces. The formal dining room is complemented by a separate piano/sitting room, while a distinctive study features rich cherry built-ins, a gas fireplace, and French door entries. The recently updated kitchen is spacious and bright with white cabinetry, Corian countertops, stainless steel appliances, a large center island, walk-in pantry, and built-in desk area. An adjoining dining area and large family room overlook the wooded backyard, with access to the expansive deck. Main-floor laundry, a mudroom, and both 1/2 and 3/4 baths add everyday convenience. Upstairs, an open catwalk overlooks the foyer and leads to four generously sized bedrooms. The expansive primary suite features double-door entry, a vaulted ceiling, walk-in closet, and private bath with a jetted tub, separate walk-in shower, and abundant vanity space. Each upper-level bedroom offers a walk-in closet, while two share a Jack-and-Jill 3/4 bath. The finished walkout lower level was made for entertaining, with an expansive family and recreation area, maple wet bar with sink and bar refrigerator, built-in cabinetry, and direct access to the backyard patio. A fifth bedroom with a walk in closet and full bath provide additional living space, while a separate office with French doors and nearby 3/4 bath offers excellent flexibility for guests, work, or could be an additional private living quarters. Outside, mature trees surround the property and create a peaceful, tucked-away setting. Enjoy the elevated deck, lower patio, landscaped yard, and wooded surroundings making this a remarkable private space while still being conveniently connected to Rochester.
| a week ago | Listing updated with changes from the MLS® | |
| a week ago | Status changed to Active | |
| 2 weeks ago | Listing first seen on site |

Listing information is provided by Participants of the Northstar MLS. IDX information is provided exclusively for personal, non-commercial use, and may not be used for any purpose other than to identify prospective properties consumers may be interested in purchasing. Information is deemed reliable but not guaranteed. Copyright 2026, Northstar MLS.
Last checked: 2026-09-21 10:05 AM UTC