
101 7th Street NE, Kasson, MN, 55944
101 7th Street NEKasson, MN 55944
Due to the health concerns created by Coronavirus we are offering personal 1-1 online video walkthough tours where possible.
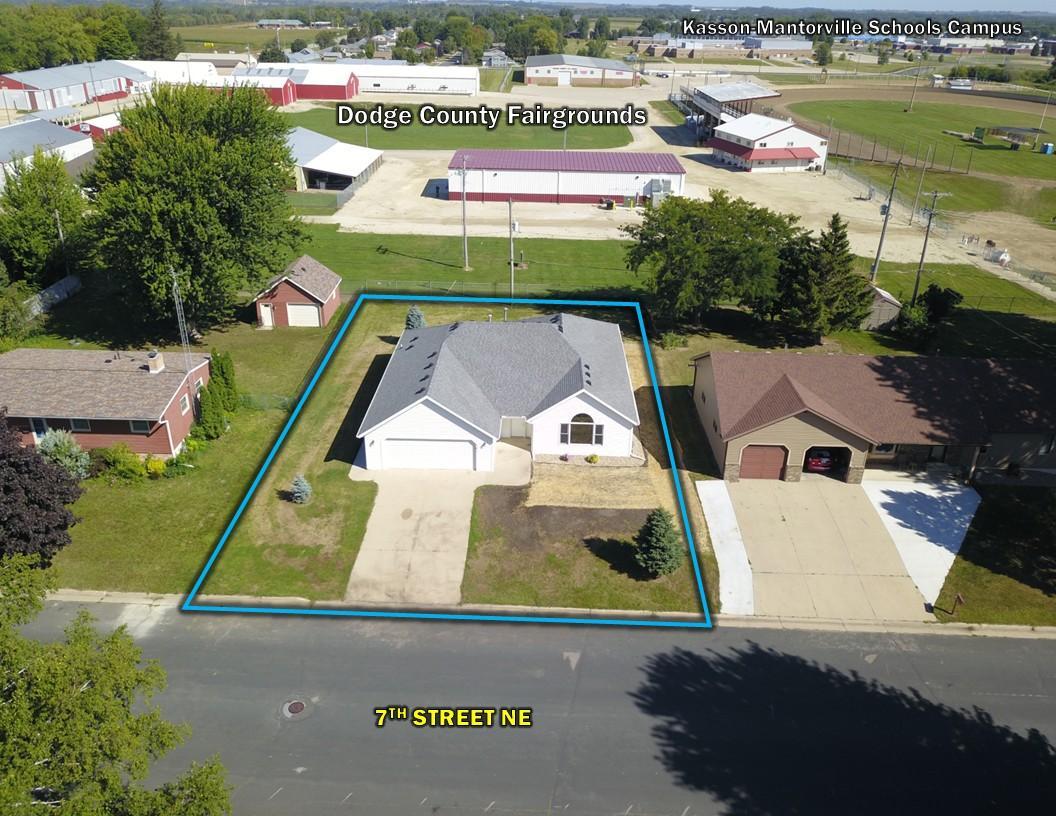
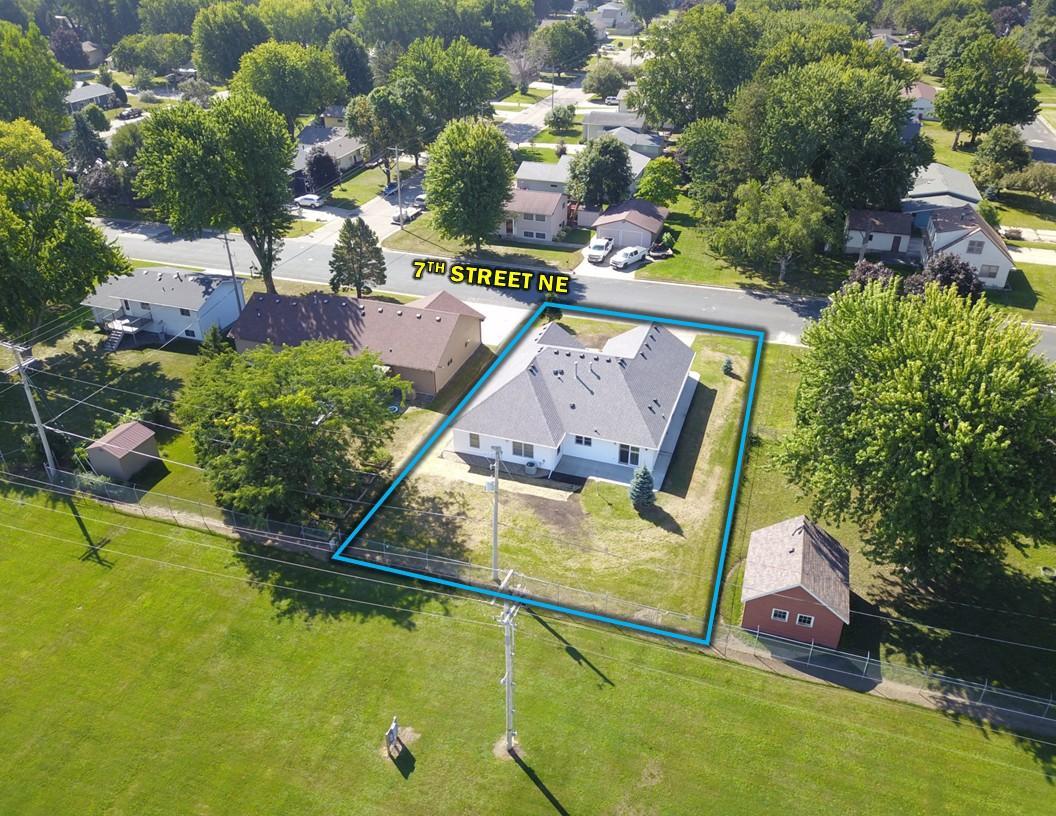
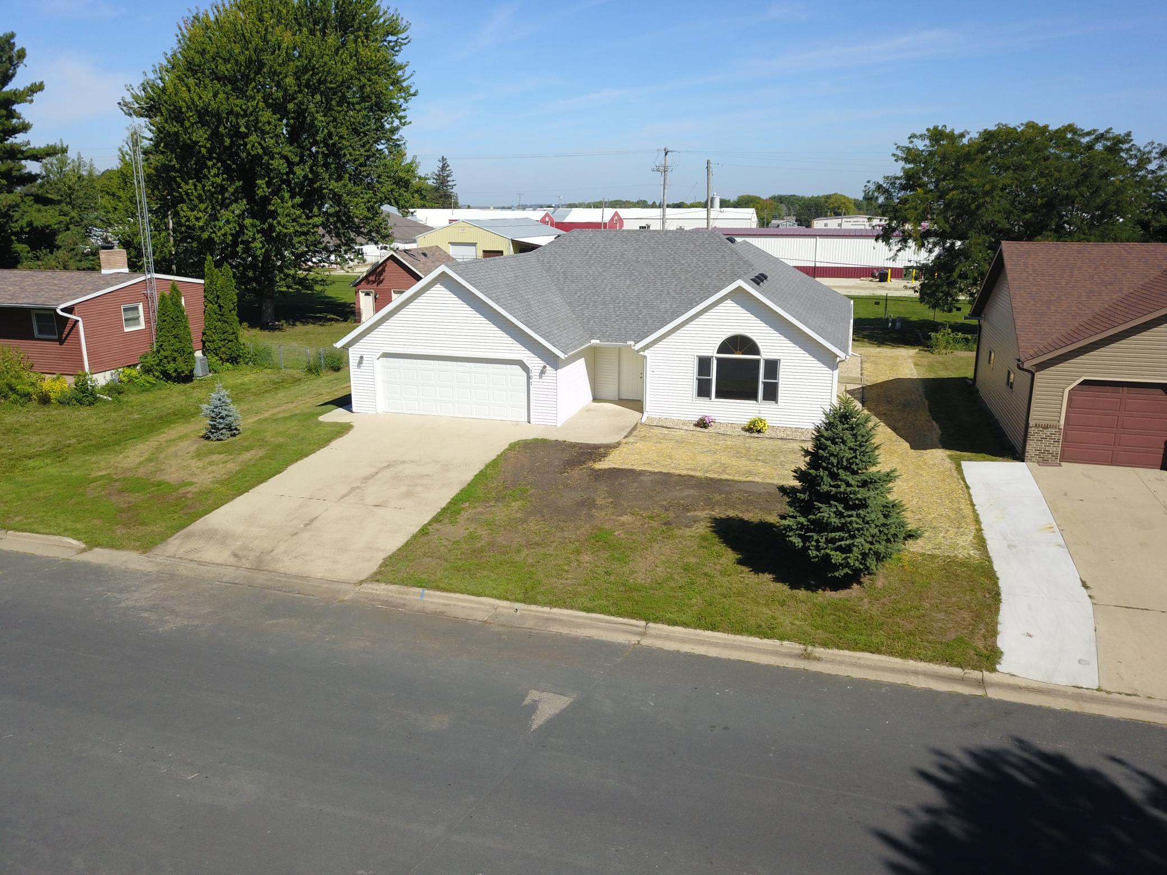
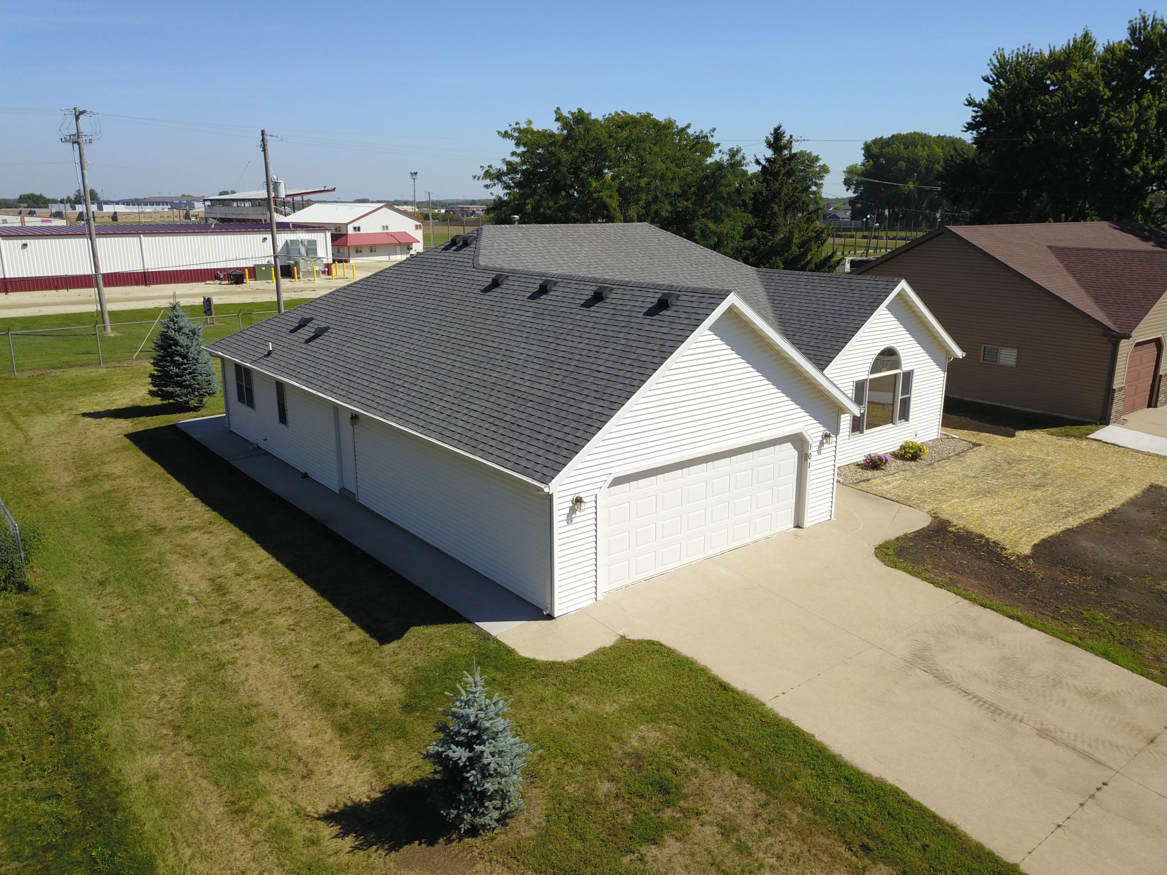
Spacious One-Level Living in the Heart of Kasson! Welcome home to this well-maintained one-story residence offering comfortable main-level living with endless possibilities below. Featuring 3 bedrooms, 2 full bathrooms, and a convenient quarter bath on the main level, this home has been thoughtfully designed for both everyday living and entertaining. The spacious kitchen includes a welcoming dining area and features a patio door leading directly to the backyard patio, making it easy to enjoy outdoor gatherings. A formal dining room and large family room provide additional space for entertaining family and friends. The primary suite includes a private ensuite bathroom, and a stairlift to the basement offers enhanced accessibility and convenience. The full basement is a blank canvas ready for your vision. With an existing full bathroom and one egress window already in place, future expansion opportunities are abundant, whether you're dreaming of additional bedrooms, recreation space, a home office, or hobby room. Recent updates include new flooring throughout and fresh neutral paint, creating a move-in ready environment while allowing buyers to add their own personal style. Exterior shrubbery has recently been removed, leaving the landscaping ready for your own custom design. Areas of lawn disturbance are a result of the shrub removal process. Additional features include: Attached 2-car garage Main-floor living with accessible layout Large kitchen with informal dining area Formal dining room Spacious family room Primary bedroom ensuite Full basement ready for future finishing Backyard that overlooks the Dodge County Fairgrounds, with a chain-link fence providing separation and privacy Walking distance to Kasson schools Walking distance to city park and community pool Convenient 30-minute commute to downtown Rochester Located in the welcoming community of Kasson, this home offers small-town living with easy access to Rochester and nearby amenities. Don't miss this opportunity to make this well-cared-for property your own.
| 2 weeks ago | Listing updated with changes from the MLS® | |
| 2 weeks ago | Price changed to $349,000 | |
| 3 weeks ago | Status changed to Active | |
| 3 weeks ago | Listing first seen on site |

Listing information is provided by Participants of the Northstar MLS. IDX information is provided exclusively for personal, non-commercial use, and may not be used for any purpose other than to identify prospective properties consumers may be interested in purchasing. Information is deemed reliable but not guaranteed. Copyright 2026, Northstar MLS.
Last checked: 2026-09-22 12:18 PM UTC