1881 65th Street NE, Rochester, MN, 55906

Save
Ask
Tour
Hide
Share
$1,134,300
17 Days On Site

1881 65th Street NE
Rochester, MN 55906

For Sale|Single Family Residence|Active
4
Beds
4
Total Baths
2
Full Baths
2
Partial Baths
3,808
SqFt
$298
/SqFt
1979
Built
County:
Olmsted
Listing courtesy of Pemberton RE

Due to the health concerns created by Coronavirus we are offering personal 1-1 online video walkthough tours where possible.
Call Now: 507-477-3884
Is this the listing for you? We can help make it yours.
507-477-3884
1881 65th Street NE1881 65th Street NE1881 65th Street NE1881 65th Street NE
Save
Ask
Tour
Hide
Share

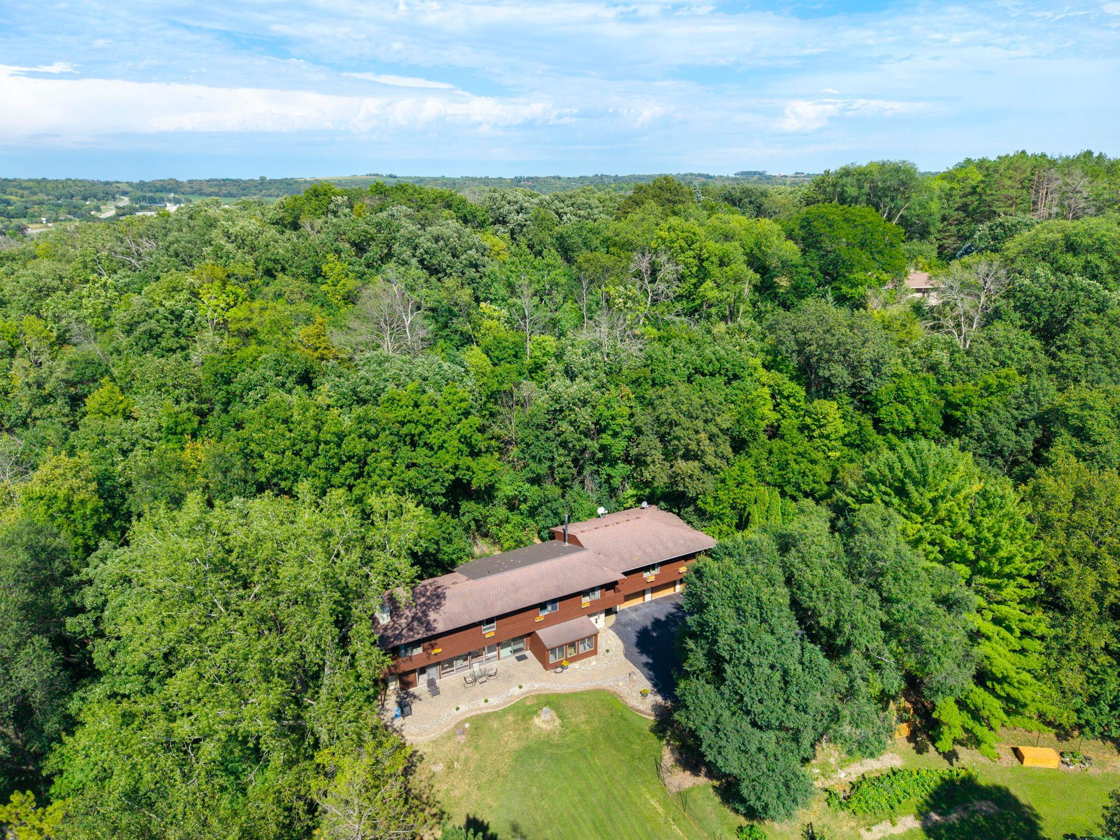
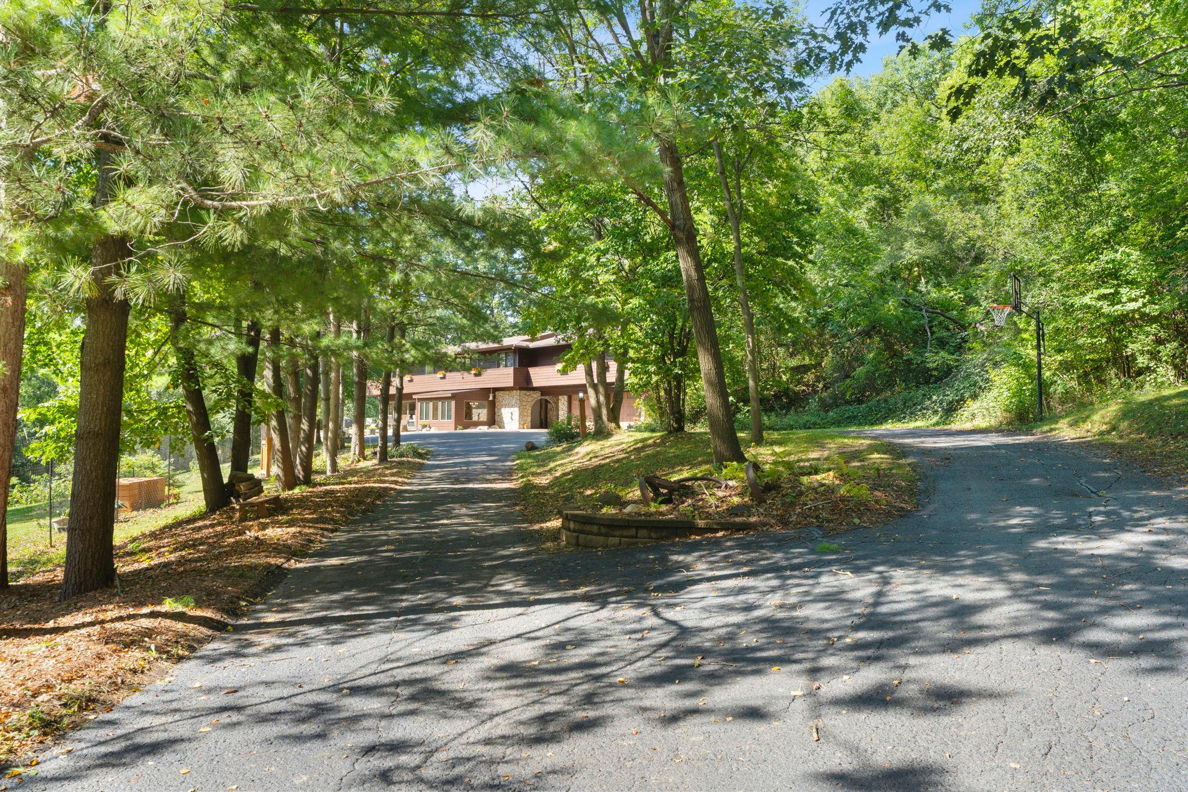
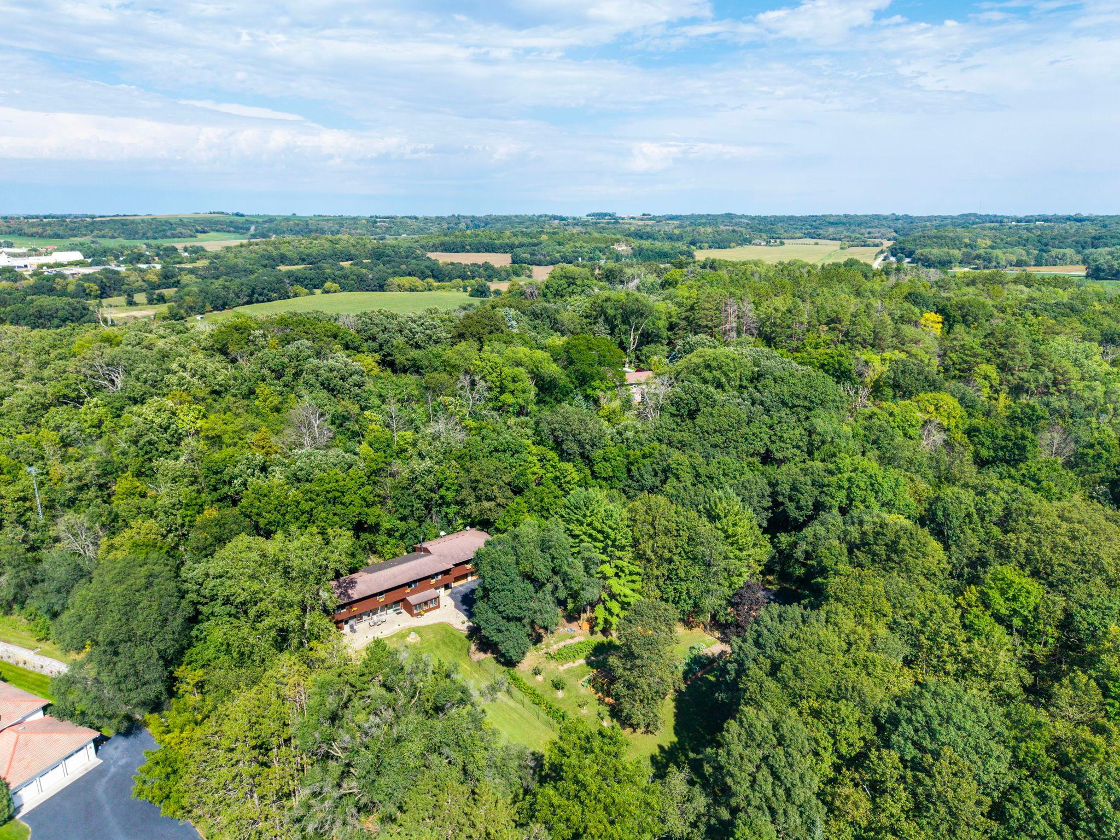
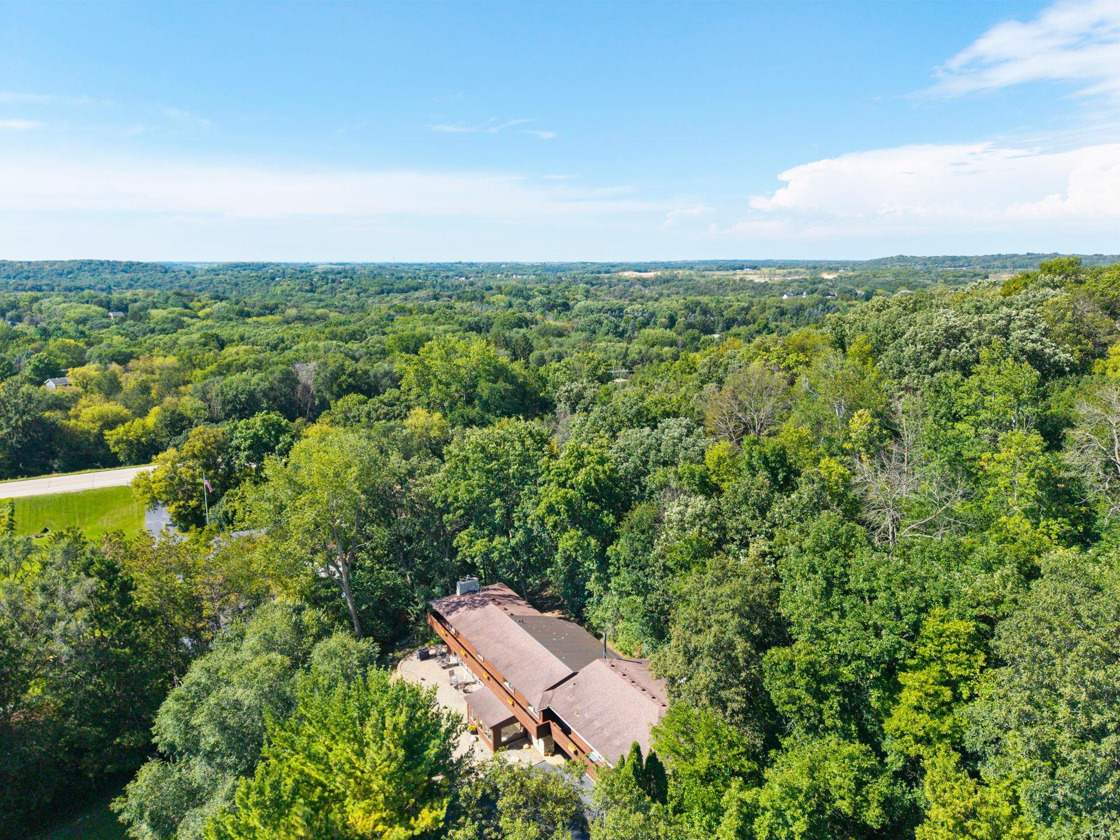
Welcome to a truly unique retreat where distinctive architecture meets the beauty of nature. Set on a spectacular 4+ acre wooded lot in a desirable close-in location, this Frank Lloyd Wright–style home offers striking architectural details, cedar siding, and an impressive list of amenities. Inside, discover a newer kitchen with granite and ceramic finishes, plus a bright sunroom/breakfast nook perfect for enjoying the peaceful surroundings. The spacious loft office/den offers incredible flexibility and could easily become an additional family room or play area. The oversized primary bath creates a private escape with a sauna and Jacuzzi tub. Over $100,000 in mechanical updates as well. Outside, explore your own private hiking trail while enjoying the privacy and tranquility of this exceptional wooded property. There have only been FIVE Frank Lloyd Wright style homes to ever hit the Rochester market in 20 years. Believe us when we tell you that this is a rare event you don't want to miss out on!

Save
Ask
Tour
Hide
Share
Listing Snapshot
Price 
$1,134,300
Days On Site 
17 Days
Bedrooms 
4
Inside Area (SqFt) 
3,808 sqft
Total Baths 
4
Full Baths 
2
Partial Baths 
2
Lot Size 
4.08 Acres
Year Built 
1979
MLS® Number 
7134903
Status 
Active
Property Tax 
$7,250
HOA/Condo/Coop Fees 
N/A
Sq Ft Source 
N/A
Friends & Family
Recent Activity
2 weeks agoListing updated with changes from the MLS®
2 weeks agoStatus changed to Active
3 weeks agoListing first seen on site
General Features
Acres 
4.08
Attached Garage 
Yes
Foundation 
Other
Garage 
Yes
Garage Spaces 
2
Land Lease 
No
Levels 
Two
Number Of Stories 
2
Parking 
AsphaltGarage Door OpenerAttached
Property Sub Type 
Single Family Residence
Sewer 
Private Sewer
SqFt Above 
2174
SqFt Below 
1634
SqFt Total 
3808
Water Source 
PrivateWell
Zoning 
Residential-Single Family
Interior Features
Appliances 
DishwasherDryerMicrowaveRangeRefrigeratorWasherWater Softener Owned
Basement 
Block
Cooling 
Ceiling Fan(s)Central Air
Fireplace 
Yes
Fireplace Features 
Wood BurningWood Burning Stove
Fireplaces 
1
Heating 
Wood StoveForced Air
Interior 
Central VacuumEat-in KitchenKitchen IslandSauna
Bedroom 
Dimensions - 13x11Level - Upper
Bedroom 2 
Dimensions - 17x11Level - Upper
Bedroom 3 
Dimensions - 13x12Level - Upper
Bedroom 4 
Dimensions - 12x10Level - Upper
Den 
Level - Upper
Dining Room 
Level - Main
Kitchen 
Level - Main
Living Room 
Level - Main
Save
Ask
Tour
Hide
Share
Exterior Features
Construction Details 
Other
Exterior 
Balcony
Other Structures 
Shed(s)Barn(s)
Patio And Porch 
Patio
Roof 
Asphalt
Community Features
School District 
535 - Rochester
Township 
Cascade Twp
Schools
School District
535 - Rochester
Elementary School
Jefferson
Middle School
Kellogg
High School
Century
Listing courtesy of Pemberton RE


Listing information is provided by Participants of the Northstar MLS. IDX information is provided exclusively for personal, non-commercial use, and may not be used for any purpose other than to identify prospective properties consumers may be interested in purchasing. Information is deemed reliable but not guaranteed. Copyright 2026, Northstar MLS.
Last checked: 2026-09-22 12:23 PM UTC

Neighborhood & Commute
Source: Walkscore
Save
Ask
Tour
Hide
Share