4639 Manor Park Drive NW, Rochester, MN, 55901

Save
Ask
Tour
Hide
Share
$359,900
17 Days On Site

4639 Manor Park Drive NW
Rochester, MN 55901

For Sale|Single Family Residence|Active
4
Beds
2
Total Baths
2
Full Baths
2,040
SqFt
$176
/SqFt
1999
Built
Subdivision:
Manor Woods West 8th-Torrens
County:
Olmsted
Listing courtesy of Re/Max Results

Due to the health concerns created by Coronavirus we are offering personal 1-1 online video walkthough tours where possible.
Call Now: 507-477-3884
Is this the listing for you? We can help make it yours.
507-477-3884
4639 Manor Park Drive NW4639 Manor Park Drive NW4639 Manor Park Drive NW4639 Manor Park Drive NW
Save
Ask
Tour
Hide
Share

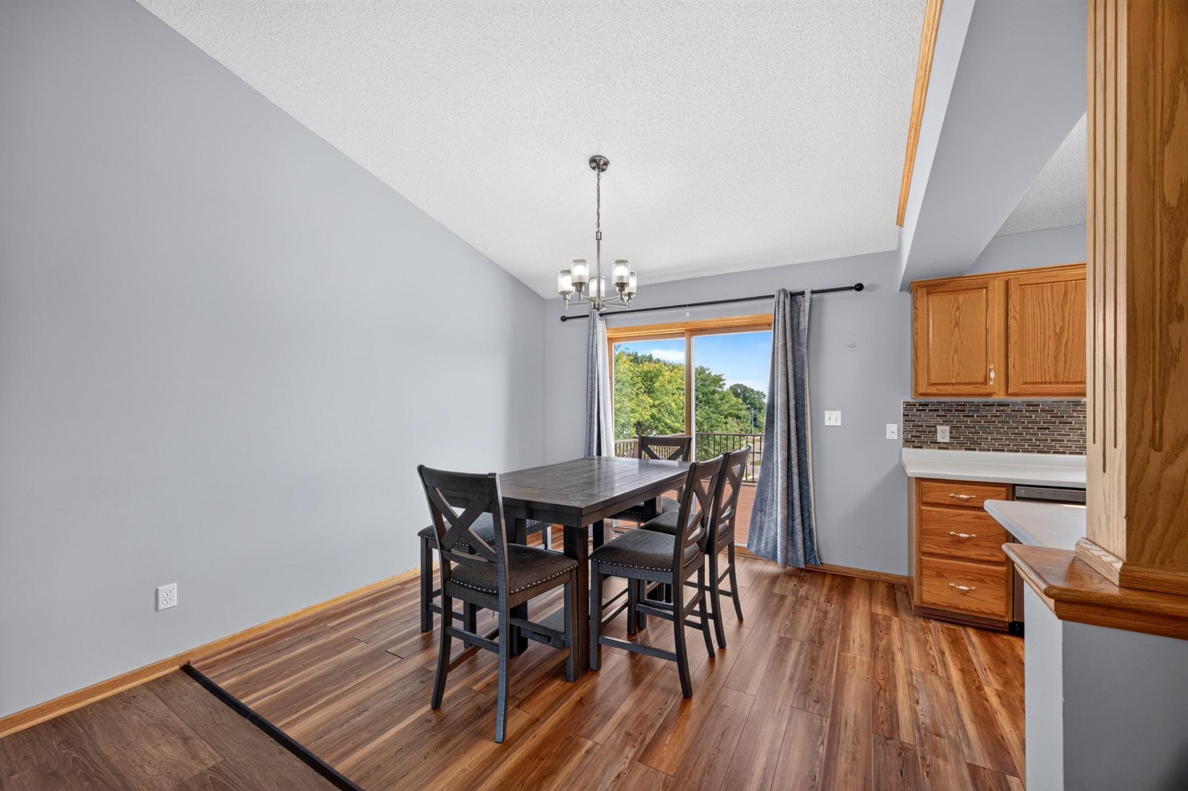
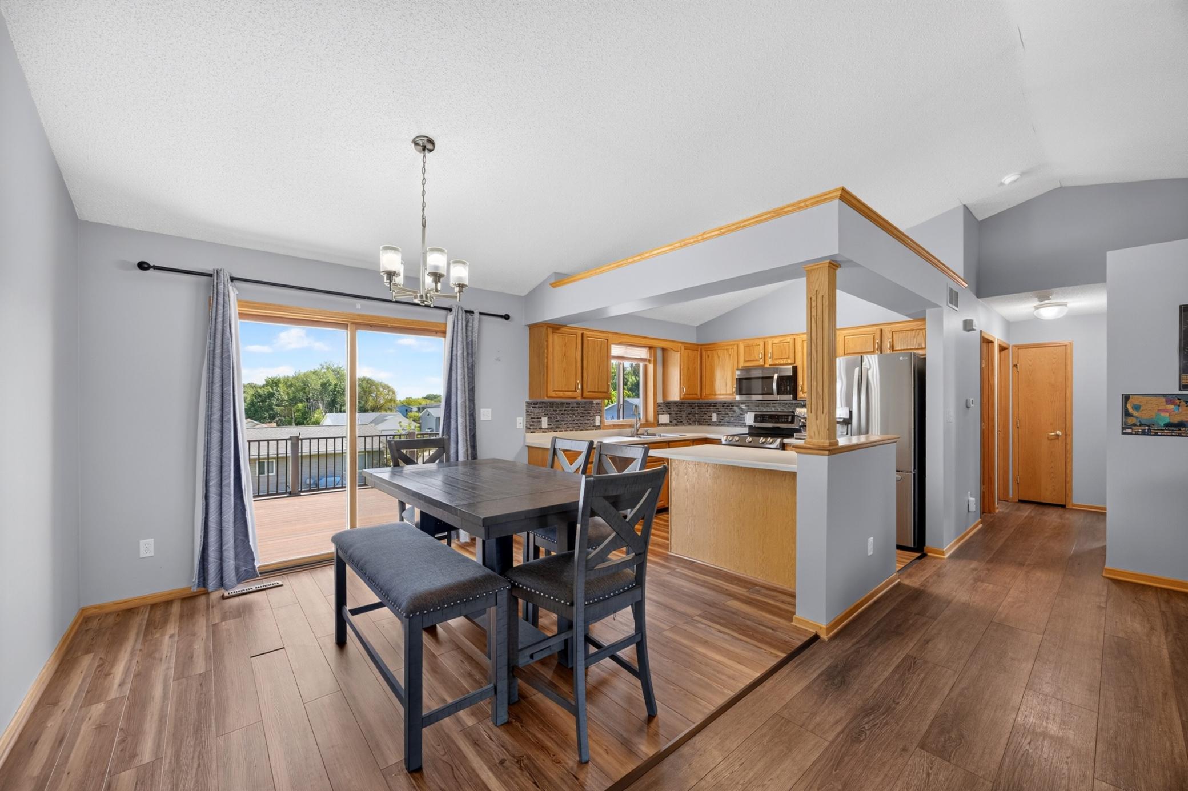
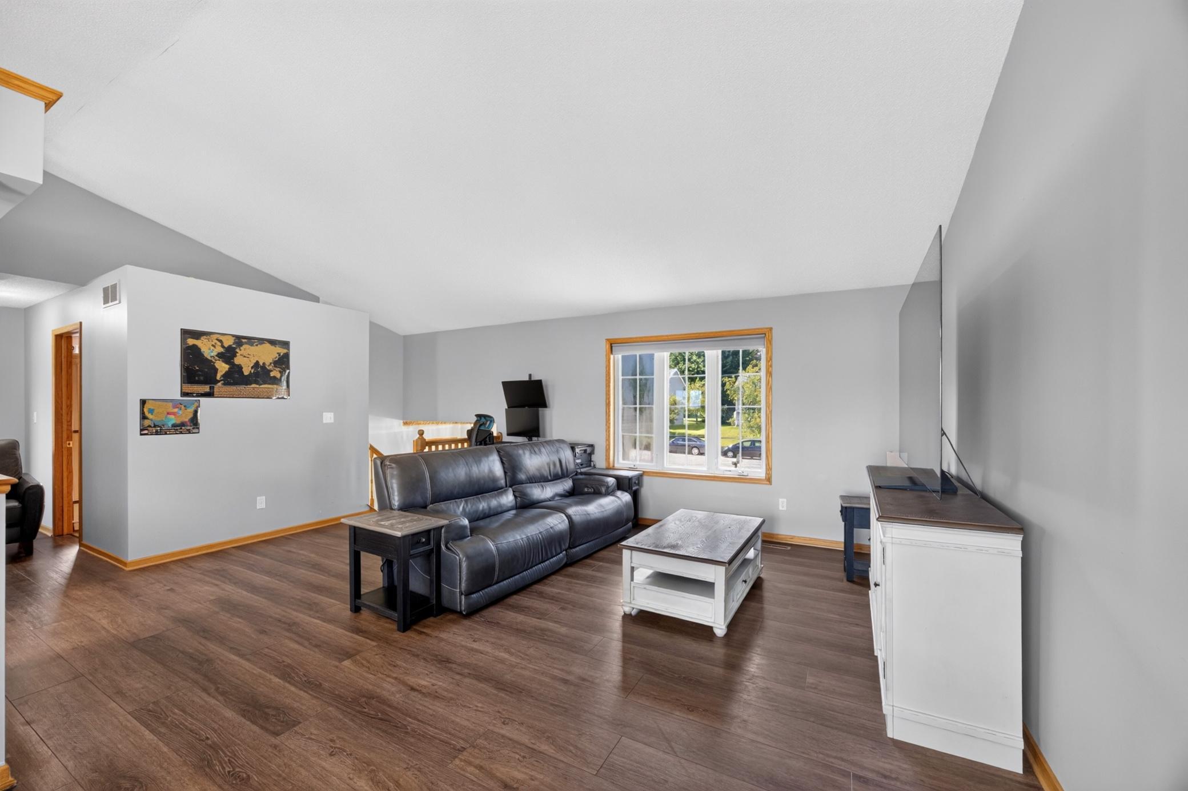
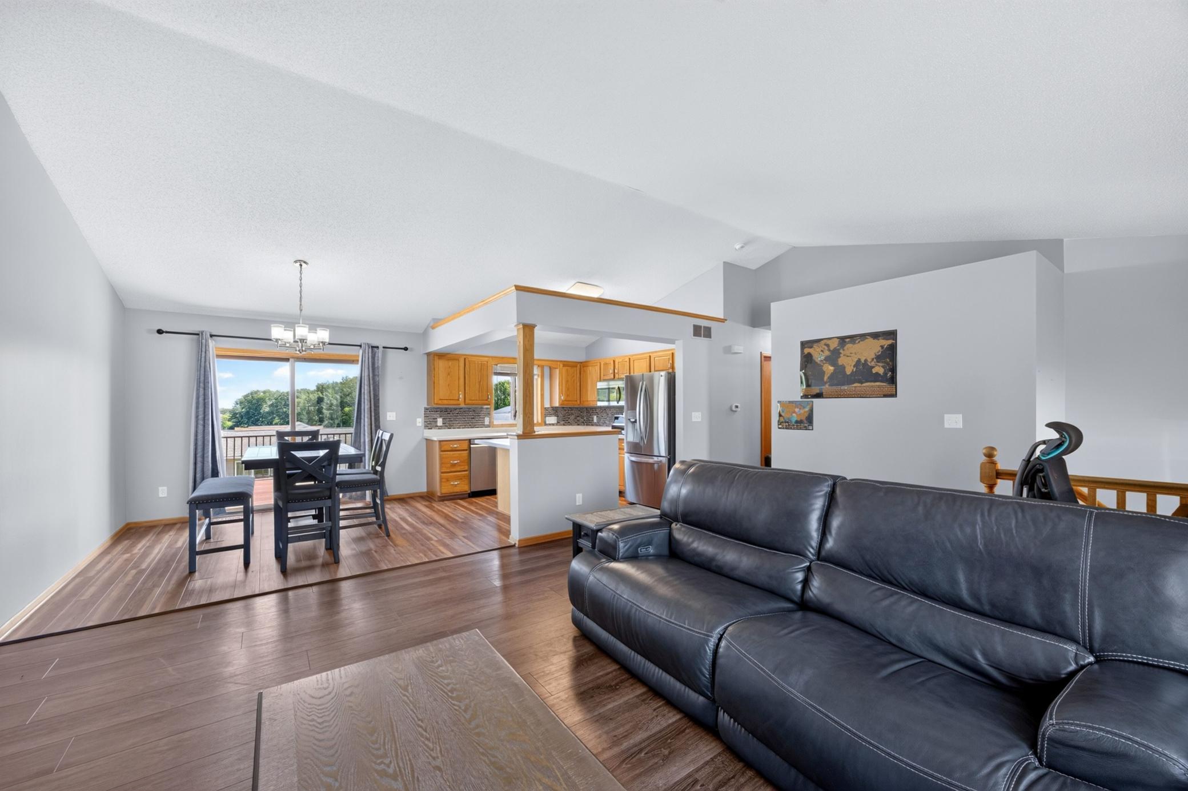
Nicely updated with a functional, flexible layout, this 4 bedroom, 2 bath split-level sits on a corner lot in NW Rochester’s Manor Woods neighborhood. The bright upper level features vaulted ceilings and an open flow between the living room, dining area, and kitchen, where new appliances, abundant cabinetry, and plenty of workspace make everyday living easy. Sliding doors from the dining area open to an impressive maintenance-free deck overlooking the yard, an ideal extension of the living space for relaxing or entertaining. Two bedrooms and a bath complete the upper level. The finished walkout lower level offers even more room to spread out, with a large family room featuring a gas fireplace, distinctive plank ceiling, and direct access to the backyard patio. Two additional bedrooms and a second bath provide a nicely balanced layout between both levels. Recent improvements include LVP flooring replacing previously carpeted areas, updated kitchen appliances, a newer washer and dryer, and an added HVAC vent in a lower-level bedroom. The attached 2 car garage is equipped with a Tesla Level 2 EV charger. Conveniently located near neighborhood recreation, Cascade Lake Park, and the shopping, dining, and everyday conveniences along West Circle Drive.

Save
Ask
Tour
Hide
Share
Listing Snapshot
Price 
$359,900
Days On Site 
17 Days
Bedrooms 
4
Inside Area (SqFt) 
2,040 sqft
Total Baths 
2
Full Baths 
2
Partial Baths 
N/A
Lot Size 
0.22 Acres
Year Built 
1999
MLS® Number 
7135073
Status 
Active
Property Tax 
$4,322
HOA/Condo/Coop Fees 
N/A
Sq Ft Source 
N/A
Friends & Family
Recent Activity
a week agoListing updated with changes from the MLS®
a week agoStatus changed to Active
3 weeks agoListing first seen on site
General Features
Acres 
0.22
Attached Garage 
Yes
Garage 
Yes
Garage Spaces 
2
Land Lease 
No
Levels 
Multi/Split
Parking 
ConcreteAttached
Property Sub Type 
Single Family Residence
Sewer 
Public Sewer
SqFt Above 
1052
SqFt Below 
988
SqFt Total 
2104
Water Source 
Public
Zoning 
Residential-Single Family
Interior Features
Appliances 
DishwasherDisposalDryerElectric Water HeaterMicrowaveRangeRefrigeratorStainless Steel Appliance(s)Water Softener Owned
Basement 
Walk-Out AccessFinishedFull
Cooling 
Ceiling Fan(s)Central Air
Fireplace 
Yes
Fireplace Features 
Gas
Fireplaces 
1
Heating 
Natural GasForced Air
Interior 
Breakfast Bar
Laundry Features 
Lower Level
Bathroom 
Level - Lower
Bedroom 
Level - Main
Bedroom 2 
Level - Main
Bedroom 3 
Level - Lower
Bedroom 4 
Level - Lower
Dining Room 
Level - Main
Family Room 
Level - Lower
Kitchen 
Level - Main
Laundry 
Level - Lower
Living Room 
Level - Main
Save
Ask
Tour
Hide
Share
Exterior Features
Construction Details 
StoneVinyl Siding
Lot Features 
Corner Lot
Patio And Porch 
DeckPatio
Community Features
School District 
535 - Rochester
Township 
Rochester
Schools
School District
535 - Rochester
Elementary School
Harriet Bishop
Middle School
John Adams
High School
John Marshall
Listing courtesy of Re/Max Results


Listing information is provided by Participants of the Northstar MLS. IDX information is provided exclusively for personal, non-commercial use, and may not be used for any purpose other than to identify prospective properties consumers may be interested in purchasing. Information is deemed reliable but not guaranteed. Copyright 2026, Northstar MLS.
Last checked: 2026-09-22 12:18 PM UTC

Neighborhood & Commute
Source: Walkscore
Save
Ask
Tour
Hide
Share