8624 Rose Street, Owatonna, MN, 55060

Save
Ask
Tour
Hide
Share
$876,000
21 Days On Site

8624 Rose Street
Owatonna, MN 55060

For Sale|Single Family Residence|Active
4
Beds
3
Total Baths
1
Full Bath
2
Partial Baths
4,071
SqFt
$215
/SqFt
1999
Built
County:
Steele
Listing courtesy of Home Sellers of Minnesota Inc

Due to the health concerns created by Coronavirus we are offering personal 1-1 online video walkthough tours where possible.

Call Now: 507-477-3884
Is this the listing for you? We can help make it yours.
507-477-3884
8624 Rose Street8624 Rose Street8624 Rose Street8624 Rose Street
Save
Ask
Tour
Hide
Share

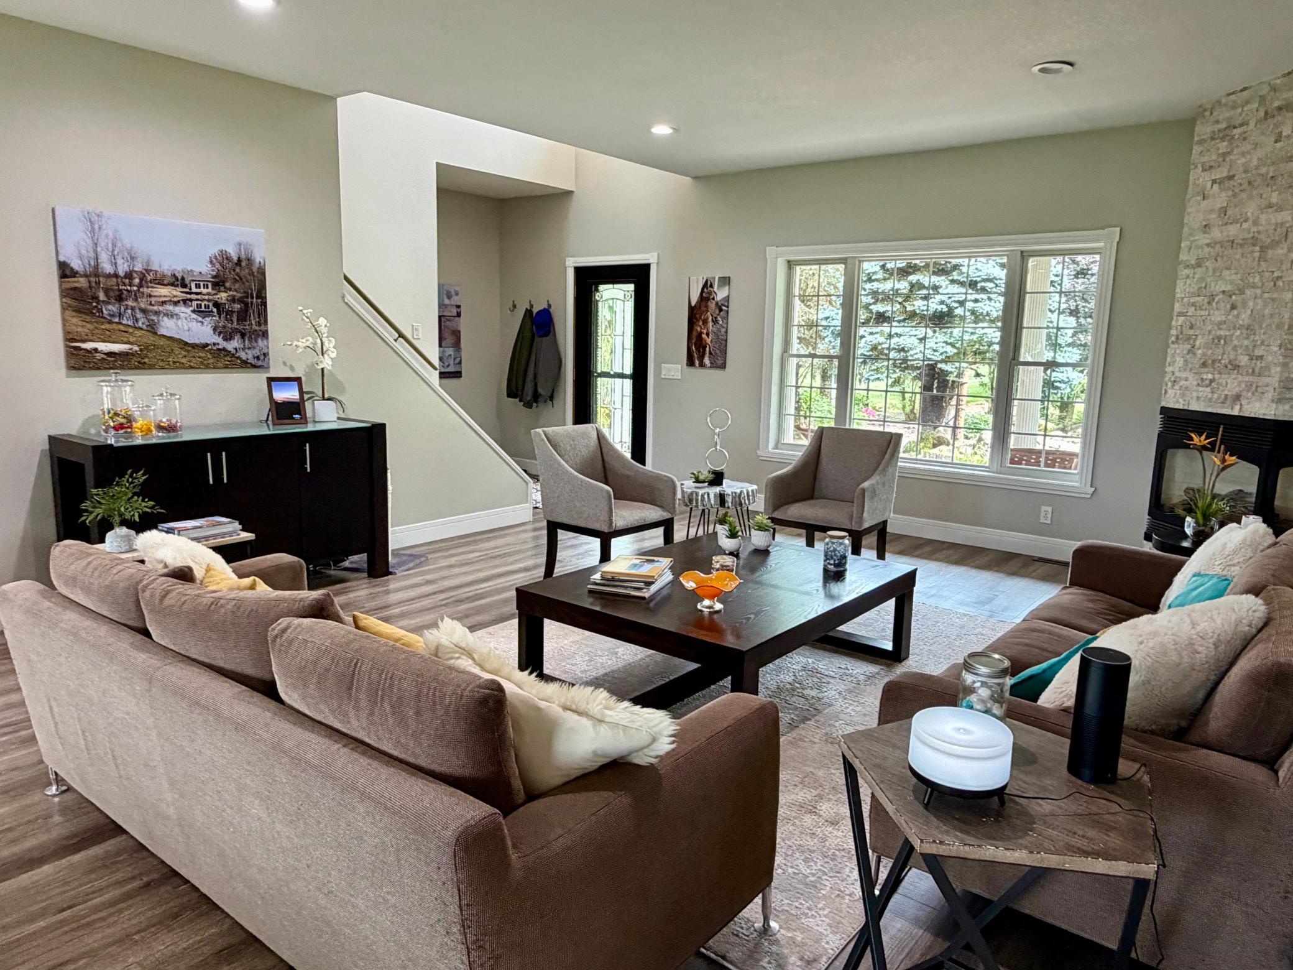
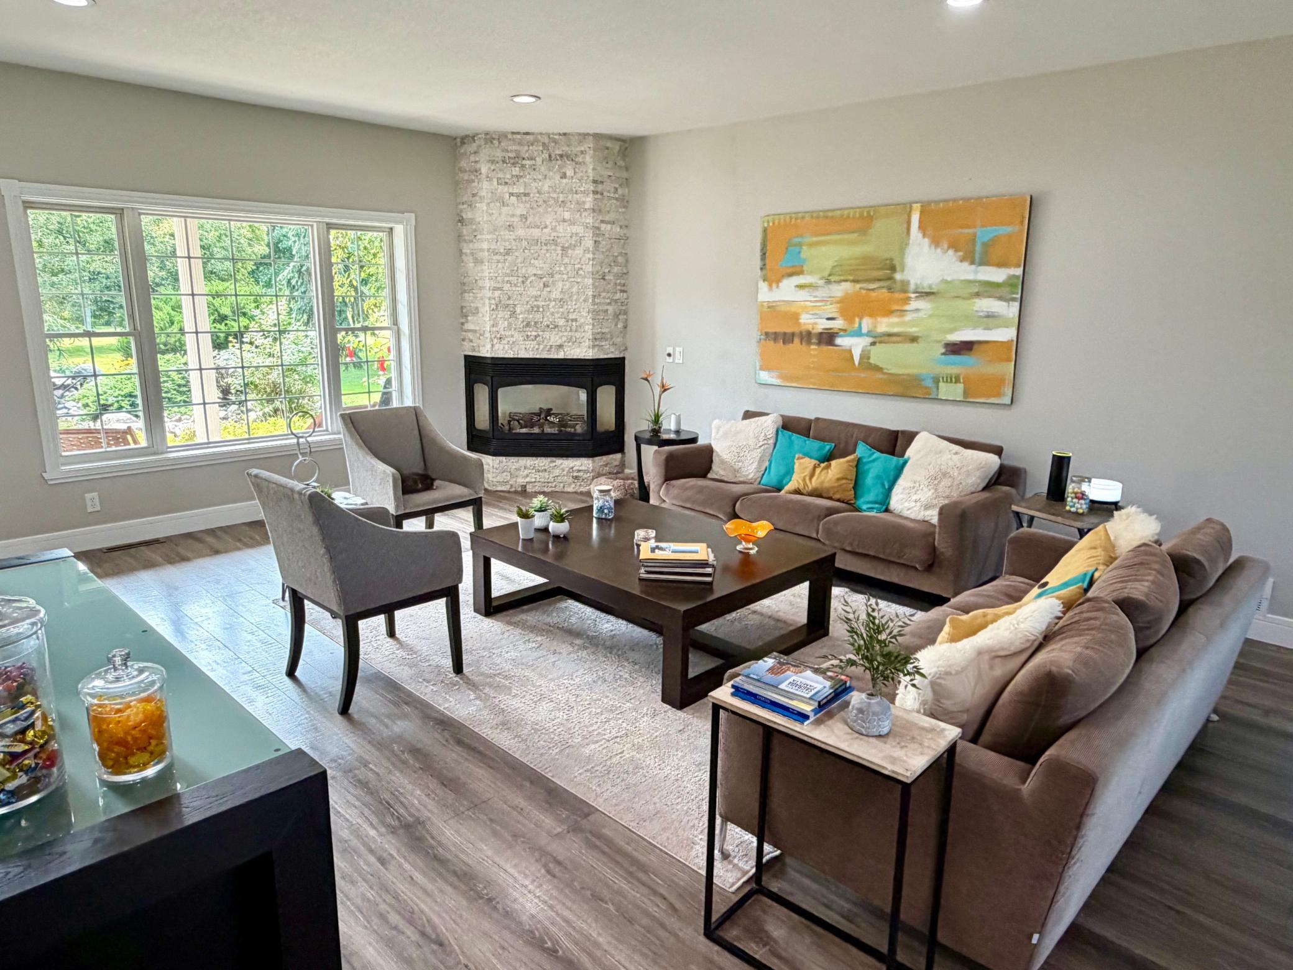
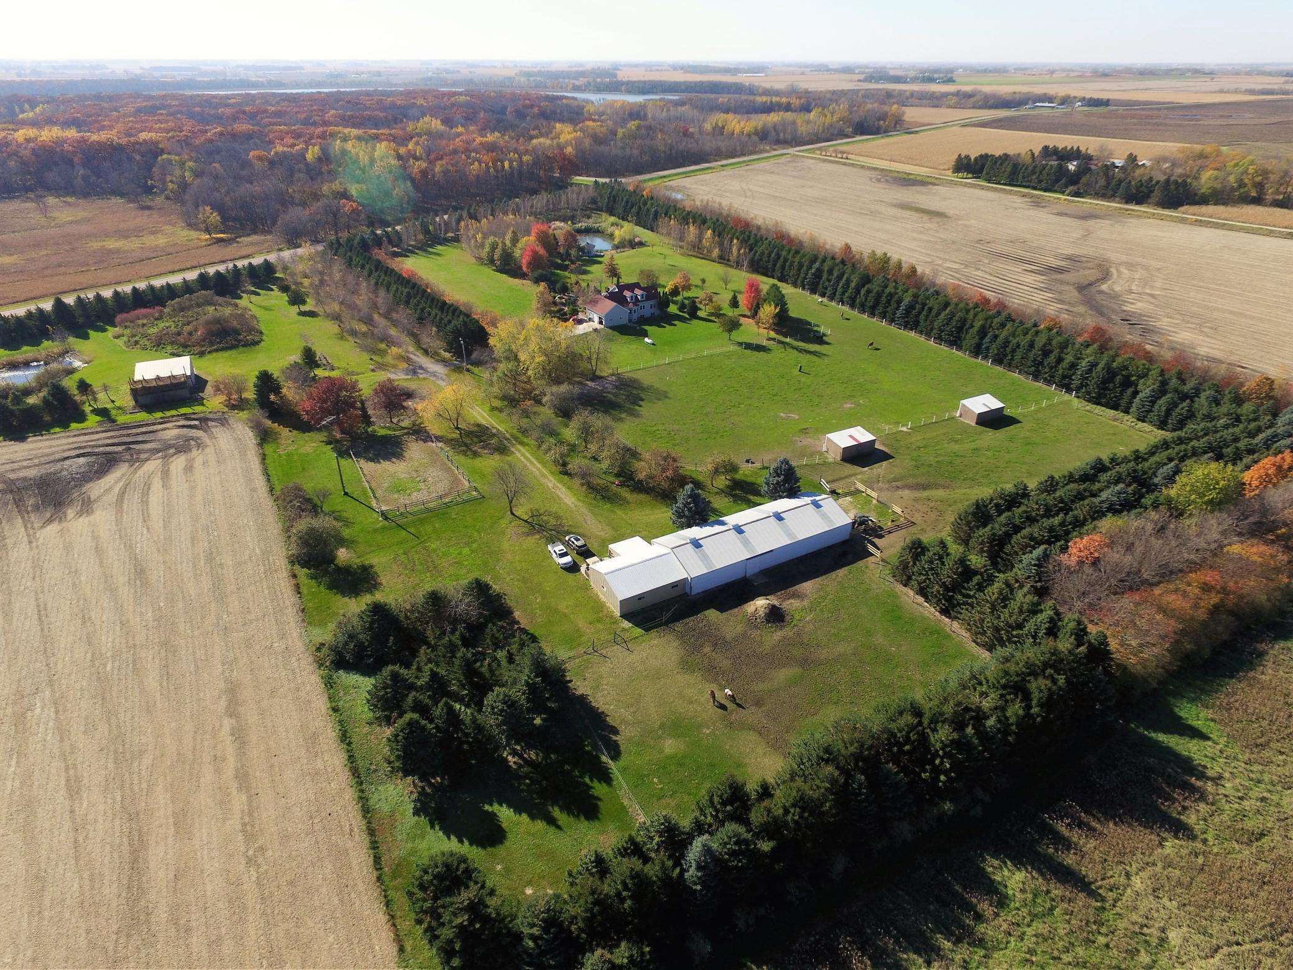
Charming 20-Acre hobby farm featuring a beautifully remodeled home. The stunning Kitchen boasts an 11-foot island, two dishwashers, and custom cabinetry designed for both style and functionality. Recent updates include a new roof and gutters for both the home and gazebo, installed in 2026, along with a new HVAC system added in May 2026. The picturesque property offers two stocked fishing ponds, several mature apple, pear, and plum trees, horse barns and stalls, a workshop, and multiple additional outbuildings. Enjoy peaceful evenings in the enclosed gazebo, complete with heating, air conditioning, and internet access. It overlooks one of the ponds, and it is the perfect place to watch the luminous fountain, observe deer and other wildlife, and take in spectacular sunsets. A Truly one-of-a-kind property that must be seen to be fully appreciated!

Save
Ask
Tour
Hide
Share
Listing Snapshot
Price 
$876,000
Days On Site 
21 Days
Bedrooms 
4
Inside Area (SqFt) 
4,071 sqft
Total Baths 
3
Full Baths 
1
Partial Baths 
2
Lot Size 
20.07 Acres
Year Built 
1999
MLS® Number 
7135866
Status 
Active
Property Tax 
$6,980
HOA/Condo/Coop Fees 
N/A
Sq Ft Source 
N/A
Friends & Family
Recent Activity
3 weeks agoListing updated with changes from the MLS®
3 weeks agoListing first seen on site
General Features
Acres 
20.07
Additional Property Use 
Horses
Attached Garage 
Yes
Garage 
Yes
Garage Spaces 
2
Land Lease 
No
Levels 
One and One Half
Number Of Stories 
1
Parking 
AsphaltConcreteGarage Door OpenerAttached
Property Sub Type 
Single Family Residence
Sewer 
Septic TankPrivate Sewer
SqFt Above 
2314
SqFt Below 
1757
SqFt Total 
4071
Water Source 
PrivateWell
Zoning 
Lot
Interior Features
Appliances 
OvenCooktopDishwasherDryerENERGY STAR Qualified AppliancesExhaust FanMicrowaveRefrigeratorTankless Water HeaterWasherWater Softener OwnedWater Purifier
Basement 
Finished
Cooling 
Ceiling Fan(s)Central Air
Electric 
Fuses100 Amp Service200+ Amp Service
Fireplace 
Yes
Fireplace Features 
ElectricGas
Fireplaces 
2
Heating 
PropaneForced Air
Interior 
Eat-in KitchenKitchen IslandWalk-In Closet(s)Wet Bar
Laundry Features 
Electric Dryer HookupLaundry RoomMain Level
Bar/Wet Bar Room 
Dimensions - 9x9Level - Basement
Bathroom 
Dimensions - 14x9Level - Main
Bedroom 
Dimensions - 15x12Level - Main
Bedroom 2 
Dimensions - 12x11Level - Main
Bedroom 3 
Dimensions - 12x11Level - Main
Bedroom 4 
Dimensions - 14x12Level - Basement
Dining Room 
Dimensions - 11x13Level - Main
Family Room 
Dimensions - 14x37Level - Basement
Gazebo 
Dimensions - 13x13
Kitchen 
Dimensions - 12x19Level - Main
Living Room 
Dimensions - 14x17Level - Main
Loft 
Dimensions - 23x13Level - Upper
Save
Ask
Tour
Hide
Share
Exterior Features
Construction Details 
OtherAluminum Siding
Fencing 
None
Lot Features 
Irregular Lot
Other Structures 
Shed(s)Barn(s)GazeboWorkshopStable(s)
Patio And Porch 
PorchCoveredFront Porch
Pool Features 
None
Road Frontage 
County Road
Roof 
Asphalt
Community Features
School District 
761 - Owatonna
Township 
Havana Twp
Roads 
Paved
Horse Allowed 
Yes
Schools
School District
761 - Owatonna
Elementary School
Unknown
Middle School
Unknown
High School
Unknown
Listing courtesy of Home Sellers of Minnesota Inc


Listing information is provided by Participants of the Northstar MLS. IDX information is provided exclusively for personal, non-commercial use, and may not be used for any purpose other than to identify prospective properties consumers may be interested in purchasing. Information is deemed reliable but not guaranteed. Copyright 2026, Northstar MLS.
Last checked: 2026-09-22 12:18 PM UTC

Neighborhood & Commute
Source: Walkscore
Save
Ask
Tour
Hide
Share