671 Shardlow Place NE, Byron, MN, 55920

Save
Ask
Tour
Hide
Share
$273,900
20 Days On Site

671 Shardlow Place NE
Byron, MN 55920

For Sale|Townhouse|Active
2
Beds
3
Total Baths
2
Full Baths
1
Partial Bath
1,728
SqFt
$159
/SqFt
2003
Built
Subdivision:
Shardlow Add
County:
Olmsted
Listing courtesy of Real Broker, LLC.

Due to the health concerns created by Coronavirus we are offering personal 1-1 online video walkthough tours where possible.
Call Now: 507-477-3884
Is this the listing for you? We can help make it yours.
507-477-3884
Upcoming Open Houses
Due to COVID-19, we recommend you verify Open Houses before attending.
Sat, Sep 26, 12:00 PM - 1:00 PM
671 Shardlow Place NE671 Shardlow Place NE671 Shardlow Place NE671 Shardlow Place NE
Save
Ask
Tour
Hide
Share

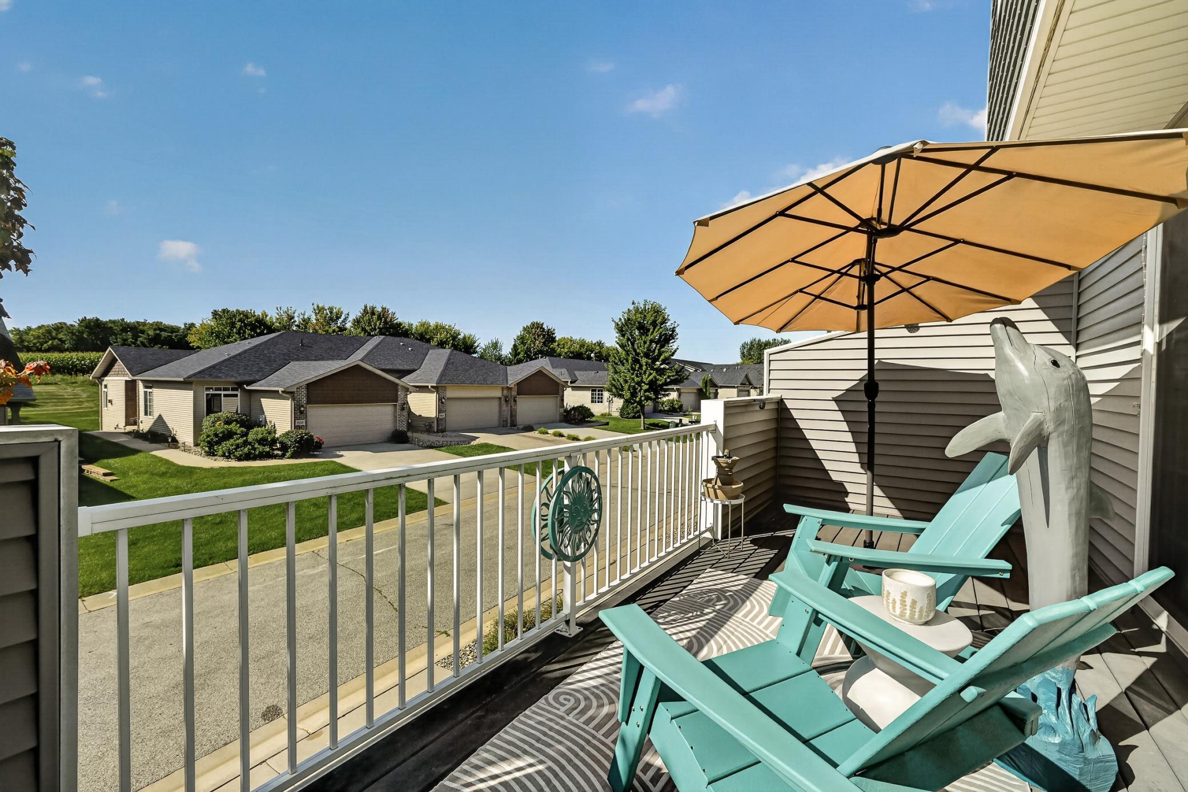
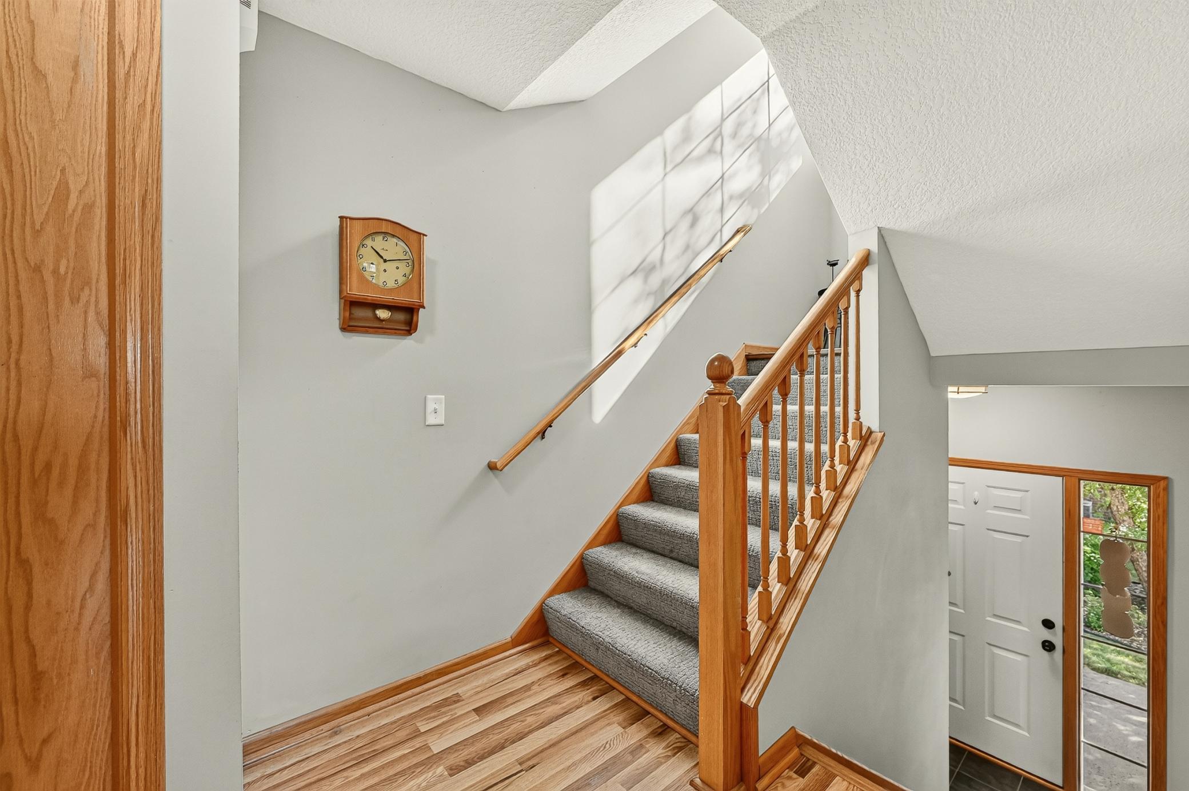
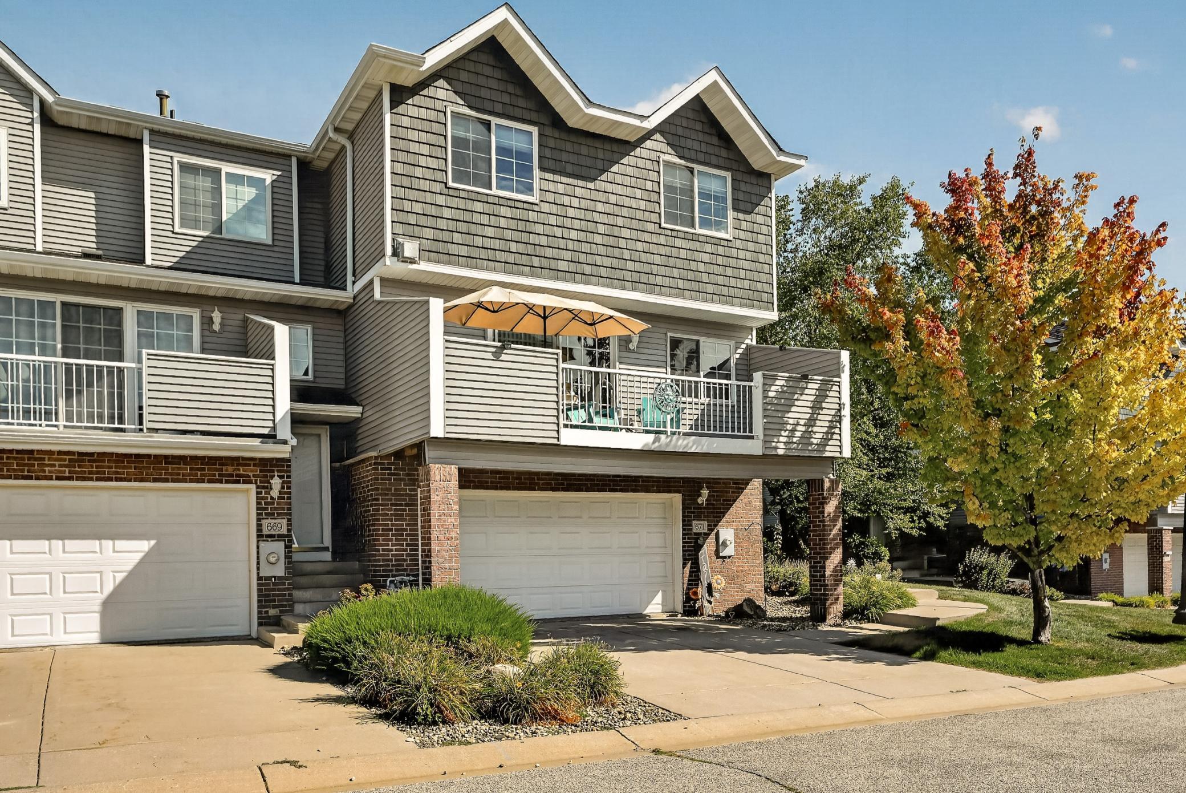
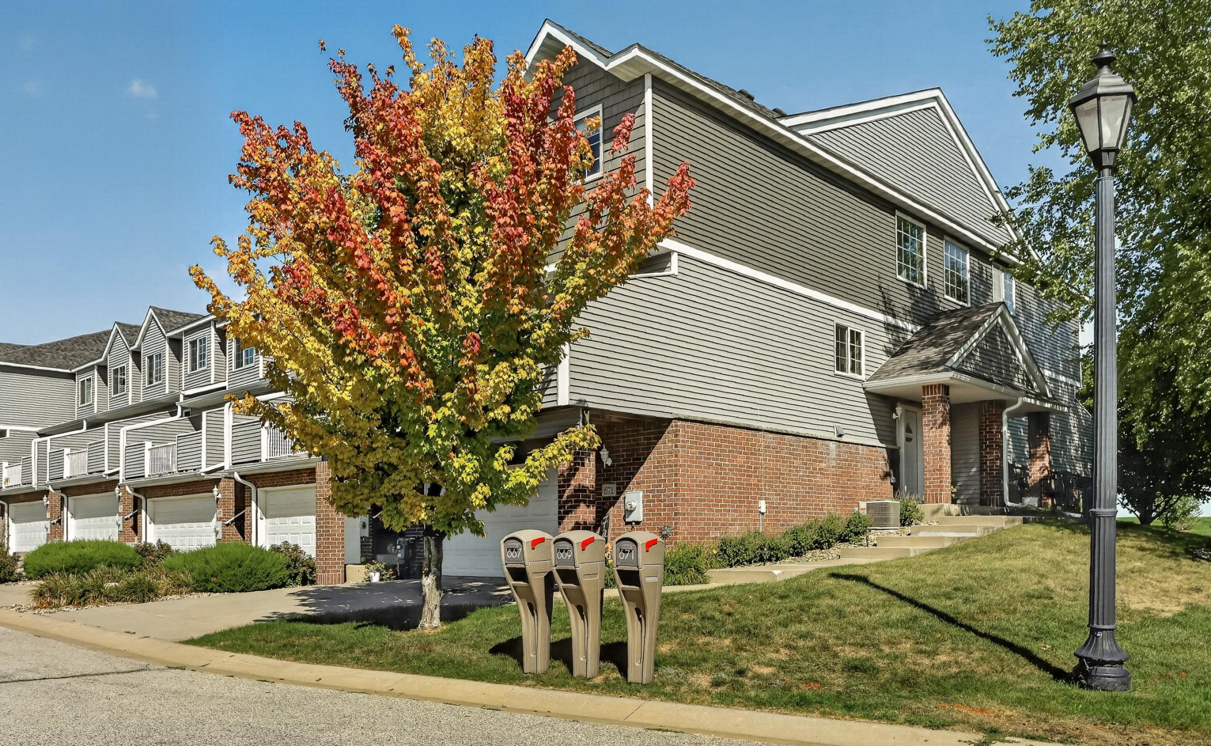
Enjoy comfortable, elevated living in this thoughtfully designed, end-unit townhome featuring an open floor plan, abundant natural light, and a wonderful balcony for relaxing or entertaining. Upstairs you'll find a spacious primary suite with new flooring, and a conveniently located laundry area. On the main level you'll find an open-concept living space with a cozy fireplace, stainless steel appliances, a center island and a great view out to the balcony. Some updates include new light fixtures, flooring, ceiling fans, and a garage heater. Ideally located within walking distance of Byron Primary and Intermediate Schools and just minutes from Somerby Golf Club, this home puts recreation and convenience right at your fingertips. Somerby offers not only one of Minnesota’s premier golf experiences, it also offers memberships that include amenities such as a pool, jacuzzi, fitness center, tennis and pickleball courts, and a social calendar to fit into most anyone’s active preferences. Walking and biking trails are also just steps away, making it easy to enjoy everything this sought-after community has to offer.

Save
Ask
Tour
Hide
Share
Listing Snapshot
Price 
$273,900
Days On Site 
20 Days
Bedrooms 
2
Inside Area (SqFt) 
1,728 sqft
Total Baths 
3
Full Baths 
2
Partial Baths 
1
Lot Size 
0.031 Acres
Year Built 
2003
MLS® Number 
7136025
Status 
Active
Property Tax 
$3,674
HOA/Condo/Coop Fees 
$279 monthly
Sq Ft Source 
N/A
Friends & Family
Recent Activity
7 days agoListing updated with changes from the MLS®
3 weeks agoListing first seen on site
General Features
Acres 
0.031
Foundation 
Block
Garage 
Yes
Garage Spaces 
2
Land Lease 
No
Levels 
Two
Number Of Stories 
2
Parking 
Concrete
Property Sub Type 
Townhouse
Sewer 
Public Sewer
SqFt Above 
1536
SqFt Below 
192
SqFt Total 
1728
Water Source 
Public
Zoning 
Residential-Single Family
Interior Features
Appliances 
DishwasherDryerMicrowaveRefrigeratorStainless Steel Appliance(s)Washer
Basement 
Block
Cooling 
Central Air
Fireplace 
Yes
Fireplace Features 
GasLiving Room
Fireplaces 
1
Heating 
Natural GasForced Air
Interior 
Eat-in KitchenKitchen IslandWalk-In Closet(s)
Laundry Features 
Upper Level
Bedroom 
Dimensions - 13x13Level - Upper
Bedroom 2 
Dimensions - 10x12Level - Upper
Kitchen 
Dimensions - 12x14Level - Main
Living Room 
Dimensions - 12x19Level - Main
Save
Ask
Tour
Hide
Share
Exterior Features
Construction Details 
FrameStoneVinyl Siding
Exterior 
Balcony
Fencing 
None
Roof 
Asphalt
Community Features
Association Fee 
$279.0
Association Fee Frequency 
Monthly
School District 
531 - Byron
Township 
Byron
Schools
School District
531 - Byron
Elementary School
Unknown
Middle School
Unknown
High School
Unknown
Listing courtesy of Real Broker, LLC.


Listing information is provided by Participants of the Northstar MLS. IDX information is provided exclusively for personal, non-commercial use, and may not be used for any purpose other than to identify prospective properties consumers may be interested in purchasing. Information is deemed reliable but not guaranteed. Copyright 2026, Northstar MLS.
Last checked: 2026-09-22 12:18 PM UTC

Neighborhood & Commute
Source: Walkscore
Save
Ask
Tour
Hide
Share