1792 Brandt Drive NE, Byron, MN, 55920

Save
Ask
Tour
Hide
Share
$399,900
16 Days On Site

1792 Brandt Drive NE
Byron, MN 55920

For Sale|Single Family Residence|Active
3
Beds
2
Total Baths
1
Full Bath
1
Partial Bath
1,517
SqFt
$264
/SqFt
2026
Built
Subdivision:
The East Village 4th Add
County:
Olmsted
Listing courtesy of eXp Realty

Due to the health concerns created by Coronavirus we are offering personal 1-1 online video walkthough tours where possible.
Call Now: 507-477-3884
Is this the listing for you? We can help make it yours.
507-477-3884
Upcoming Open Houses
Due to COVID-19, we recommend you verify Open Houses before attending.
Fri, Sep 25, 12:00 PM - 4:00 PM
Sat, Sep 26, 12:00 PM - 4:00 PM
Sun, Sep 27, 12:00 PM - 4:00 PM
Fri, Oct 2, 12:00 PM - 4:00 PM
Sat, Oct 3, 12:00 PM - 4:00 PM
Sun, Oct 4, 12:00 PM - 4:00 PM
1792 Brandt Drive NE1792 Brandt Drive NE1792 Brandt Drive NE1792 Brandt Drive NE
Save
Ask
Tour
Hide
Share

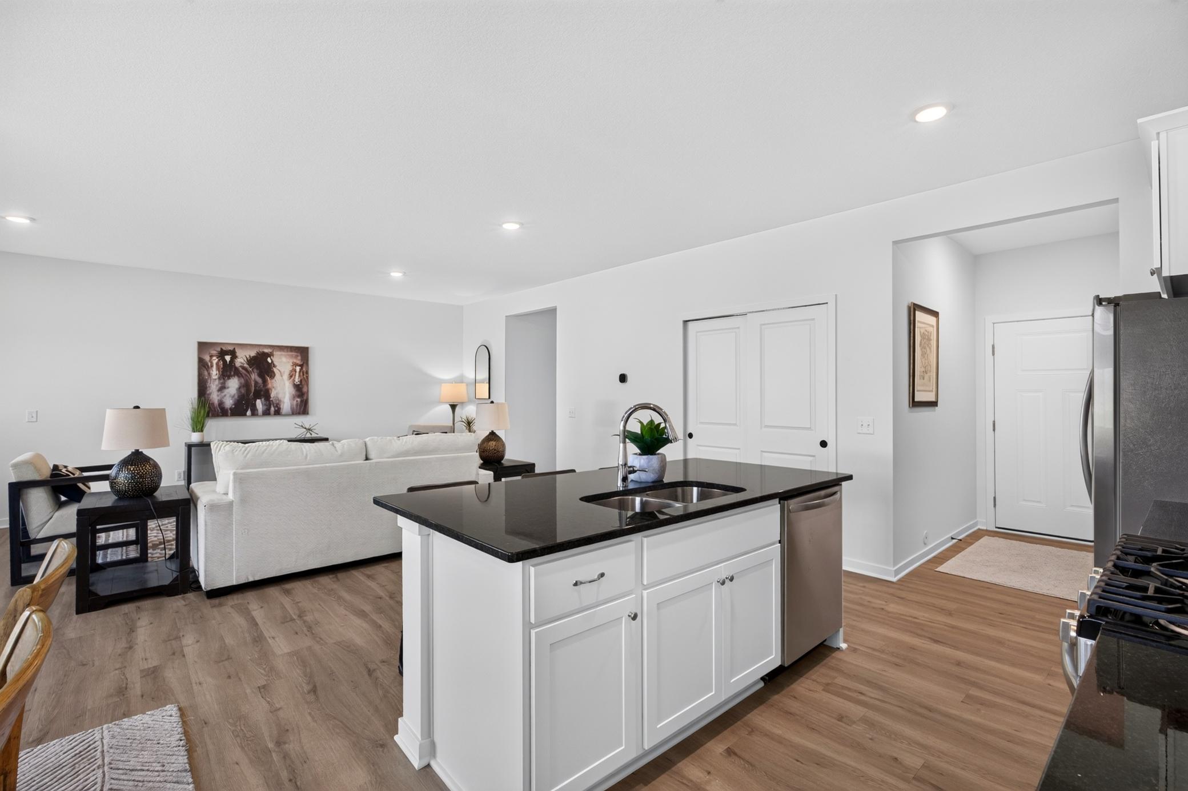
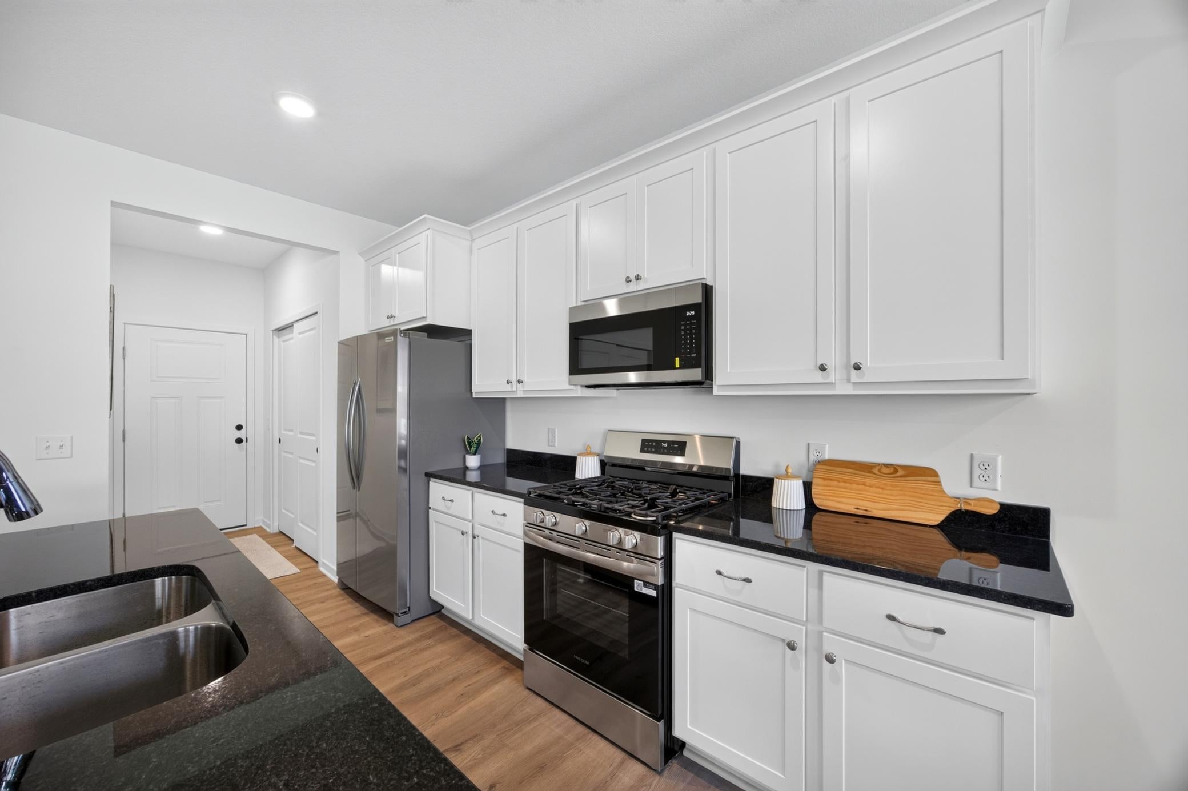
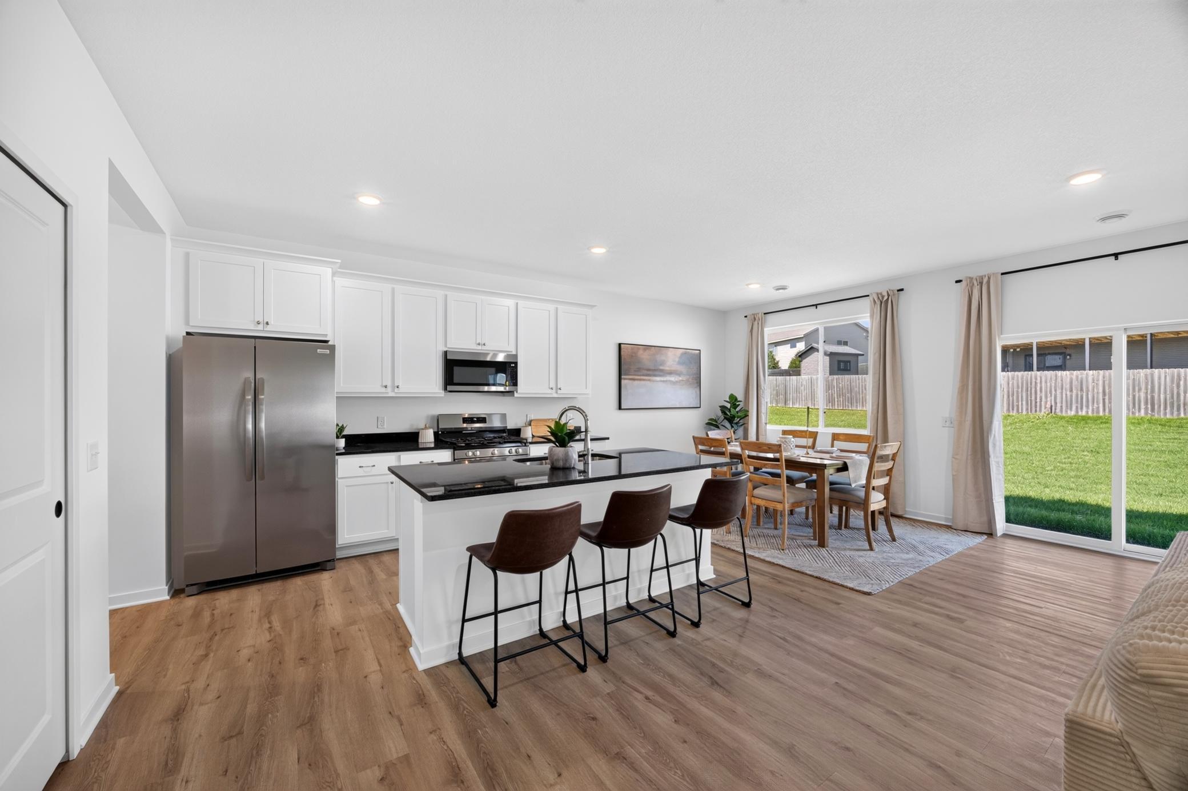
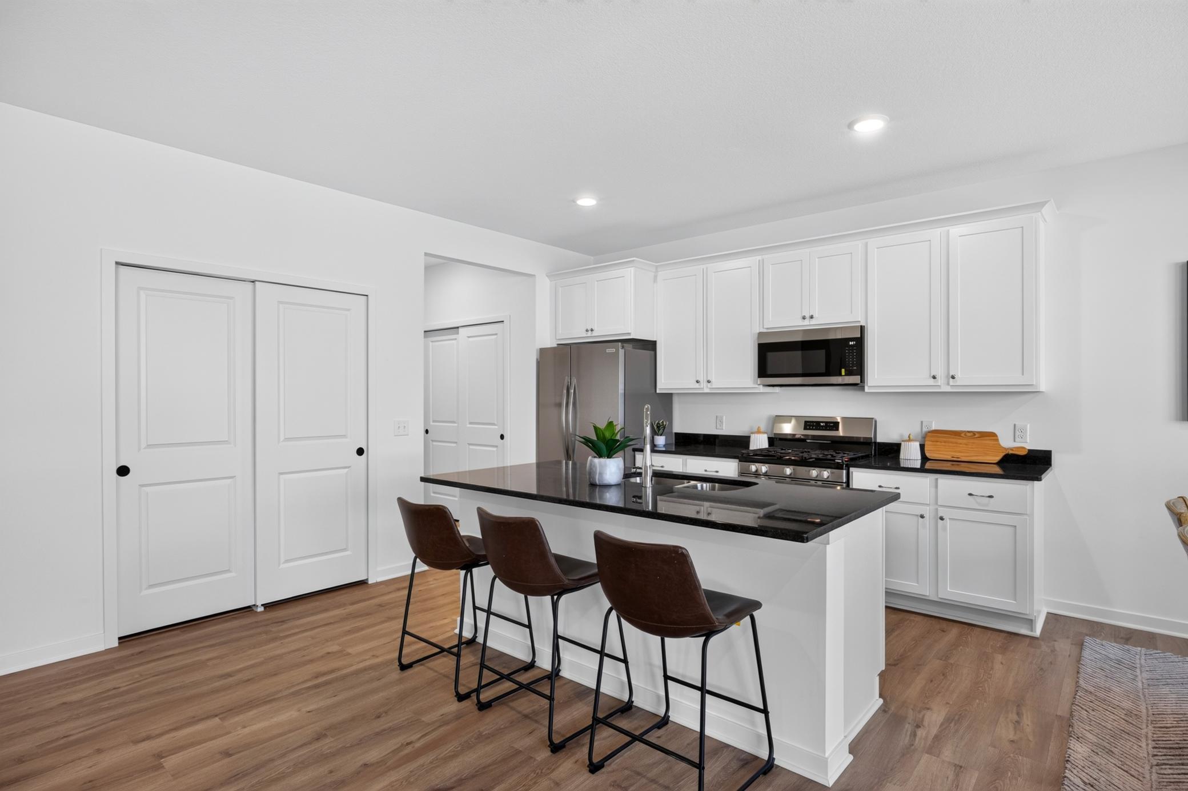
Newly constructed and ready to move in, this thoughtfully designed 3-bedroom, 2-bath home offers comfortable, stylish one-level living with quality finishes throughout. The bright, open-concept layout is filled with natural light, creating an inviting space for both everyday living and entertaining. At the heart of the home, the kitchen features granite countertops, stainless steel appliances, soft-close cabinetry, and generous workspace. Nine-foot ceilings and durable luxury vinyl plank flooring enhance the open, modern feel, while a functional mudroom and dedicated laundry room add everyday convenience. The private owner’s suite provides a relaxing retreat with an en-suite bath and spacious walk-in closet. Outside, an in-ground sprinkler system makes lawn care easy and convenient. Ideally located near local amenities, this brand-new home combines thoughtful design, modern finishes, and move-in-ready convenience.

Save
Ask
Tour
Hide
Share
Listing Snapshot
Price 
$399,900
Days On Site 
16 Days
Bedrooms 
3
Inside Area (SqFt) 
1,517 sqft
Total Baths 
2
Full Baths 
1
Partial Baths 
1
Lot Size 
0.23 Acres
Year Built 
2026
MLS® Number 
7136362
Status 
Active
Property Tax 
$790
HOA/Condo/Coop Fees 
N/A
Sq Ft Source 
N/A
Friends & Family
Recent Activity
2 weeks agoListing updated with changes from the MLS®
2 weeks agoListing first seen on site
General Features
Acres 
0.23
Attached Garage 
Yes
Available on 
2026-10-16
Foundation 
Slab
Garage 
Yes
Garage Spaces 
2
Land Lease 
No
Levels 
One
Number Of Stories 
1
Parking 
Attached
Property Condition 
New Construction
Property Sub Type 
Single Family Residence
Sewer 
Public Sewer
SqFt Above 
1517
SqFt Total 
1517
Water Source 
Public
Zoning 
Residential-Single Family
Interior Features
Appliances 
DishwasherMicrowaveRangeRefrigerator
Basement 
None
Cooling 
Central Air
Electric 
200+ Amp Service
Heating 
Natural GasForced Air
Interior 
Kitchen IslandWalk-In Closet(s)
Laundry Features 
Laundry RoomMain Level
Bedroom 
Dimensions - 11x13Level - Main
Bedroom 2 
Dimensions - 11x11Level - Main
Bedroom 3 
Dimensions - 10x11Level - Main
Dining Room 
Dimensions - 11x9Level - Main
Kitchen 
Dimensions - 11x13Level - Main
Laundry 
Dimensions - 5x7Level - Main
Living Room 
Dimensions - 17x22Level - Main
Save
Ask
Tour
Hide
Share
Exterior Features
Construction Details 
ConcreteFrameStone
Patio And Porch 
Porch
Roof 
Asphalt
Community Features
School District 
531 - Byron
Township 
Byron
Roads 
Paved
Schools
School District
531 - Byron
Elementary School
Unknown
Middle School
Unknown
High School
Unknown
Listing courtesy of eXp Realty


Listing information is provided by Participants of the Northstar MLS. IDX information is provided exclusively for personal, non-commercial use, and may not be used for any purpose other than to identify prospective properties consumers may be interested in purchasing. Information is deemed reliable but not guaranteed. Copyright 2026, Northstar MLS.
Last checked: 2026-09-21 10:05 AM UTC

Neighborhood & Commute
Source: Walkscore
Save
Ask
Tour
Hide
Share