1905 Burr Oak Drive B, Austin, MN, 55912

Save
Ask
Tour
Hide
Share
$265,000
21 Days On Site

1905 Burr Oak Drive B
Austin, MN 55912

For Sale|Townhouse|Active
2
Beds
2
Total Baths
1
Full Bath
1
Partial Bath
1,566
SqFt
$169
/SqFt
1995
Built
Subdivision:
Oak Cottages-Oak Park Village
County:
Mower
Listing courtesy of RE/MAX Results

Due to the health concerns created by Coronavirus we are offering personal 1-1 online video walkthough tours where possible.
Call Now: 507-477-3884
Is this the listing for you? We can help make it yours.
507-477-3884
1905 Burr Oak Drive B1905 Burr Oak Drive B1905 Burr Oak Drive B1905 Burr Oak Drive B
Save
Ask
Tour
Hide
Share

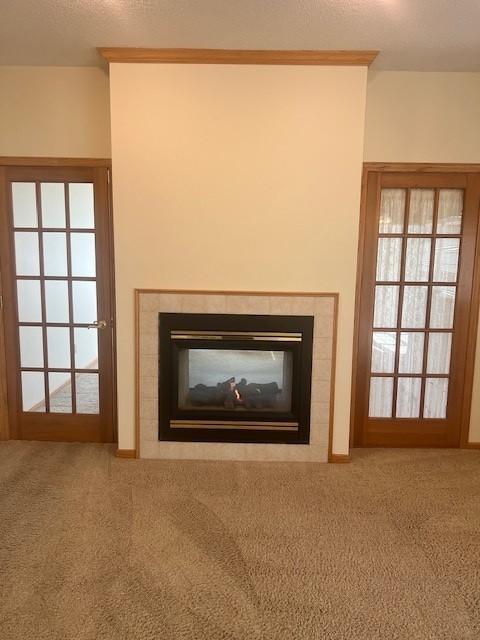
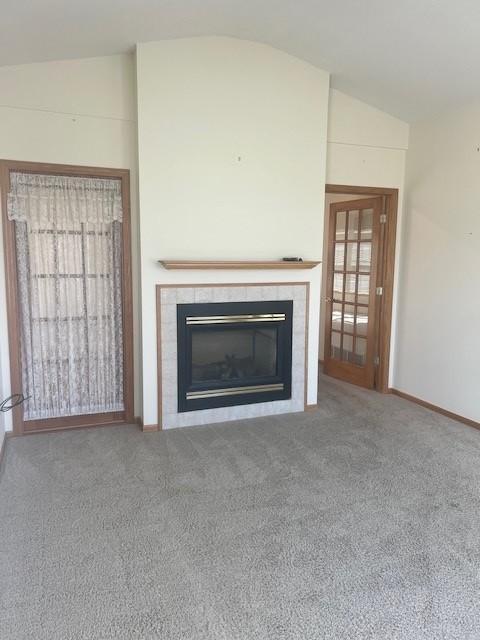
Life is what you make it! Make YOUR life easier by stepping into a well maintained condo as big as a house, but with much less worry. This is THE premiere floor plan -- and the ultimate location near shopping and groceries. Welcome to an amazing neighborhood (55+) where many of Austin's finest citizens reside -- come join them! The hard work is done -- OVER! Newer appliances Furnace Roof Central Air Water softener Water heater See through gas fireplace Ceramic tile flooring in large kitchen and baths Formal and informal eating areas to choose from Vaulted ceiling in East facing Sunroom Soaking tub with separate shower in Principle bath Walk in shower in 2nd bath Heated/finished/insulated garage All one level living - no stairs anywhere!

Save
Ask
Tour
Hide
Share
Listing Snapshot
Price 
$265,000
Days On Site 
21 Days
Bedrooms 
2
Inside Area (SqFt) 
1,566 sqft
Total Baths 
2
Full Baths 
1
Partial Baths 
1
Lot Size 
0.25 Acres
Year Built 
1995
MLS® Number 
7136543
Status 
Active
Property Tax 
$3,266
HOA/Condo/Coop Fees 
$437 monthly
Sq Ft Source 
N/A
Friends & Family
Recent Activity
3 weeks agoListing updated with changes from the MLS®
3 weeks agoListing first seen on site
General Features
Acres 
0.25
Foundation 
Slab
Garage 
Yes
Garage Spaces 
2
Land Lease 
No
Levels 
One
Number Of Stories 
1
Parking 
AsphaltGarage Door OpenerHeated GarageStorageGarageGuest
Property Sub Type 
Townhouse
Sewer 
Public Sewer
SqFt Above 
1566
SqFt Total 
1566
Water Source 
Public
Zoning 
Residential-Single Family
Interior Features
Appliances 
DishwasherDryerExhaust FanHumidifierGas Water HeaterMicrowaveRangeRefrigeratorWasherWater Softener Owned
Basement 
None
Cooling 
Ceiling Fan(s)Central Air
Electric 
Circuit Breakers150 Amp Service
Fireplace 
Yes
Fireplace Features 
GasDouble Sided
Fireplaces 
1
Heating 
Natural GasForced AirFireplace(s)
Interior 
Breakfast BarEat-in KitchenVaulted Ceiling(s)Walk-In Closet(s)Chandelier
Laundry Features 
In HallLaundry ClosetMain Level
Bathroom 
Dimensions - 7x7Level - Main
Bedroom 
Dimensions - 12x21Level - Main
Bedroom 2 
Dimensions - 12x9Level - Main
Dining Room 
Dimensions - 13x9Level - Main
Informal Dining Room 
Dimensions - 8x9Level - Main
Kitchen 
Dimensions - 13x9Level - Main
Laundry 
Level - Main
Living Room 
Dimensions - 13x18Level - Main
Primary Bathroom 
Dimensions - 15x9Level - Main
Sun Room 
Dimensions - 12x15Level - Main
Save
Ask
Tour
Hide
Share
Exterior Features
Construction Details 
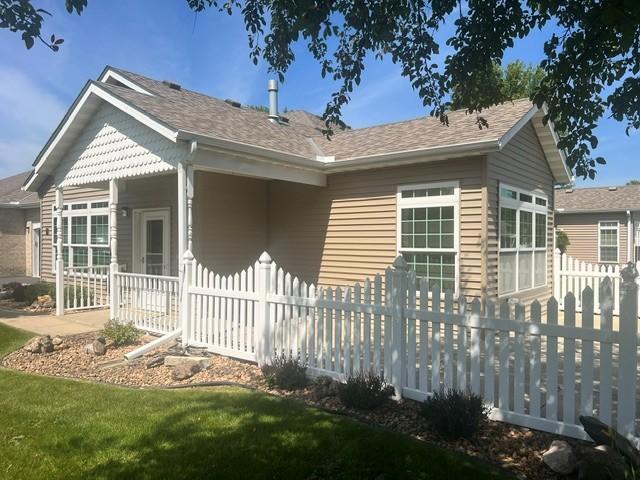
FrameVinyl Siding
Fencing 
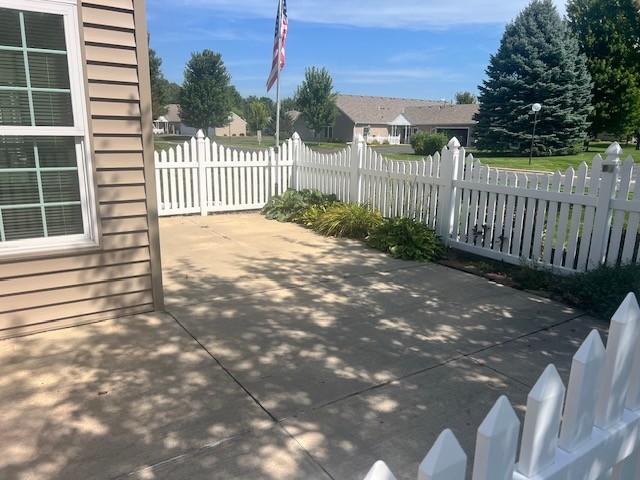
PartialVinyl
Lot Features 
Zero Lot Line
Patio And Porch 
PatioWrap Around
Pool Features 
None
Road Frontage 
City Street
Roof 
Asphalt
Windows/Doors 
French Doors
Community Features
Accessibility Features 
Accessible Full BathAccessible Entrance
Association Fee 
$437.0
Association Fee Frequency 
Monthly
School District 
492 - Austin
Township 
Austin
Roads 
Paved
Schools
School District
492 - Austin
Elementary School
Unknown
Middle School
Unknown
High School
Unknown
Listing courtesy of RE/MAX Results


Listing information is provided by Participants of the Northstar MLS. IDX information is provided exclusively for personal, non-commercial use, and may not be used for any purpose other than to identify prospective properties consumers may be interested in purchasing. Information is deemed reliable but not guaranteed. Copyright 2026, Northstar MLS.
Last checked: 2026-09-22 12:18 PM UTC

Neighborhood & Commute
Source: Walkscore
Save
Ask
Tour
Hide
Share