3887 Berkshire Road SW, Rochester, MN, 55902

Save
Ask
Tour
Hide
Share
$754,900
19 Days On Site

3887 Berkshire Road SW
Rochester, MN 55902

For Sale|Townhouse|Active Under Contract
4
Beds
3
Total Baths
2
Full Baths
1
Partial Bath
3,504
SqFt
$215
/SqFt
2010
Built
Subdivision:
Meadow Lakes Villas
County:
Olmsted
Listing courtesy of eXp Realty

Due to the health concerns created by Coronavirus we are offering personal 1-1 online video walkthough tours where possible.
Call Now: 507-477-3884
Is this the listing for you? We can help make it yours.
507-477-3884
3887 Berkshire Road SW3887 Berkshire Road SW3887 Berkshire Road SW3887 Berkshire Road SW
Save
Ask
Tour
Hide
Share

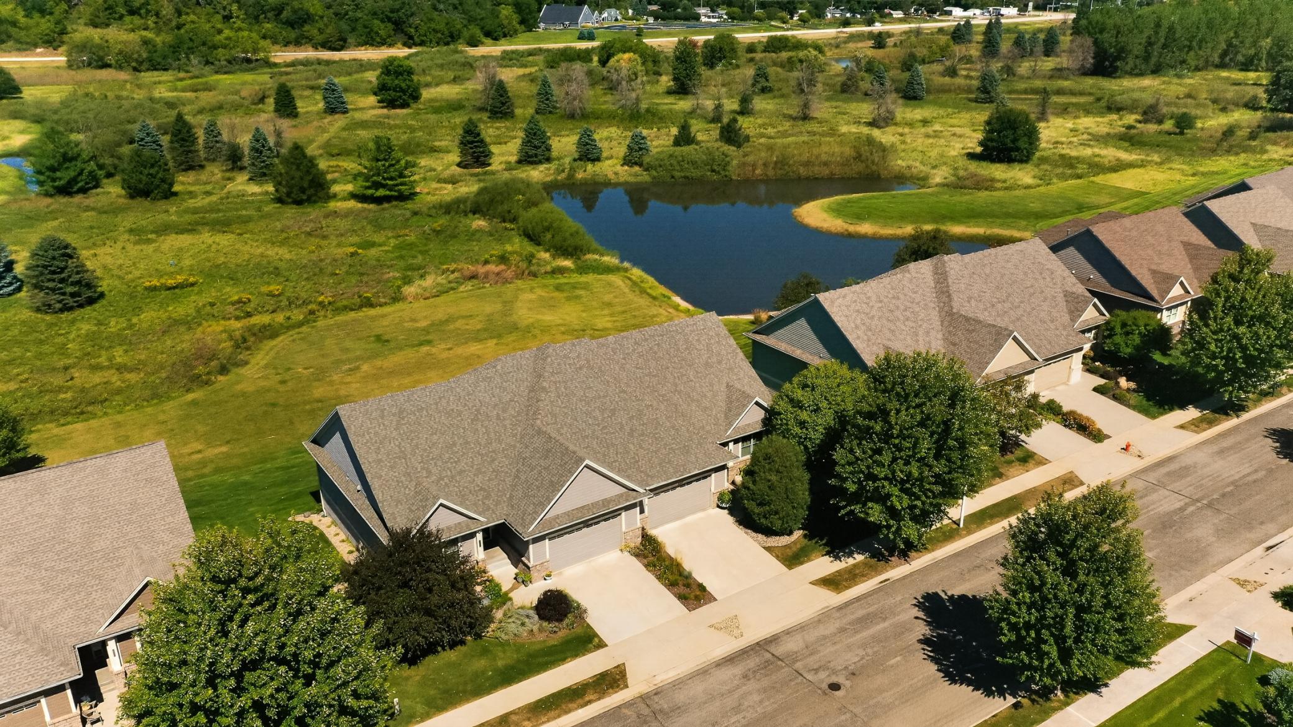
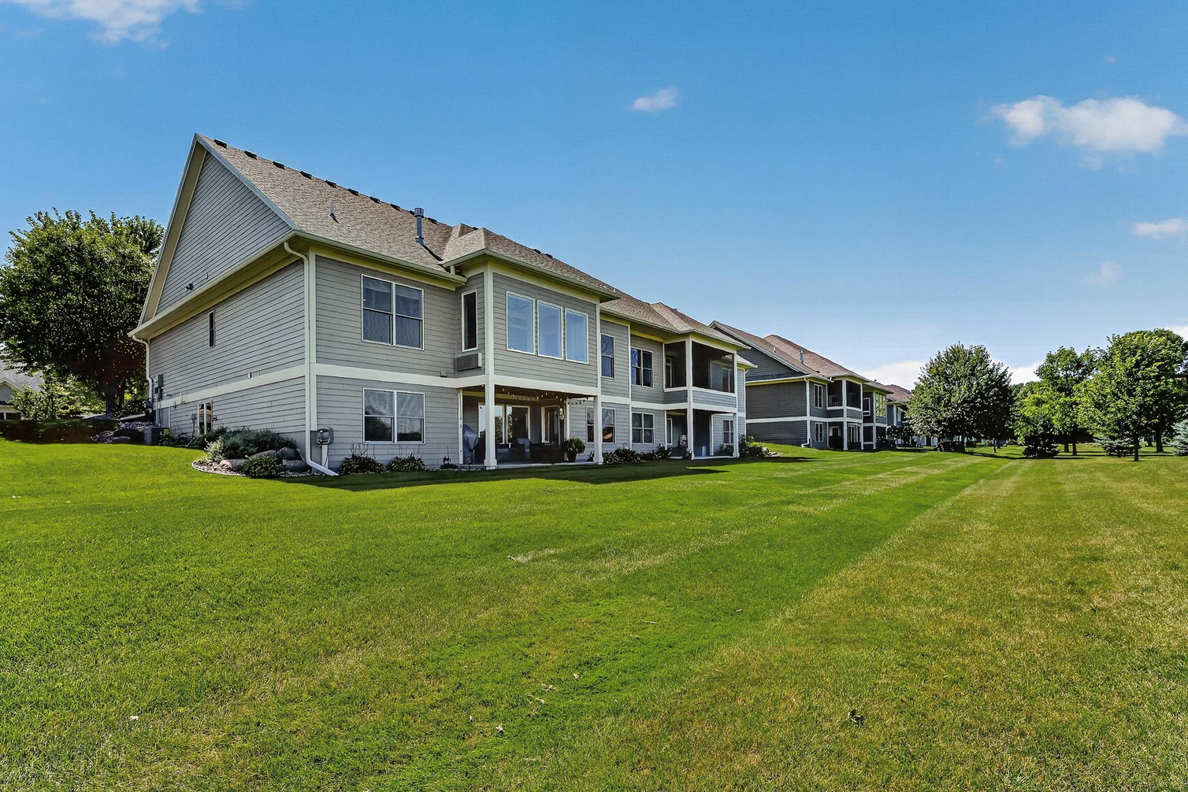
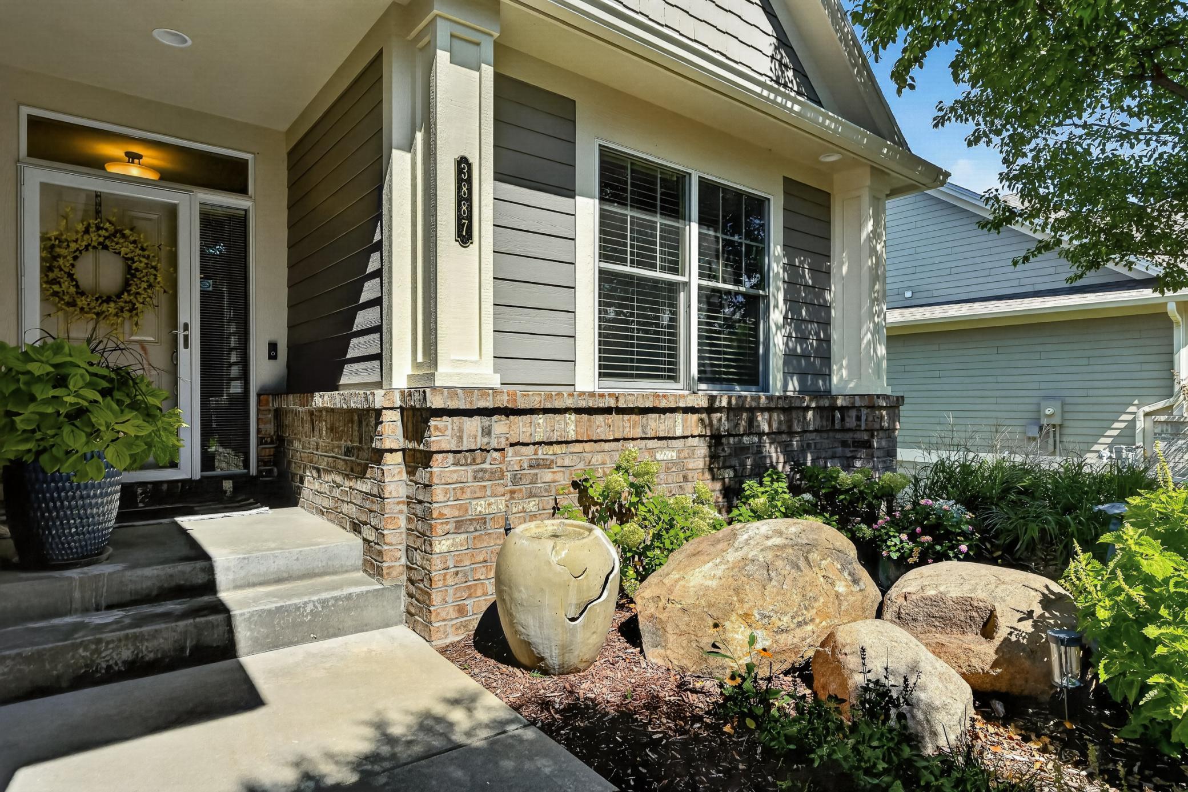
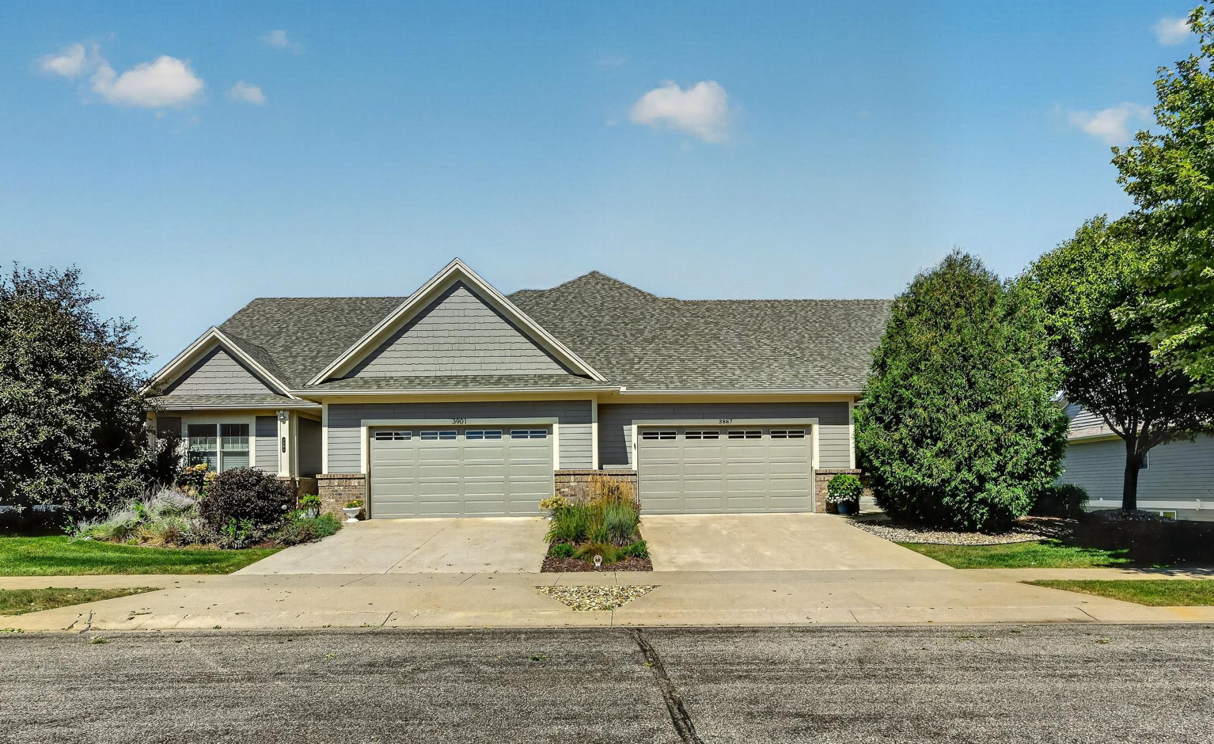
Imagine waking up, pouring your coffee, and settling into the four-season room as the morning unfolds beyond the panoramic view. No lawn to mow. No driveway to shovel. Just more time to enjoy the home—and the life—you’ve worked hard for. This beautifully maintained modern townhome offers 3,680 finished square feet designed for comfortable, easy living, with lawn care and snow removal included in the HOA fees. Quality construction and excellent sound separation between neighboring homes add another layer of comfort and privacy. The main level feels welcoming from the moment you arrive, with French doors opening to an additional bedroom or private office and inviting spaces where quiet evenings and gatherings with friends feel equally at home. The kitchen makes hosting easier with a double oven and dual pantries, while tile-surround fireplaces add warmth when Minnesota temperatures drop. When family or friends visit, the spacious lower level gives everyone room to spread out, watch the game, enjoy movie nights, or stay for the weekend, with a convenient wet bar nearby for drinks and refreshments. Two storage rooms keep the extras tucked away. With four bedrooms, three bathrooms, a two-stall garage, and an available security system, there’s space for the life you live today and flexibility for what comes next. And when you want to head out, downtown Rochester, shopping, schools, trails, dining, and everyday conveniences are just minutes away. This isn’t about downsizing your life. It’s about spending less time maintaining a home and more time enjoying one.

Save
Ask
Tour
Hide
Share
Listing Snapshot
Price 
$754,900
Days On Site 
19 Days
Bedrooms 
4
Inside Area (SqFt) 
3,504 sqft
Total Baths 
3
Full Baths 
2
Partial Baths 
1
Lot Size 
0.152 Acres
Year Built 
2010
MLS® Number 
7136945
Status 
Active Under Contract
Property Tax 
$9,030
HOA/Condo/Coop Fees 
$150 monthly
Sq Ft Source 
N/A
Friends & Family
Recent Activity
2 weeks agoListing updated with changes from the MLS®
2 weeks agoStatus changed to Active Under Contract
3 weeks agoListing first seen on site
General Features
Acres 
0.152
Attached Garage 
Yes
Garage 
Yes
Garage Spaces 
2
Land Lease 
No
Levels 
One
Number Of Stories 
1
Parking 
ConcreteGarage Door OpenerAttached
Property Sub Type 
Townhouse
Security 
Security System
Sewer 
Public Sewer
SqFt Above 
1920
SqFt Below 
1584
SqFt Total 
3680
Utilities 
Cable Available
Water Source 
Public
Zoning 
Residential-Single Family
Interior Features
Appliances 
OvenDishwasherDisposalDouble OvenDryerGas Water HeaterMicrowaveRangeRefrigeratorStainless Steel Appliance(s)WasherWater Softener Owned
Basement 
Walk-Out AccessFinishedFullStorage Space
Cooling 
Ceiling Fan(s)Central Air
Electric 
Circuit Breakers
Fireplace 
Yes
Fireplace Features 
Family RoomGasLiving Room
Fireplaces 
2
Flooring 
Hardwood
Heating 
Natural GasForced Air
Interior 
Eat-in KitchenKitchen IslandWalk-In Closet(s)Wet Bar
Laundry Features 
Laundry RoomMain LevelSinkWasher Hookup
Bathroom 
Dimensions - 6x10Level - Main
Bedroom 
Dimensions - 13x16Level - Main
Bedroom 2 
Dimensions - 13x15Level - Lower
Bedroom 3 
Dimensions - 13x15Level - Lower
Bedroom 4 
Dimensions - 13x14Level - Main
Dining Room 
Dimensions - 10x12Level - Main
Family Room 
Dimensions - 22x29Level - Lower
Four Season Porch 
Dimensions - 9x16Level - Main
Kitchen 
Dimensions - 11x15Level - Main
Laundry 
Dimensions - 6x7Level - Main
Living Room 
Dimensions - 15x17Level - Main
Pantry (Walk-In) 
Dimensions - 5x7Level - Main
Storage 
Dimensions - 8x27Level - Lower
Save
Ask
Tour
Hide
Share
Exterior Features
Construction Details 
FrameStoneFiber Cement
Lot Features 
Irregular LotZero Lot Line
Patio And Porch 
Patio
Road Frontage 
City Street
Roof 
Asphalt
Windows/Doors 
French Doors
Community Features
Association Fee 
$450.0
Association Fee Frequency 
Quarterly
School District 
535 - Rochester
Township 
Rochester
Schools
School District
535 - Rochester
Elementary School
Bamber Valley
Middle School
John Adams
High School
Mayo
Listing courtesy of eXp Realty


Listing information is provided by Participants of the Northstar MLS. IDX information is provided exclusively for personal, non-commercial use, and may not be used for any purpose other than to identify prospective properties consumers may be interested in purchasing. Information is deemed reliable but not guaranteed. Copyright 2026, Northstar MLS.
Last checked: 2026-09-22 12:18 PM UTC

Neighborhood & Commute
Source: Walkscore
Save
Ask
Tour
Hide
Share