5404 King Arthur Lane NW, Rochester, MN, 55901

Save
Ask
Tour
Hide
Share
$608,970
18 Days On Site

5404 King Arthur Lane NW
Rochester, MN 55901

Single Family Residence|Pending
4
Beds
3
Total Baths
3
Full Baths
3,264
SqFt
$187
/SqFt
2026
Built
Subdivision:
Ponds Of Highland Hills
County:
Olmsted
Listing courtesy of Lennar Sales Corp

Due to the health concerns created by Coronavirus we are offering personal 1-1 online video walkthough tours where possible.
Call Now: 507-477-3884
Is this the listing for you? We can help make it yours.
507-477-3884
5404 King Arthur Lane NW5404 King Arthur Lane NW5404 King Arthur Lane NW5404 King Arthur Lane NW
Save
Ask
Tour
Hide
Share

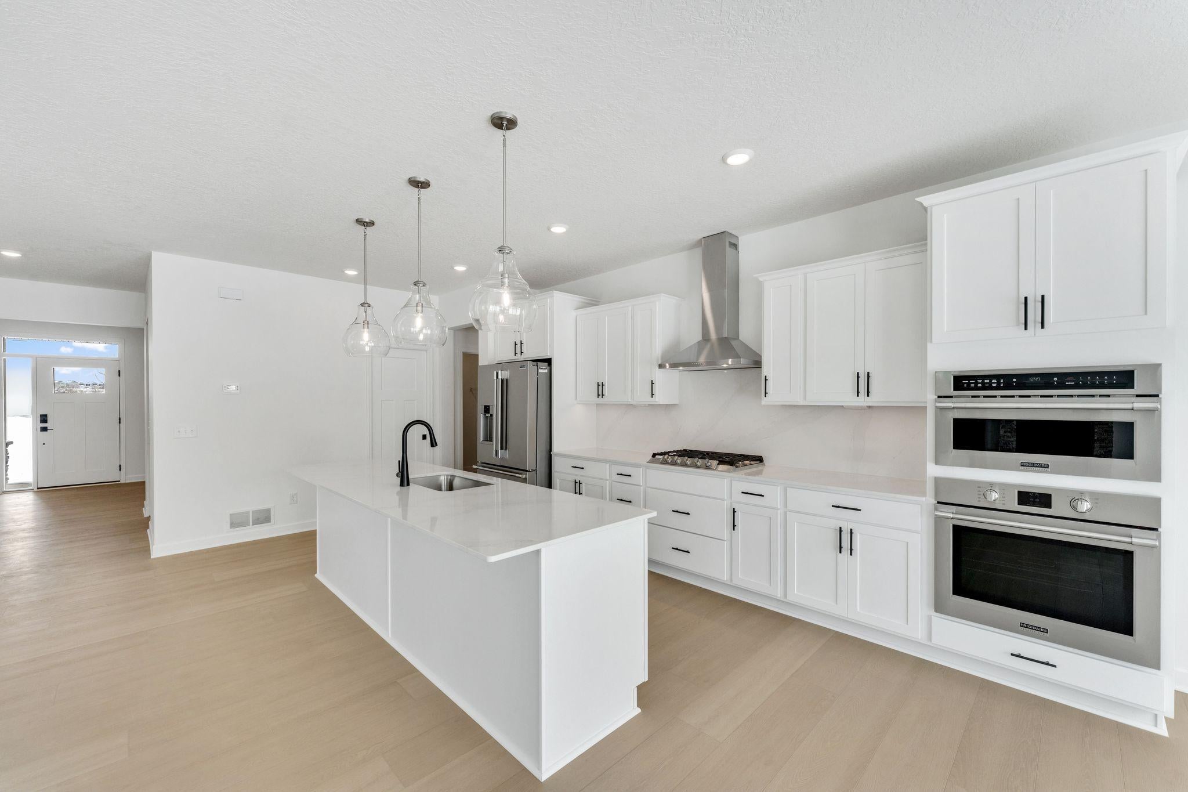
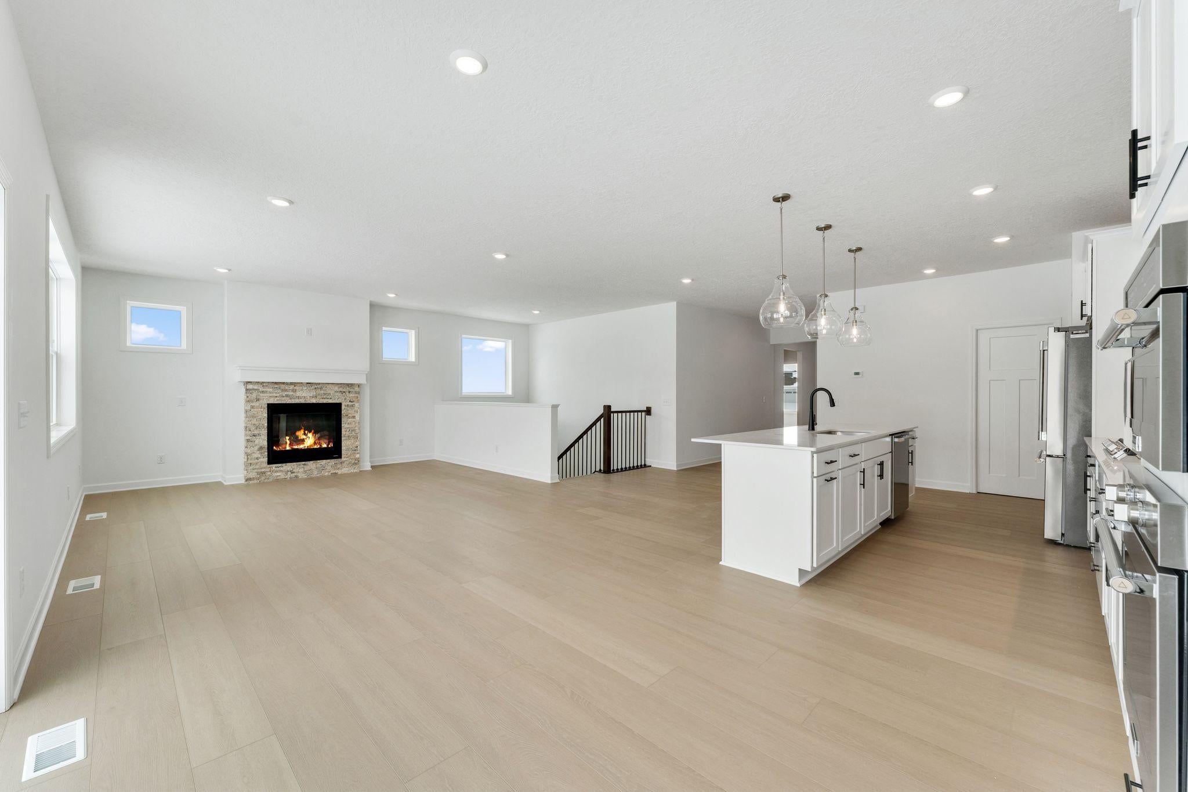
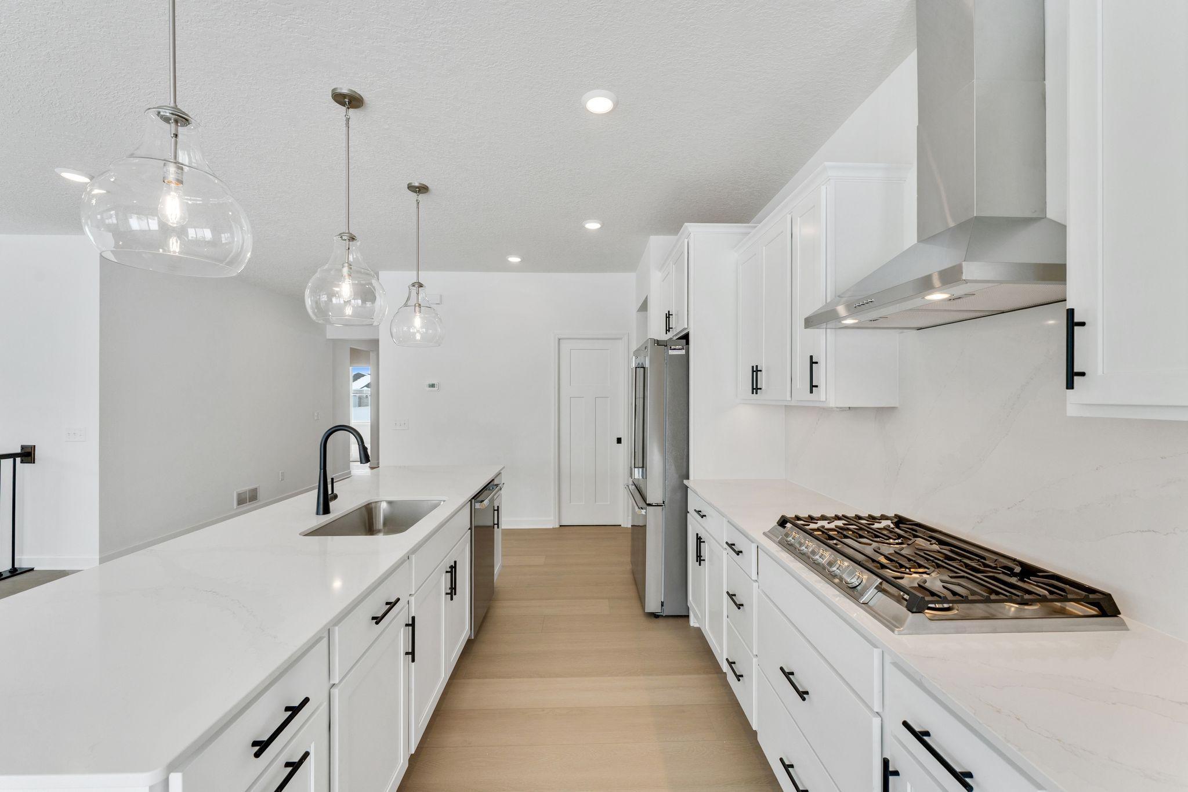
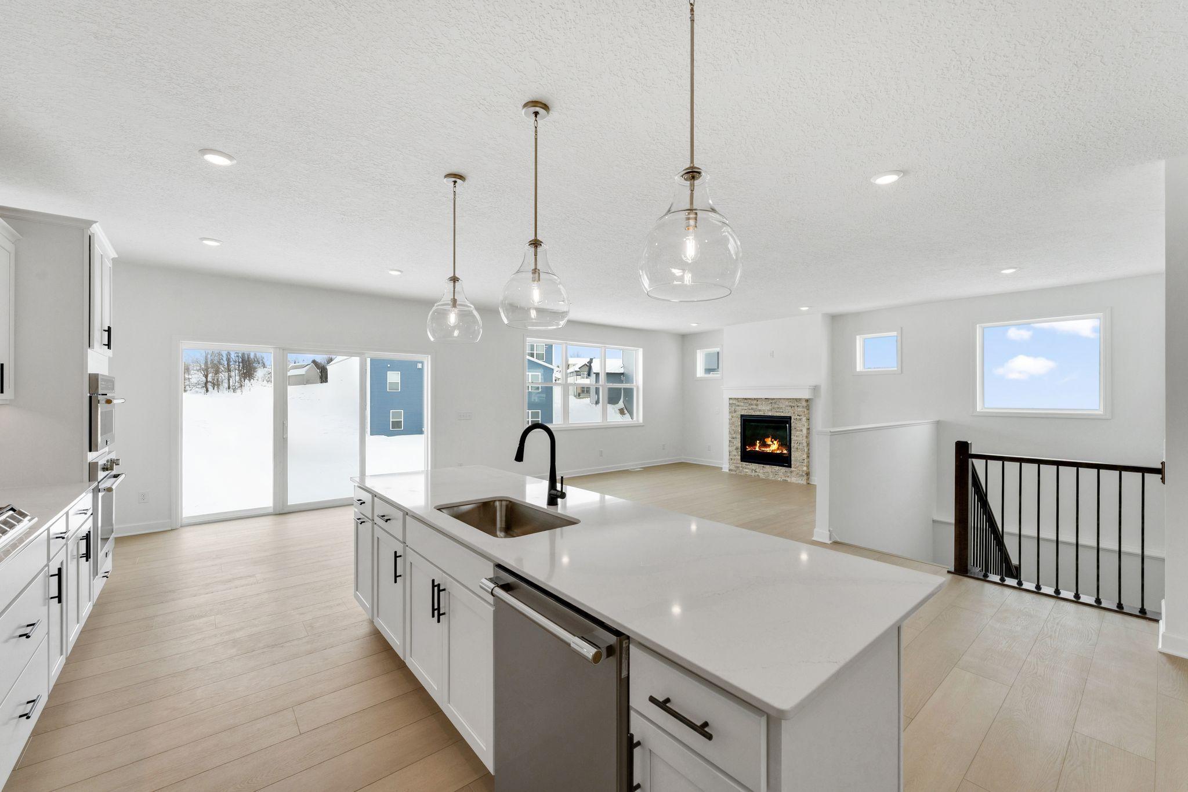
This Clearwater home features a spacious three car garage and gourmet kitchen with stainless steel appliances. The convenient layout is ideal for hosting, boasting a Great Room with an electric fireplace for major festivities and a dedicated dining room for memorable meals. Secondary bedrooms are thoughtfully placed, with one at the front perfect for guests. The primary bedroom is sequestered from the rest of the home, with it's own ensuite bath and large walk-thru closet. The finished lower level offers a fourth bedroom, full bath, and spacious recreation room. Conveniently located near shopping, dining, and entertainment, this community is also just across the street from Northern Hills Golf Course and close to Olmsted Medical Clinic.

Save
Ask
Tour
Hide
Share
Listing Snapshot
Price 
$608,970
Days On Site 
18 Days
Bedrooms 
4
Inside Area (SqFt) 
3,264 sqft
Total Baths 
3
Full Baths 
3
Partial Baths 
N/A
Lot Size 
0.26 Acres
Year Built 
2026
MLS® Number 
7139046
Status 
Pending
Property Tax 
N/A
HOA/Condo/Coop Fees 
N/A
Sq Ft Source 
N/A
Friends & Family
Recent Activity
4 days agoListing updated with changes from the MLS®
3 weeks agoListing first seen on site
General Features
Acres 
0.26
Attached Garage 
Yes
Garage 
Yes
Garage Spaces 
3
Land Lease 
No
Levels 
One
Number Of Stories 
1
Parking 
ConcreteGarage Door OpenerAttached
Property Sub Type 
Single Family Residence
Sewer 
Public Sewer
SqFt Above 
1920
SqFt Below 
1344
SqFt Total 
3840
Utilities 
Underground Utilities
Water Source 
Public
Zoning 
Residential-Single Family
Interior Features
Appliances 
OvenCooktopDishwasherDisposalDryerExhaust FanHumidifierGas Water HeaterMicrowaveRefrigeratorStainless Steel Appliance(s)Washer
Basement 
FinishedDaylight
Cooling 
Central Air
Electric 
200+ Amp Service
Fireplace 
Yes
Fireplace Features 
ElectricFamily Room
Fireplaces 
1
Heating 
Natural GasForced AirFireplace(s)
Interior 
Kitchen IslandWalk-In Closet(s)
Laundry Features 
Gas Dryer HookupLaundry RoomMain LevelWasher Hookup
Bedroom 
Dimensions - 13x14Level - Main
Bedroom 2 
Dimensions - 13x10Level - Main
Bedroom 3 
Dimensions - 12x11Level - Main
Bedroom 4 
Dimensions - 12x12Level - Lower
Dining Room 
Dimensions - 13x9Level - Main
Great Room 
Dimensions - 17x15Level - Main
Kitchen 
Dimensions - 13x13Level - Main
Recreation Room 
Dimensions - 20x18Level - Lower
Save
Ask
Tour
Hide
Share
Exterior Features
Construction Details 
ConcreteFrameStone
Patio And Porch 
PorchFront Porch
Roof 
Asphalt
Community Features
School District 
535 - Rochester
Township 
Rochester
Roads 
Paved
Schools
School District
535 - Rochester
Elementary School
George Gibbs
Middle School
Dakota
High School
John Marshall
Listing courtesy of Lennar Sales Corp


Listing information is provided by Participants of the Northstar MLS. IDX information is provided exclusively for personal, non-commercial use, and may not be used for any purpose other than to identify prospective properties consumers may be interested in purchasing. Information is deemed reliable but not guaranteed. Copyright 2026, Northstar MLS.
Last checked: 2026-09-22 12:23 PM UTC

Neighborhood & Commute
Source: Walkscore
Save
Ask
Tour
Hide
Share