1419 Glendale Hills Drive NE, Rochester, MN, 55906

Save
Ask
Tour
Hide
Share
$585,000
7 Days On Site

1419 Glendale Hills Drive NE
Rochester, MN 55906

For Sale|Single Family Residence|Active
4
Beds
3
Total Baths
2
Full Baths
1
Partial Bath
3,074
SqFt
$190
/SqFt
1994
Built
Subdivision:
Glendale Hills
County:
Olmsted
Listing courtesy of Coldwell Banker Realty

Due to the health concerns created by Coronavirus we are offering personal 1-1 online video walkthough tours where possible.
Call Now: 507-477-3884
Is this the listing for you? We can help make it yours.
507-477-3884
1419 Glendale Hills Drive NE1419 Glendale Hills Drive NE1419 Glendale Hills Drive NE1419 Glendale Hills Drive NE
Save
Ask
Tour
Hide
Share

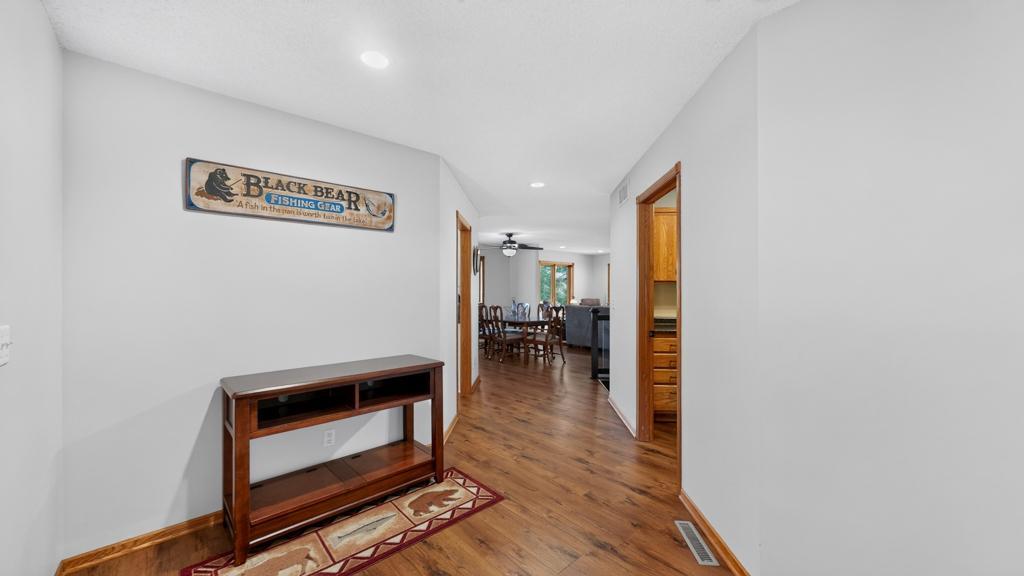
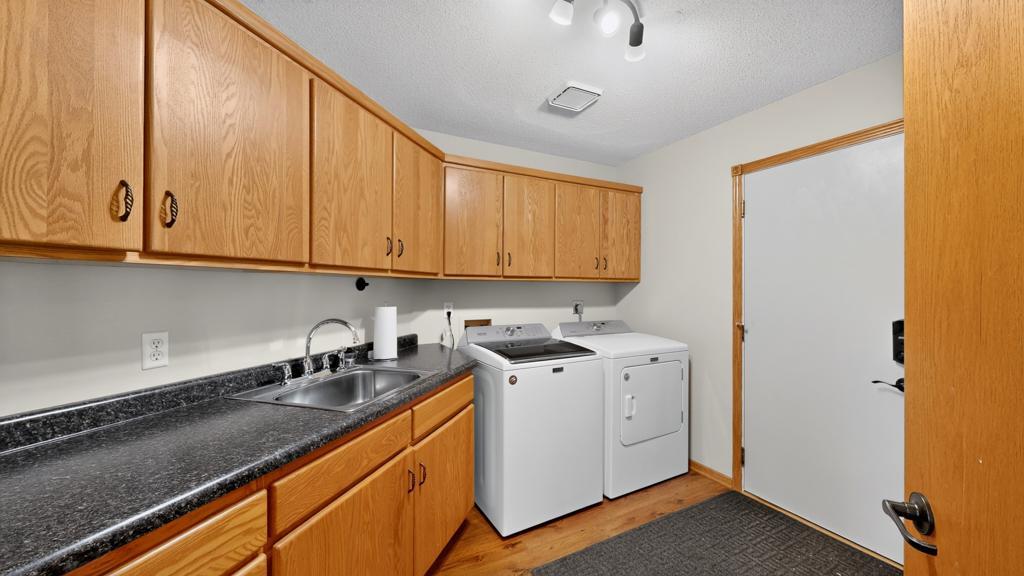
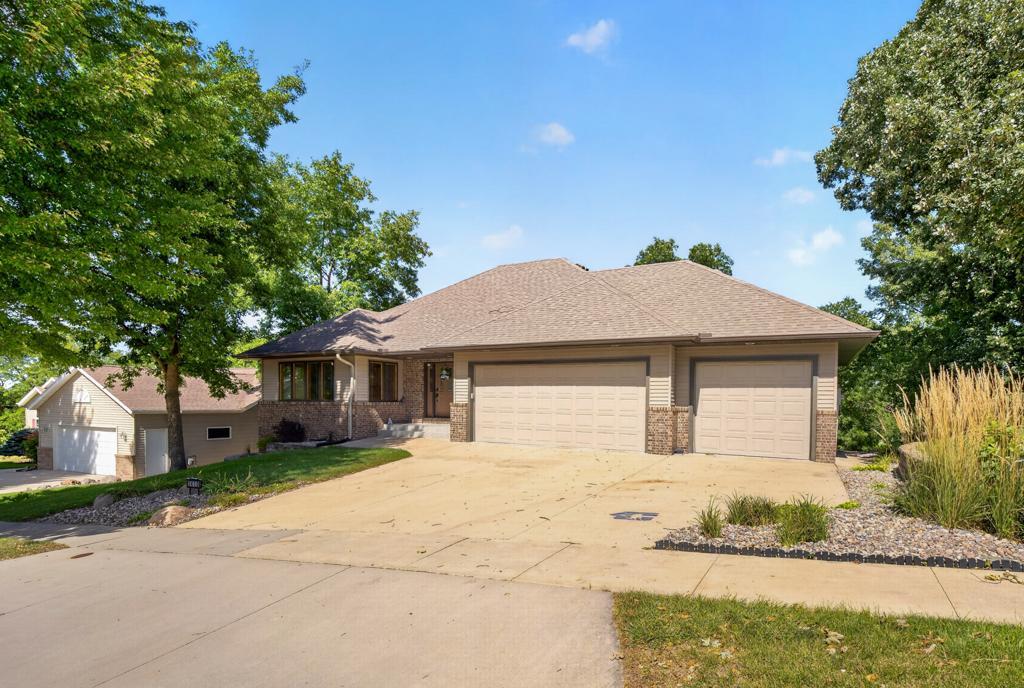
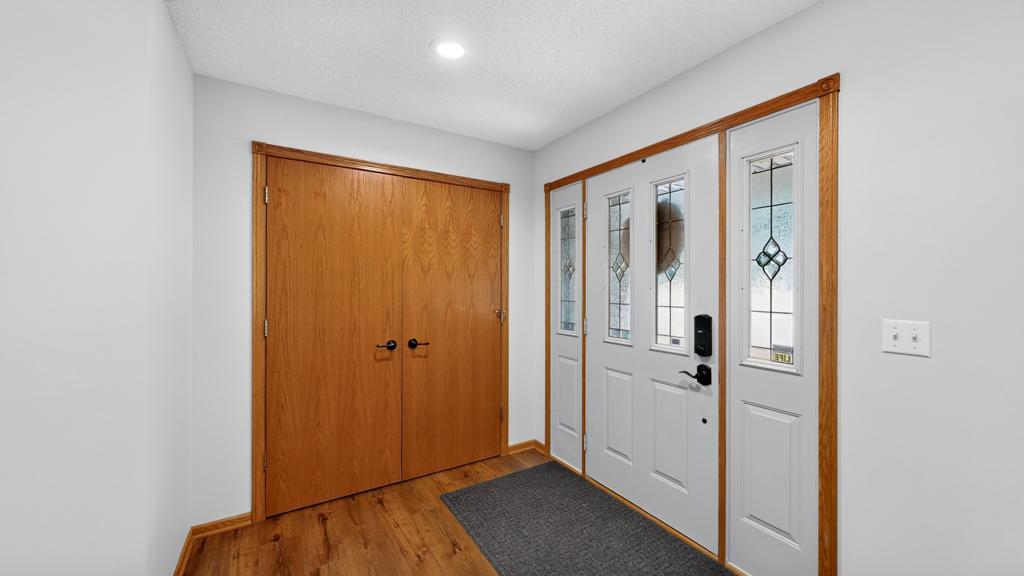
Welcome to this stunning walkout ranch in NE Rochester, where exceptional curb appeal meets thoughtful design and quality craftsmanship. From the striking rooflines and brick accents to the private, tree-lined backdrop, this home makes a lasting impression. Offering 4+ bedrooms and generously sized living spaces throughout, you'll appreciate the abundance of storage, large closets, and functional layout. The spacious primary suite and main floor laundry area offer the single-level living you're looking for. Designed for both comfort and entertaining, the home features granite countertops, two fireplaces, newer flooring, multiple dining areas, and inviting gathering spaces. Step outside to enjoy the large deck overlooking peaceful, private views, or relax in the screened porch, wired for sound and ready for a hot tub with existing 220V service. You’ll love the oversized, heated and finished three-car garage that feels like an extension of the house, complete with durable PolyTek flooring. Major updates provide added peace of mind, including the furnace, A/C, water heater, washer and dryer, garage doors/openers, patio door, flooring, and numerous appliances. This home is the complete package of location and style!

Save
Ask
Tour
Hide
Share
Listing Snapshot
Price 
$585,000
Days On Site 
7 Days
Bedrooms 
4
Inside Area (SqFt) 
3,074 sqft
Total Baths 
3
Full Baths 
2
Partial Baths 
1
Lot Size 
0.254 Acres
Year Built 
1994
MLS® Number 
7142834
Status 
Active
Property Tax 
$6,828
HOA/Condo/Coop Fees 
N/A
Sq Ft Source 
N/A
Friends & Family
Recent Activity
3 days agoListing updated with changes from the MLS®
6 days agoStatus changed to Active
a week agoListing first seen on site
General Features
Acres 
0.254
Attached Garage 
Yes
Foundation 
Block
Garage 
Yes
Garage Spaces 
3
Land Lease 
No
Levels 
One
Number Of Stories 
1
Parking 
Heated GarageAttachedGarage
Property Sub Type 
Single Family Residence
Sewer 
Public Sewer
SqFt Above 
1708
SqFt Below 
1366
SqFt Total 
3416
Water Source 
Public
Zoning 
Residential-Single Family
Interior Features
Appliances 
OvenCooktopDishwasherDisposalDouble OvenDryerHumidifierMicrowaveRefrigeratorStainless Steel Appliance(s)Washer
Basement 
Walk-Out AccessBlockFinishedFull
Cooling 
Ceiling Fan(s)Central Air
Fireplace 
Yes
Fireplace Features 
GasStoneDouble Sided
Fireplaces 
2
Heating 
Natural GasForced Air
Interior 
Central VacuumKitchen IslandWalk-In Closet(s)
Bedroom 
Dimensions - 13x15Level - Main
Bedroom 2 
Dimensions - 11x11Level - Main
Bedroom 3 
Dimensions - 15x15Level - Lower
Bedroom 4 
Dimensions - 11x9Level - Lower
Deck 
Level - Main
Den 
Dimensions - 13x13
Dining Room 
Dimensions - 10x9Level - Main
Family Room 
Dimensions - 13x21Level - Lower
Foyer 
Level - Main
Kitchen 
Dimensions - 13x11Level - Main
Laundry 
Level - Main
Storage 
Level - Lower
Three Season Porch 
Level - Lower
Utility Room 
Level - Lower
Save
Ask
Tour
Hide
Share
Exterior Features
Construction Details 
Steel Siding
Patio And Porch 
PatioDeckScreened
Road Frontage 
City Street
Roof 
Asphalt
Community Features
School District 
535 - Rochester
Township 
Rochester
Schools
School District
535 - Rochester
Elementary School
Churchill-Hoover
Middle School
Kellogg
High School
Century
Listing courtesy of Coldwell Banker Realty


Listing information is provided by Participants of the Northstar MLS. IDX information is provided exclusively for personal, non-commercial use, and may not be used for any purpose other than to identify prospective properties consumers may be interested in purchasing. Information is deemed reliable but not guaranteed. Copyright 2026, Northstar MLS.
Last checked: 2026-09-20 12:37 PM UTC

Neighborhood & Commute
Source: Walkscore
Save
Ask
Tour
Hide
Share