
259 Brookestone Drive SE, Rochester, MN, 55904
259 Brookestone Drive SERochester, MN 55904
Due to the health concerns created by Coronavirus we are offering personal 1-1 online video walkthough tours where possible.
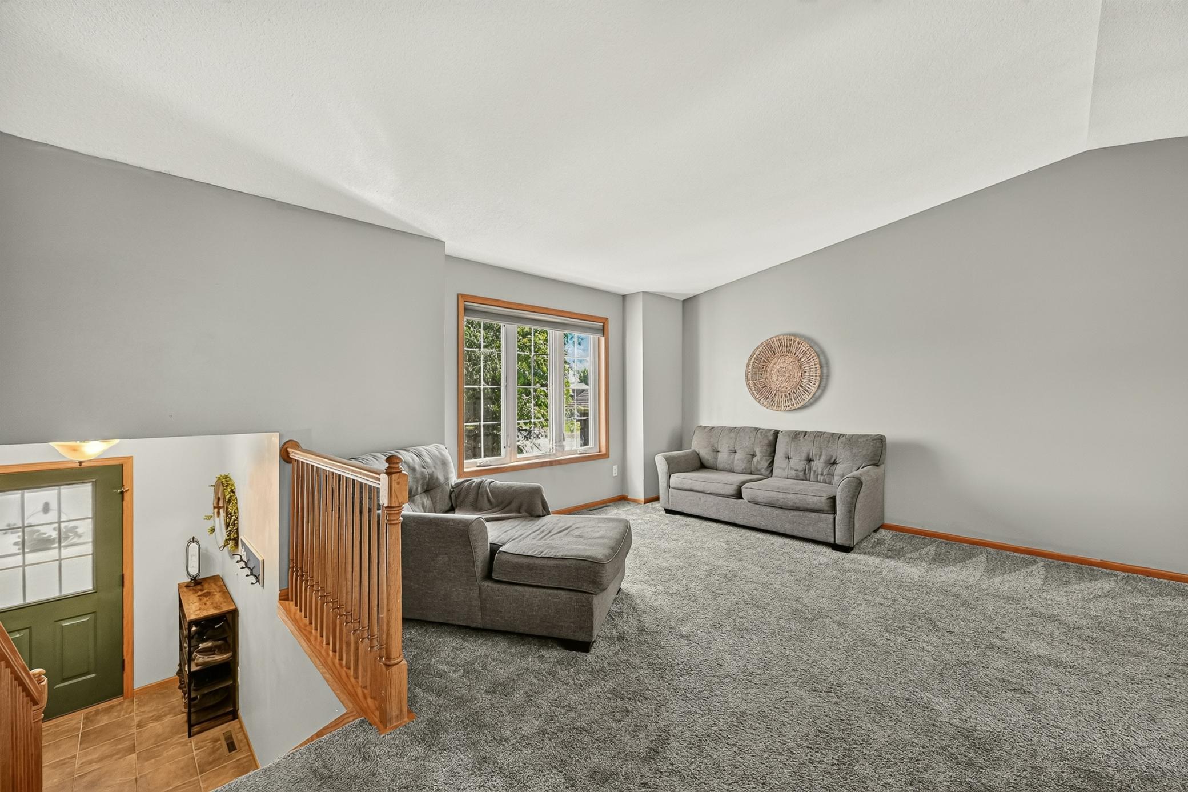
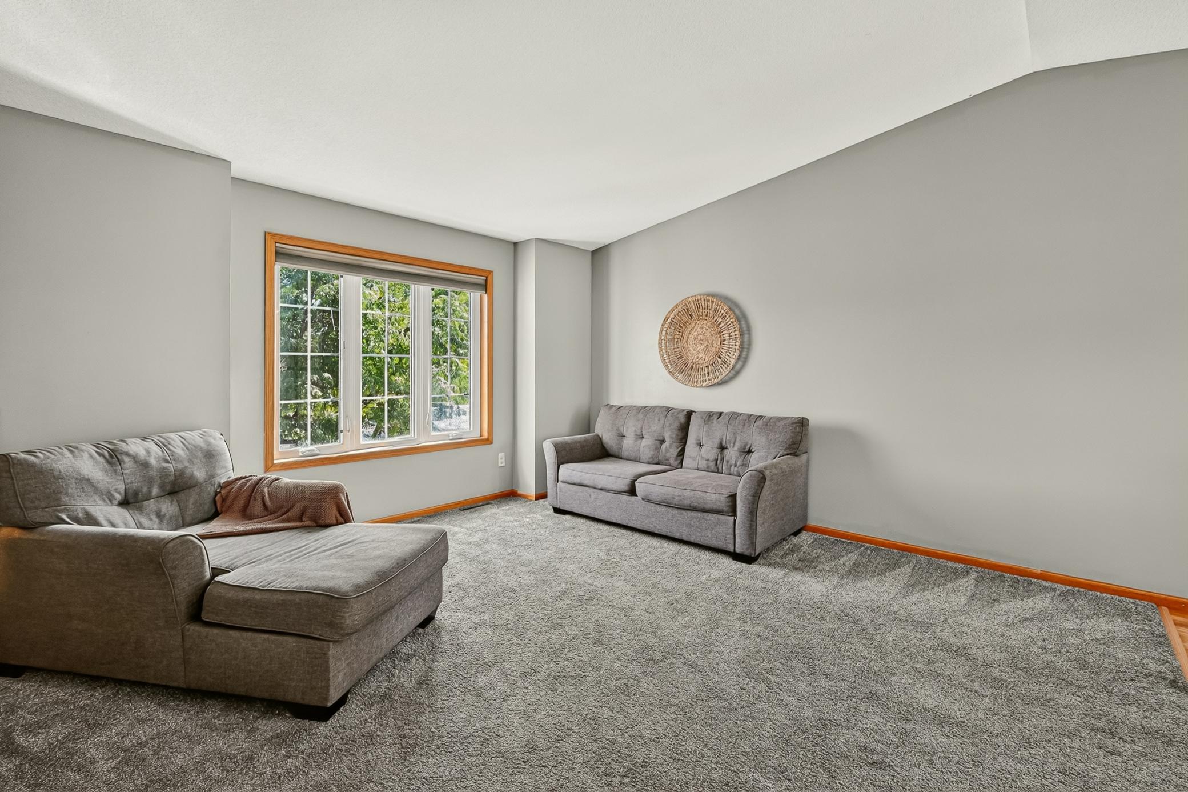
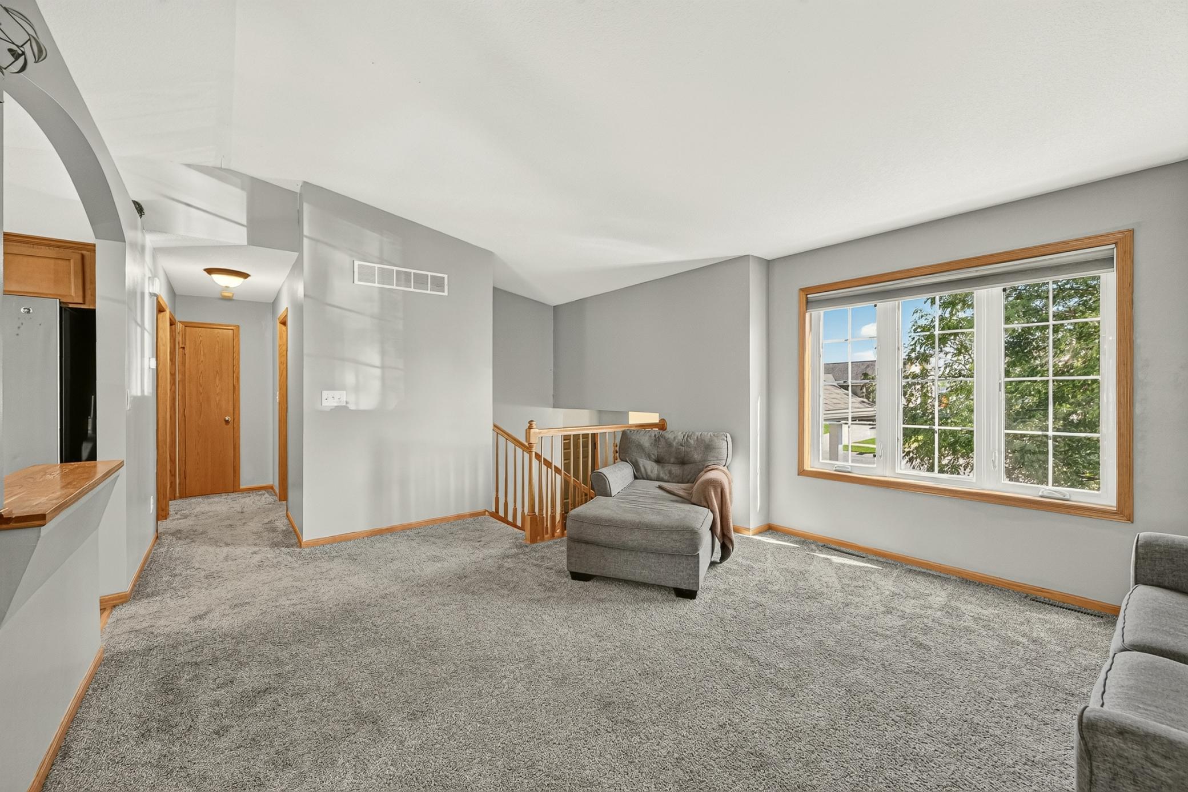
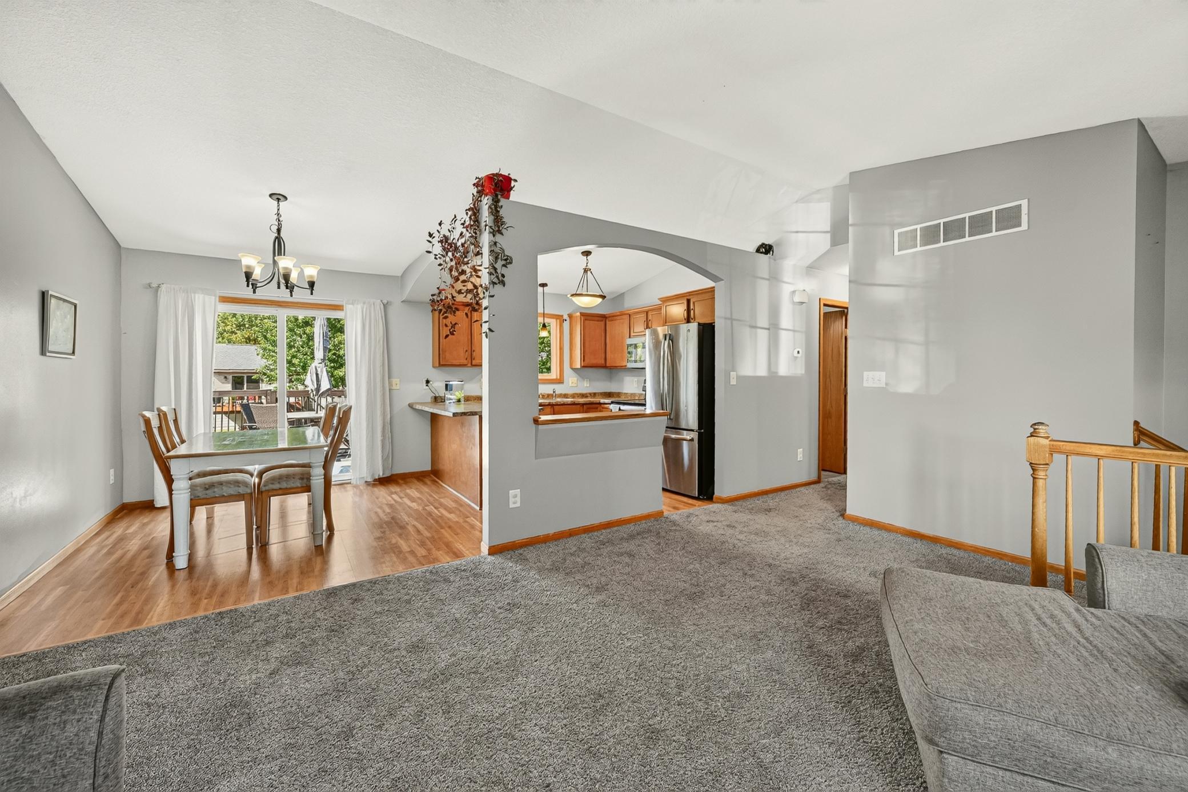
Welcome to 259 Brookestone Drive SE! This inviting 4-bedroom, 2-full-bath home offers a spacious and functional layout with plenty of room to relax, entertain, and enjoy. Step inside to an extended foyer that creates a welcoming entrance and leads into comfortable living spaces. The kitchen features newer appliances, making meal prep and entertaining a breeze. Downstairs you'll love the large family room, perfect for movie nights, game days, a play area, or gathering with family and friends. Outdoor living is a highlight of this property! Step out onto the large deck overlooking a spacious, fully fenced backyard surrounded by mature landscaping. There's plenty of room for entertaining, pets, gardening, or simply enjoying your own private outdoor space. An attached 2-car garage adds everyday convenience and additional storage. With 4 bedrooms, two full baths, generous living areas, a fenced yard, and a great Rochester location, this home offers the space and features today's buyers are looking for!
| 6 days ago | Listing updated with changes from the MLS® | |
| a week ago | Listing first seen on site |

Listing information is provided by Participants of the Northstar MLS. IDX information is provided exclusively for personal, non-commercial use, and may not be used for any purpose other than to identify prospective properties consumers may be interested in purchasing. Information is deemed reliable but not guaranteed. Copyright 2026, Northstar MLS.
Last checked: 2026-09-21 02:09 PM UTC
Did you know? You can invite friends and family to your search. They can join your search, rate and discuss listings with you.