6328 Paint Road NW, Byron, MN, 55920

Save
Ask
Tour
Hide
Share
$877,900
6 Days On Site

6328 Paint Road NW
Byron, MN 55920

For Sale|Single Family Residence|Active
4
Beds
3
Total Baths
2
Full Baths
1
Partial Bath
3,091
SqFt
$284
/SqFt
2022
Built
Subdivision:
Montgomery Meadows
County:
Olmsted
Listing courtesy of Re/Max Advantage Plus

Due to the health concerns created by Coronavirus we are offering personal 1-1 online video walkthough tours where possible.
Call Now: 507-477-3884
Is this the listing for you? We can help make it yours.
507-477-3884
6328 Paint Road NW6328 Paint Road NW6328 Paint Road NW6328 Paint Road NW
Save
Ask
Tour
Hide
Share

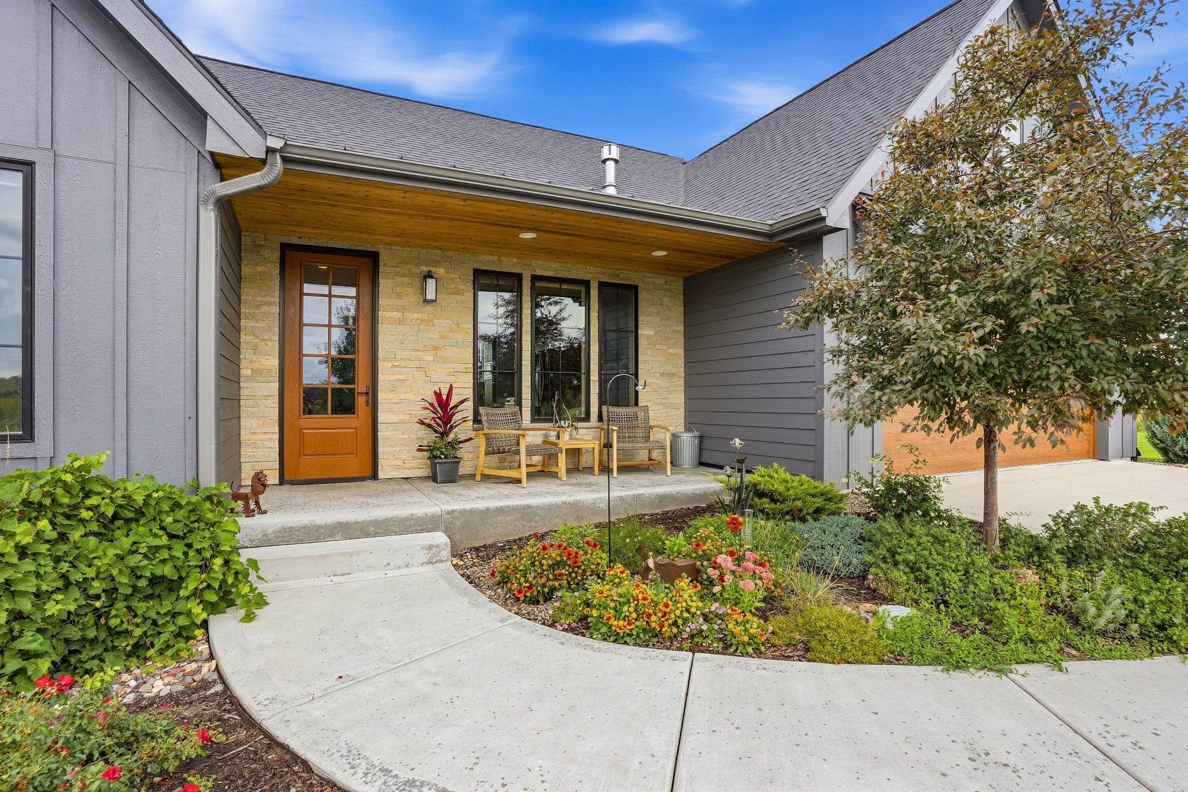
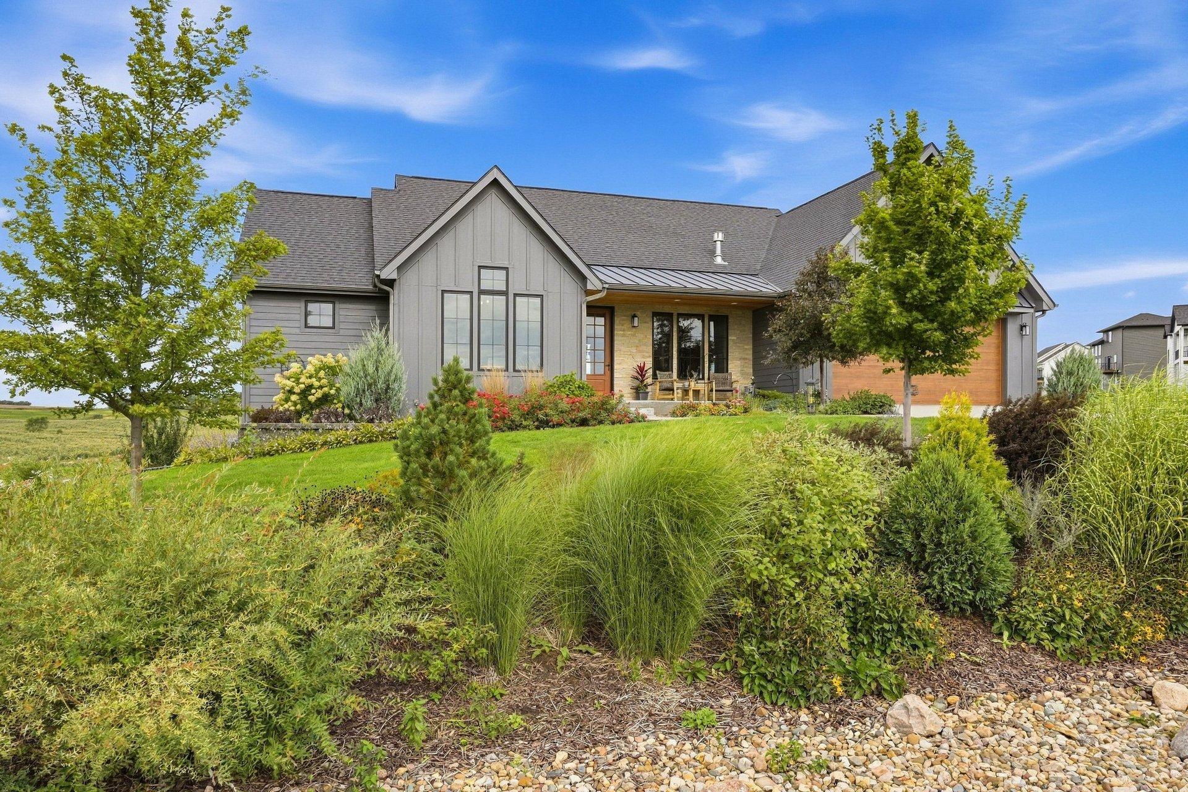
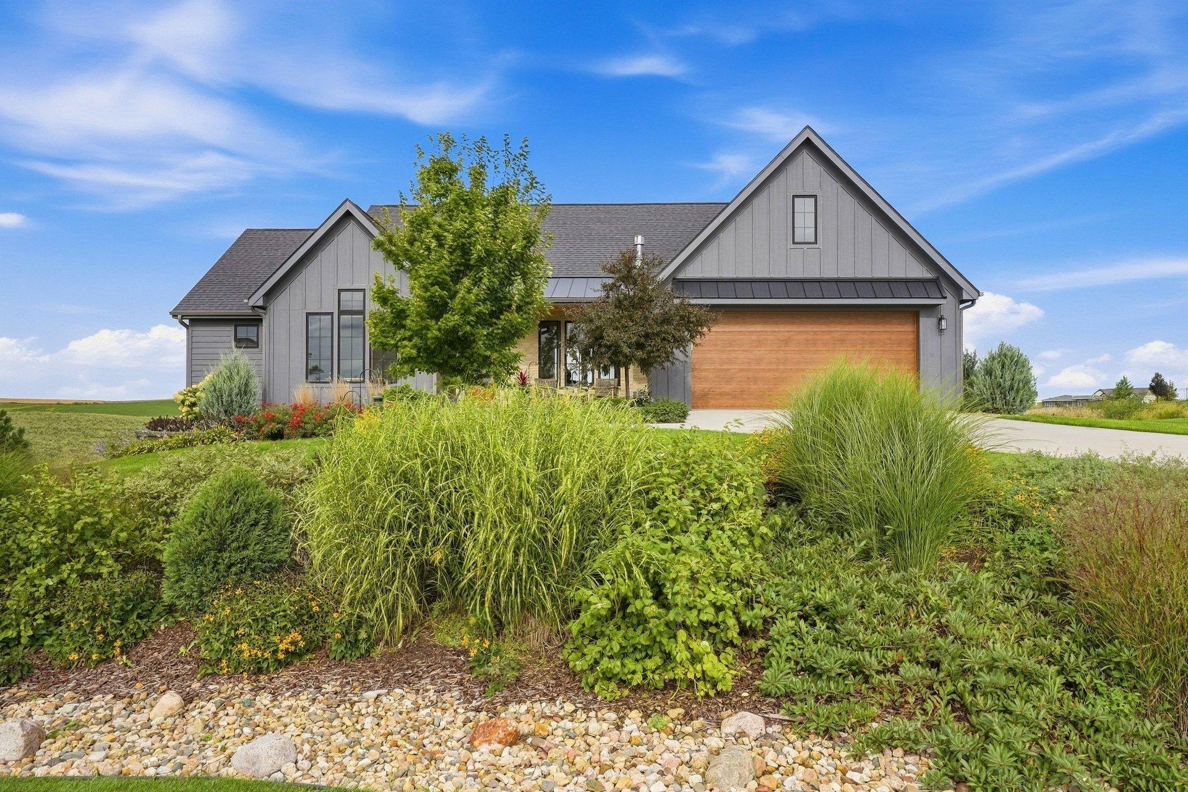
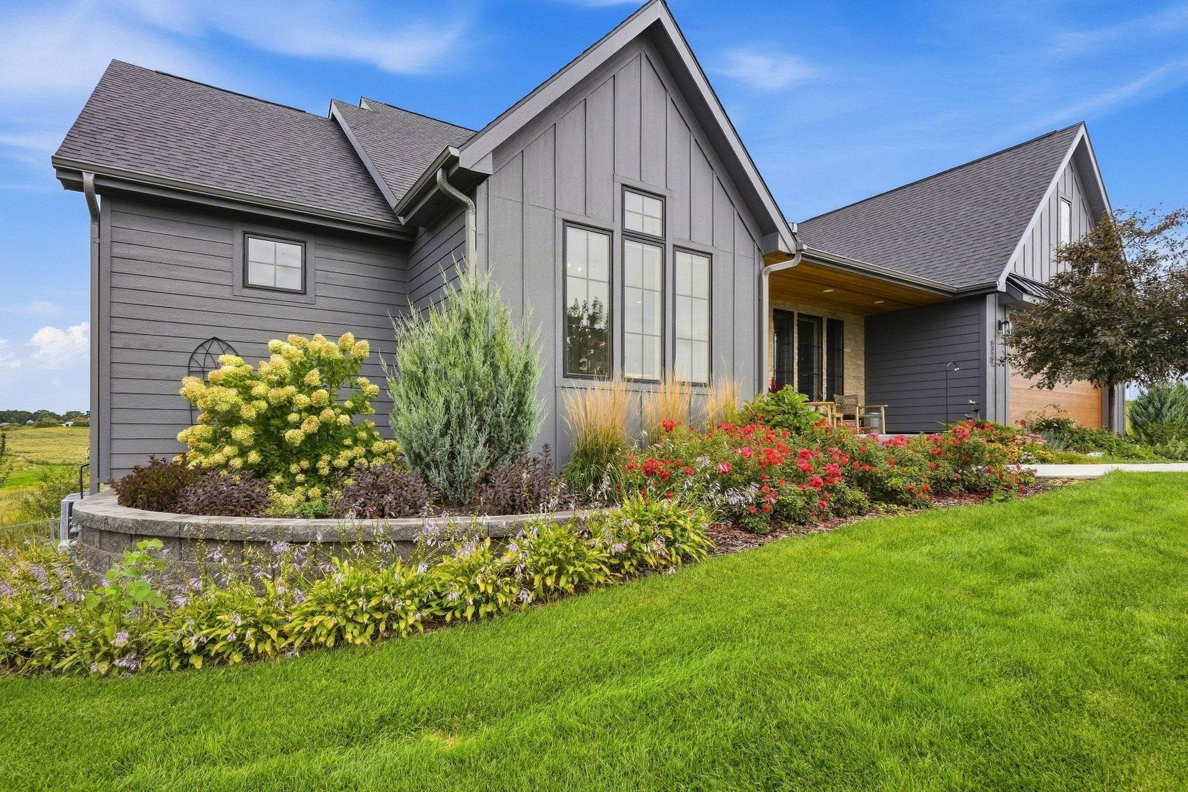
Stunning professionally designed Byron home with exceptional finishes and breathtaking views! The vaulted and beamed great room features oversized Marvin windows and a fireplace. Main-level primary suite offers a zero-entry shower and large walk-in closet, plus office/bedroom, laundry, and spacious mudroom. Beautiful kitchen with custom cabinets, granite countertops, hardwood floors, and cozy sitting area with fireplace. The walkout lower level features two bedrooms, playroom, large family room with electric fireplace, wine bar, rough-in for wet bar, and abundant storage for future expansion. Energy Foundation with closed-cell foam insulation, high-efficiency HVAC with heat pump, LED lighting throughout, and electric car charger on a separate circuit. Oversized, fully insulated garage with side-entry overhead door, tandem space for a 3rd vehicle, wired for opener, and ready for a gas garage heater if desired. Enjoy an in-ground sprinkler system, expansive deck with covered porch, covered front entry, fully fenced backyard, amazing landscaping, LP siding, and stone and metal roof accents. Located in the highly desirable Byron School District, just minutes from Rochester, Mayo Clinic, shopping, dining, and amenities. Surrounded by green space, and expansive views—truly a remarkable place to call home!

Save
Ask
Tour
Hide
Share
Listing Snapshot
Price 
$877,900
Days On Site 
6 Days
Bedrooms 
4
Inside Area (SqFt) 
3,091 sqft
Total Baths 
3
Full Baths 
2
Partial Baths 
1
Lot Size 
0.56 Acres
Year Built 
2022
MLS® Number 
7143936
Status 
Active
Property Tax 
$9,218
HOA/Condo/Coop Fees 
$125 monthly
Sq Ft Source 
N/A
Friends & Family
Recent Activity
2 days agoListing updated with changes from the MLS®
2 days agoStatus changed to Active
7 days agoListing first seen on site
General Features
Acres 
0.56
Attached Garage 
Yes
Foundation 
Other
Garage 
Yes
Garage Spaces 
3
Land Lease 
No
Levels 
One
Number Of Stories 
1
Parking 
ConcreteGarage Door OpenerAttached
Property Sub Type 
Single Family Residence
Sewer 
Septic TankShared Septic
SqFt Above 
1641
SqFt Below 
1450
SqFt Total 
3091
Utilities 
Cable Available
Water Source 
Public
Zoning 
Residential-Single Family
Interior Features
Appliances 
DishwasherDisposalDryerElectric Water HeaterExhaust FanMicrowaveRangeRefrigeratorWasherWater Softener Owned
Basement 
Walk-Out AccessStorage SpaceSump PumpDaylight
Cooling 
Ceiling Fan(s)Central Air
Electric 
Circuit Breakers200+ Amp Service
Fireplace 
Yes
Fireplace Features 
ElectricFamily RoomGasLiving RoomRecreation Room
Fireplaces 
3
Flooring 
Hardwood
Heating 
Natural GasHeat Pump
Interior 
Breakfast BarKitchen IslandVaulted Ceiling(s)Walk-In Closet(s)
Laundry Features 
Main Level
Bedroom 
Dimensions - 13x13Level - Main
Bedroom 2 
Dimensions - 10x13Level - Main
Bedroom 3 
Dimensions - 13x12Level - Lower
Bedroom 4 
Dimensions - 13x11Level - Lower
Dining Room 
Dimensions - 12x12Level - Main
Family Room 
Dimensions - 22x20Level - Lower
Kitchen 
Dimensions - 15x10Level - Main
Laundry 
Dimensions - 7x10Level - Main
Living Room 
Dimensions - 18x16Level - Main
Office 
Dimensions - 13x11Level - Main
Play Room 
Dimensions - 13x10Level - Lower
Storage 
Dimensions - 13x22Level - Lower
Utility Room 
Dimensions - 13x9Level - Lower
Walk-In Closet 
Dimensions - 5x8Level - Main
Save
Ask
Tour
Hide
Share
Exterior Features
Construction Details 
ConcreteFrameStoneCement Siding
Fencing 
Split Rail
Lot Features 
Irregular Lot
Patio And Porch 
DeckPatioFront Porch
Road Frontage 
Private Road
Roof 
AsphaltMetal
Community Features
Accessibility Features 
Accessible Full BathAccessible Entrance
Association Fee 
$125.0
Association Fee Frequency 
Monthly
School District 
531 - Byron
Township 
Byron
Schools
School District
531 - Byron
Elementary School
Unknown
Middle School
Unknown
High School
Unknown
Listing courtesy of Re/Max Advantage Plus


Listing information is provided by Participants of the Northstar MLS. IDX information is provided exclusively for personal, non-commercial use, and may not be used for any purpose other than to identify prospective properties consumers may be interested in purchasing. Information is deemed reliable but not guaranteed. Copyright 2026, Northstar MLS.
Last checked: 2026-09-21 02:09 PM UTC

Neighborhood & Commute
Source: Walkscore
Save
Ask
Tour
Hide
Share