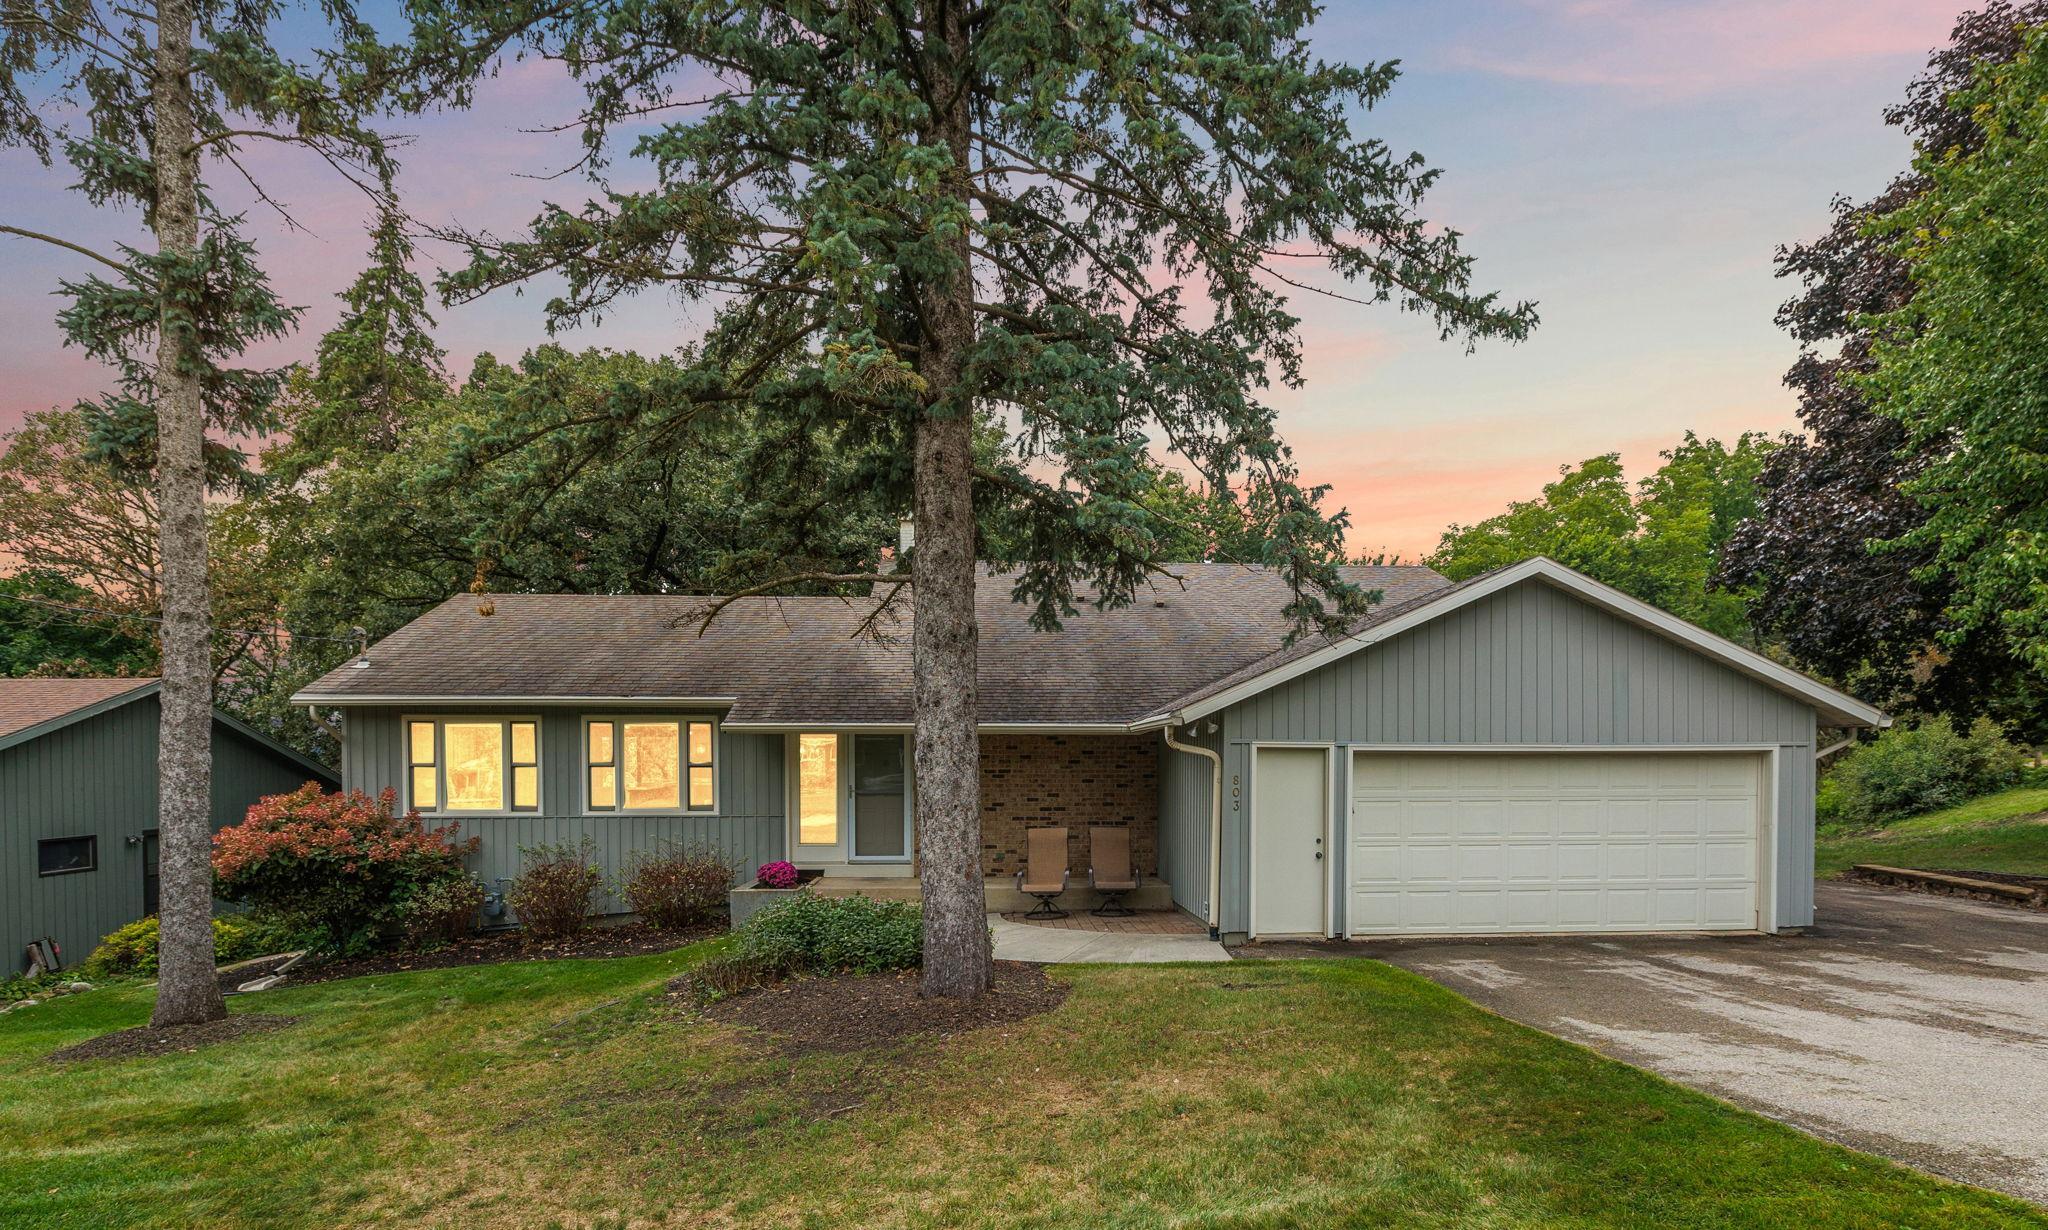
803 Sierra Lane NE, Rochester, MN, 55906

Save
Ask
Tour
Hide
Share
$532,000
1 Day On Site

803 Sierra Lane NE
Rochester, MN 55906

Single Family Residence|Coming Soon
3
Beds
3
Total Baths
2
Full Baths
1
Partial Bath
3,135
SqFt
$170
/SqFt
1973
Built
Subdivision:
Northwood 3rd Rep
County:
Olmsted
Listing courtesy of Keller Williams Premier Realty

Due to the health concerns created by Coronavirus we are offering personal 1-1 online video walkthough tours where possible.
Call Now: 507-477-3884
Is this the listing for you? We can help make it yours.
507-477-3884
803 Sierra Lane NE803 Sierra Lane NE803 Sierra Lane NE803 Sierra Lane NE
Save
Ask
Tour
Hide
Share

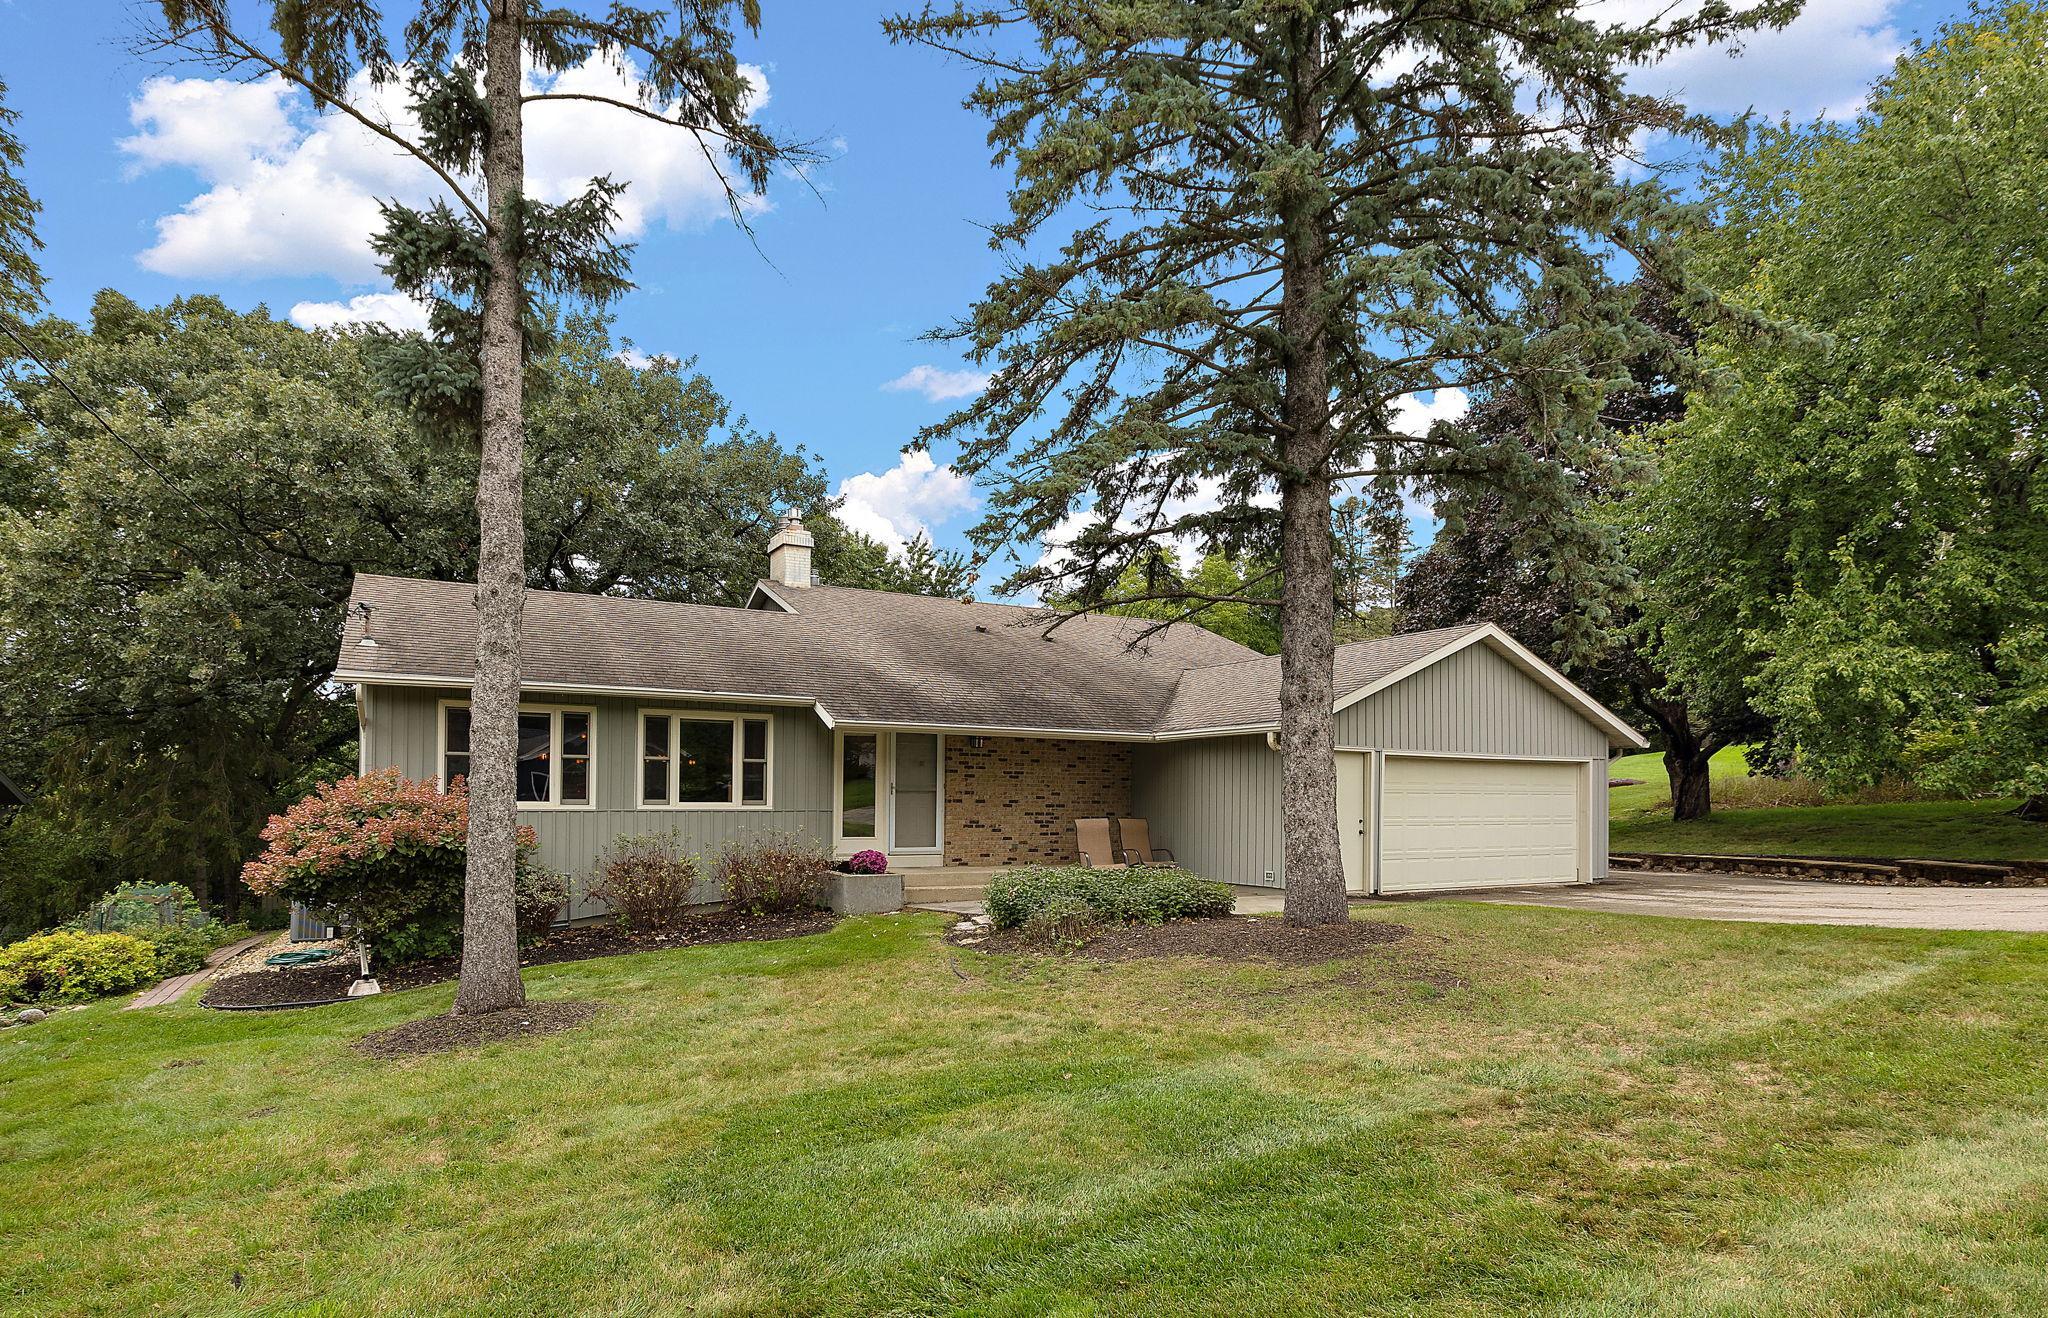
Tucked away on a peaceful cul-de-sac adjacent to park trails, this expanded 1970s four-level split seamlessly blends architectural character with modern luxury. Situated on a expansive lot with a private, wooded backyard retreat, the home boasts over 3,500 finished square feet of thoughtfully upgraded living space. The main level showcases a breathtaking open-concept layout crafted for effortless entertaining. At its heart is a chef's kitchen featuring quartz countertops, rich maple cabinetry, sleek tile flooring, and premium stainless-steel appliances. Adjacent to the kitchen, the light-filled dining space is anchored by a charming bay window framing serene views of the woods. The seamless flow continues into the inviting living room, highlighted by a cozy gas fireplace. Upstairs, you'll find two generous bedrooms along with a peaceful primary ensuite. The fully remodeled third level offers an impressive lounge environment, complete with a second gas fireplace, custom wet bar, third bedroom, 3/4 bath, and a direct walkout to an expansive 700 sq ft deck. The lower fourth level adds incredible versatility, featuring a custom wine cellar, sunlit greenhouse, and a flex room ready to become a fourth bedroom, gym, or private office. Complete with a rare 4-car garage, low maintenance vinyl siding, heavy-duty 200+ amp electrical service, and dual new furnaces and A/C units for multi-zone efficiency, this exceptional home truly has it all. See supplement for disclosures and full list of updates.

Save
Ask
Tour
Hide
Share
Listing Snapshot
Price 
$532,000
Days On Site 
1 Day
Bedrooms 
3
Inside Area (SqFt) 
3,135 sqft
Total Baths 
3
Full Baths 
2
Partial Baths 
1
Lot Size 
0.444 Acres
Year Built 
1973
MLS® Number 
7144121
Status 
Coming Soon
Property Tax 
$6,840
HOA/Condo/Coop Fees 
N/A
Sq Ft Source 
N/A
Friends & Family
Recent Activity
15 hours agoListing updated with changes from the MLS®
yesterdayListing first seen on site
General Features
Acres 
0.444
Attached Garage 
Yes
Foundation 
Block
Garage 
Yes
Garage Spaces 
4
Land Lease 
No
Levels 
Multi/Split
Parking 
ConcreteGarage Door OpenerRV Access/ParkingAttached
Property Sub Type 
Single Family Residence
Sewer 
Public Sewer
SqFt Above 
1748
SqFt Below 
1387
SqFt Total 
3496
Water Source 
Public
Zoning 
Residential-Single Family
Interior Features
Appliances 
CooktopDishwasherDisposalDouble OvenDryerExhaust FanGas Water HeaterMicrowaveRangeRefrigeratorStainless Steel Appliance(s)WasherWater Softener Owned
Basement 
Walk-Out AccessBlockFinishedFullStorage Space
Cooling 
Ceiling Fan(s)Central Air
Electric 
Circuit Breakers200+ Amp Service
Fireplace 
Yes
Fireplace Features 
Family RoomGasLiving Room
Fireplaces 
2
Heating 
Natural GasForced Air
Interior 
Breakfast BarWalk-In Closet(s)Wet Bar
Laundry Features 
Lower LevelSinkWasher Hookup
Bedroom 
Dimensions - 14x25Level - Upper
Bedroom 2 
Dimensions - 11x10Level - Upper
Bedroom 3 
Dimensions - 13x13Level - Lower
Deck 
Dimensions - 10x14Level - Main
Family Room 
Dimensions - 20x25Level - Lower
Flex Room 
Dimensions - 13x15Level - Lower
Informal Dining Room 
Dimensions - 9x13Level - Main
Kitchen 
Dimensions - 11x27Level - Main
Living Room 
Dimensions - 13x17Level - Main
Other 
Dimensions - 7x8Level - Lower
Wine Cellar 
Dimensions - 10x14Level - Lower
Save
Ask
Tour
Hide
Share
Exterior Features
Construction Details 
BlockVinyl Siding
Fencing 
Chain LinkPartialSplit RailVinyl
Other Structures 
Shed(s)Greenhouse
Patio And Porch 
DeckPorchFront Porch
Pool Features 
None
Road Frontage 
City Street
Roof 
Asphalt
Community Features
School District 
535 - Rochester
Township 
Rochester
Schools
School District
535 - Rochester
Elementary School
Jefferson
Middle School
Kellogg
High School
Century
Listing courtesy of Keller Williams Premier Realty


Listing information is provided by Participants of the Northstar MLS. IDX information is provided exclusively for personal, non-commercial use, and may not be used for any purpose other than to identify prospective properties consumers may be interested in purchasing. Information is deemed reliable but not guaranteed. Copyright 2026, Northstar MLS.
Last checked: 2026-09-20 10:47 AM UTC

Neighborhood & Commute
Source: Walkscore
Save
Ask
Tour
Hide
Share