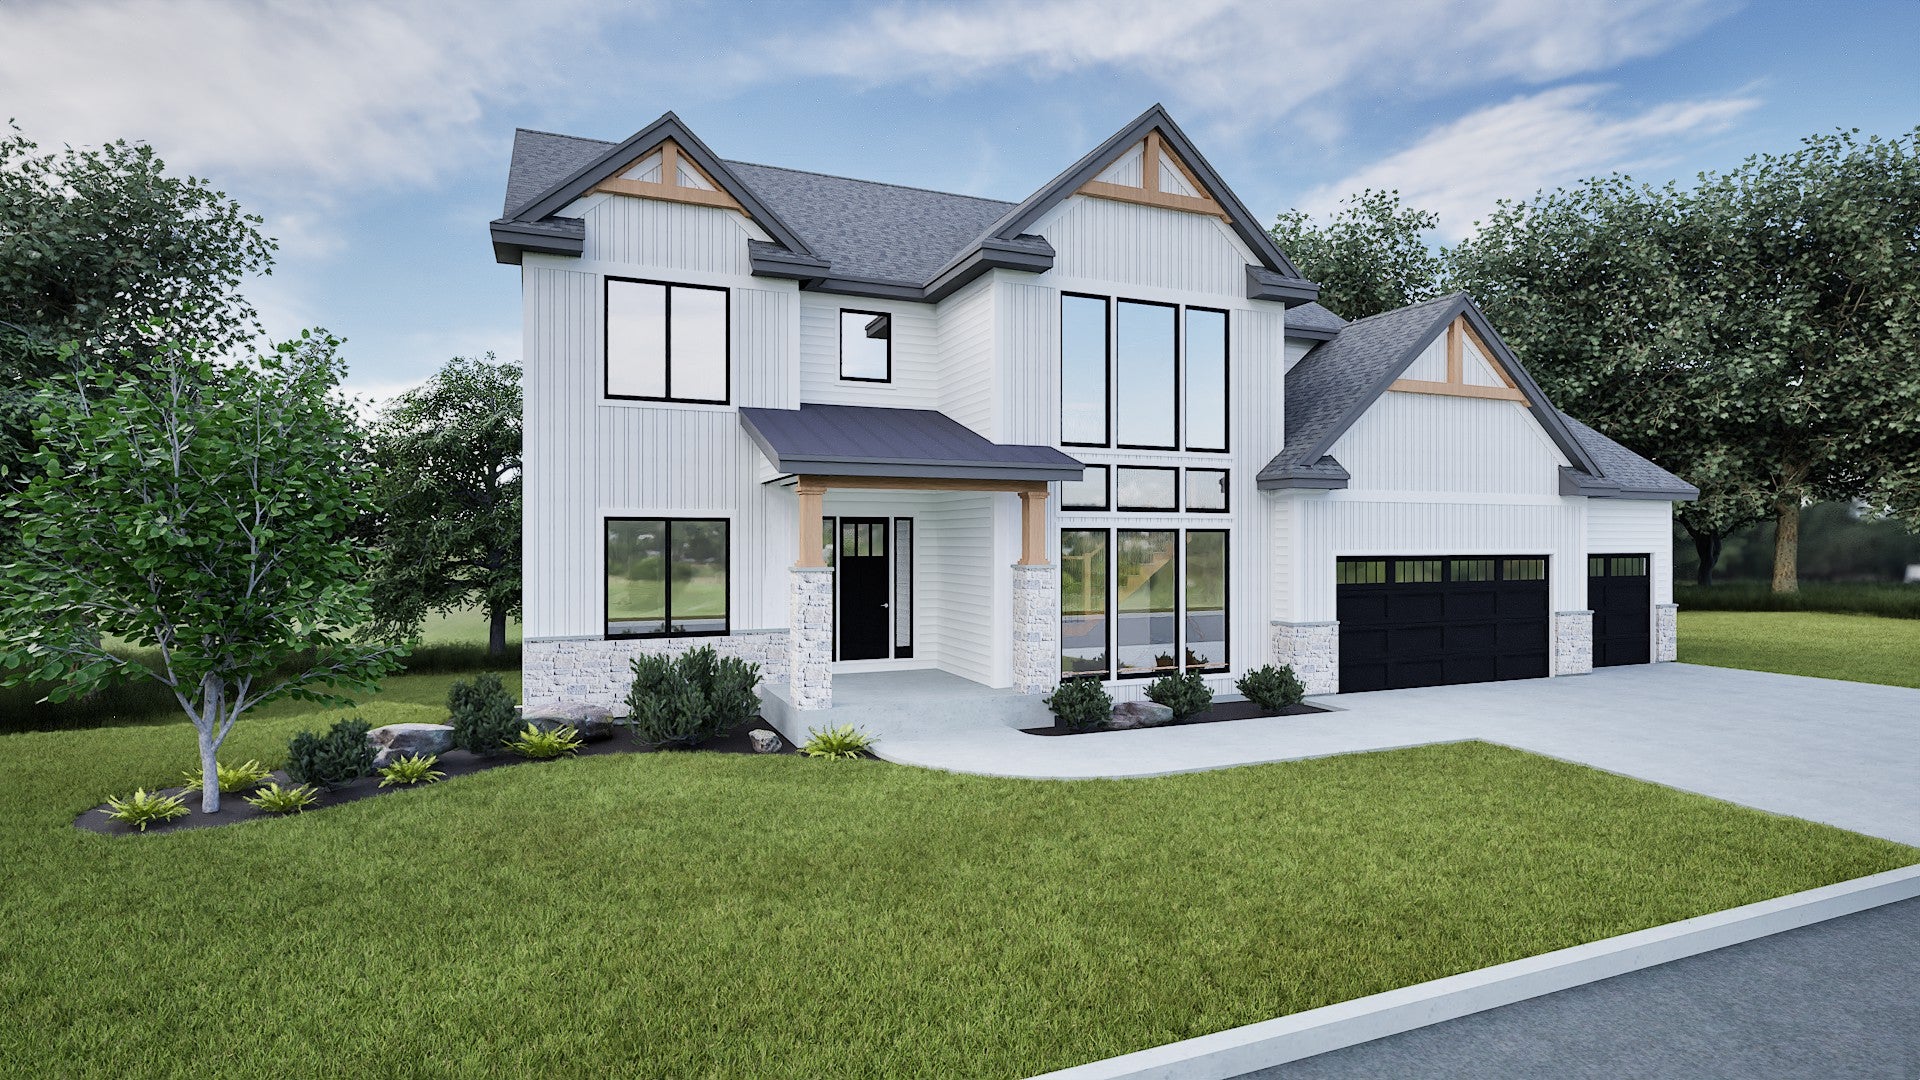
2941 Bentley Drive SW, Rochester, MN, 55902

Save
Ask
Tour
Hide
Share
$1,625,000
6 Days On Site

2941 Bentley Drive SW
Rochester, MN 55902

For Sale|Single Family Residence|Active
5
Beds
5
Total Baths
3
Full Baths
2
Partial Baths
5,267
SqFt
$309
/SqFt
2026
Built
Subdivision:
Scenic Oaks West 3rd
County:
Olmsted
Listing courtesy of Edina Realty, Inc.

Due to the health concerns created by Coronavirus we are offering personal 1-1 online video walkthough tours where possible.
Call Now: 507-477-3884
Is this the listing for you? We can help make it yours.
507-477-3884
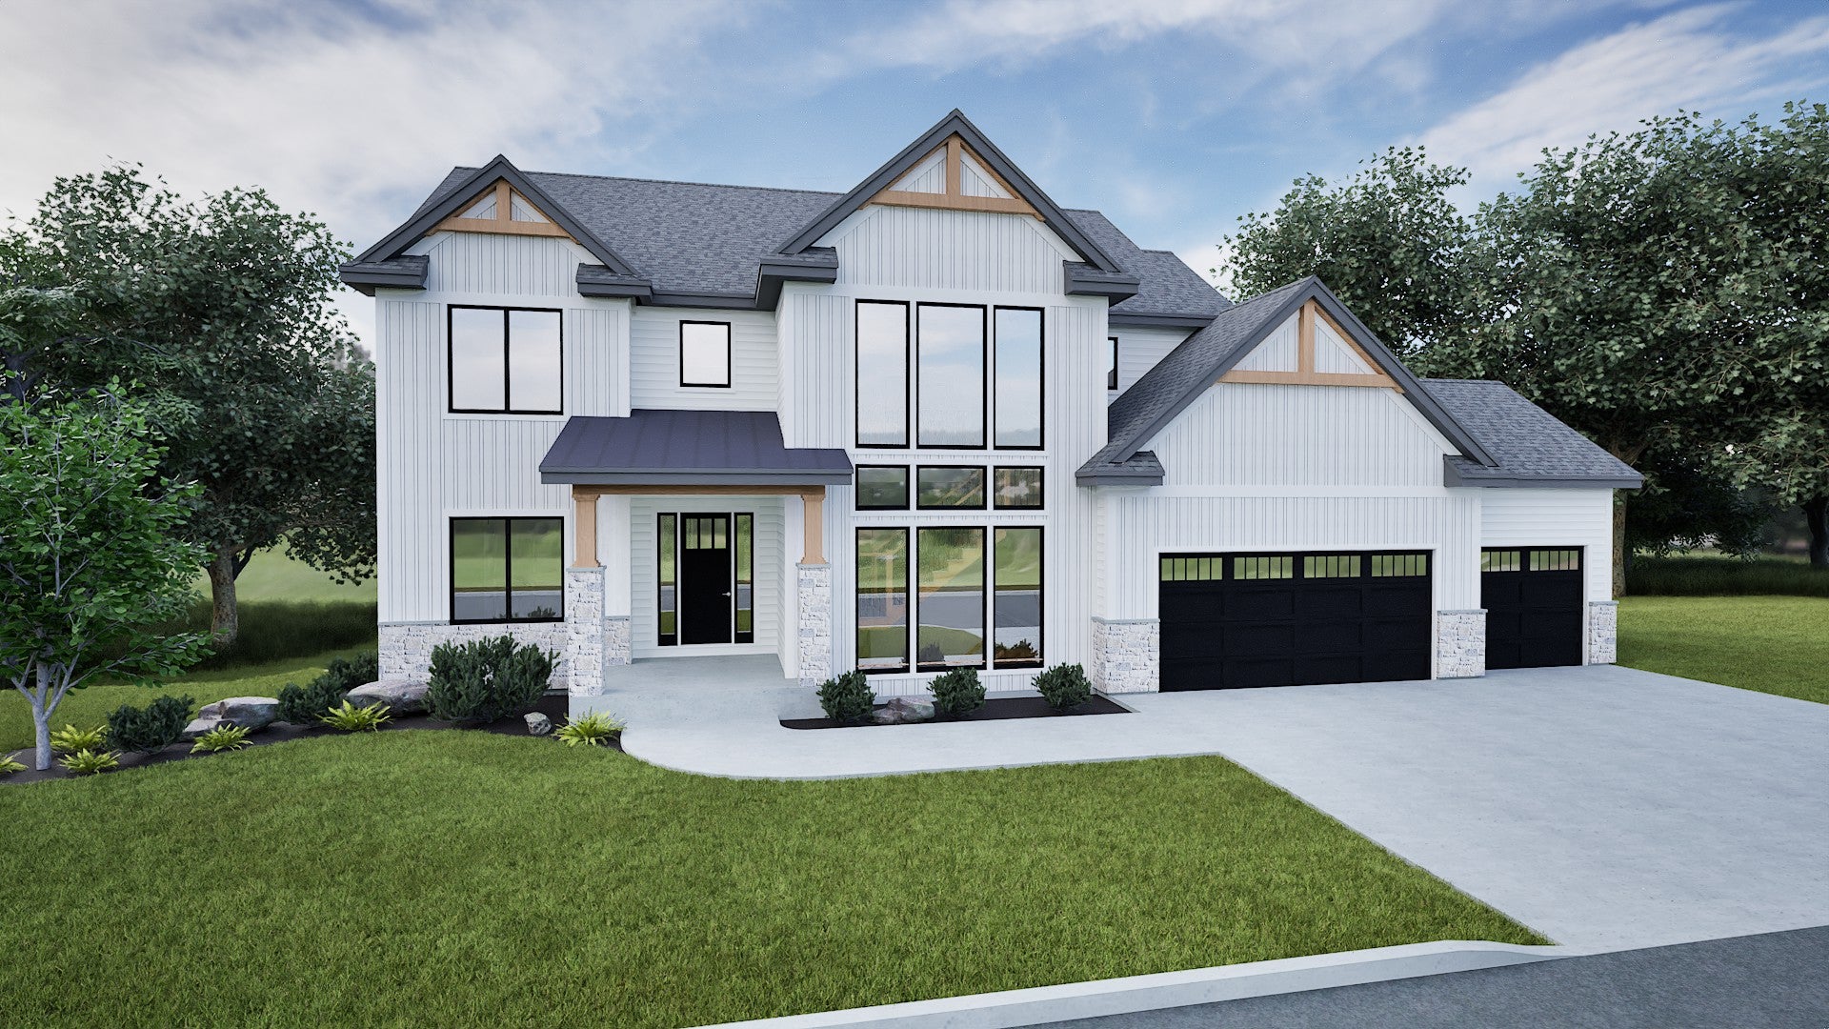
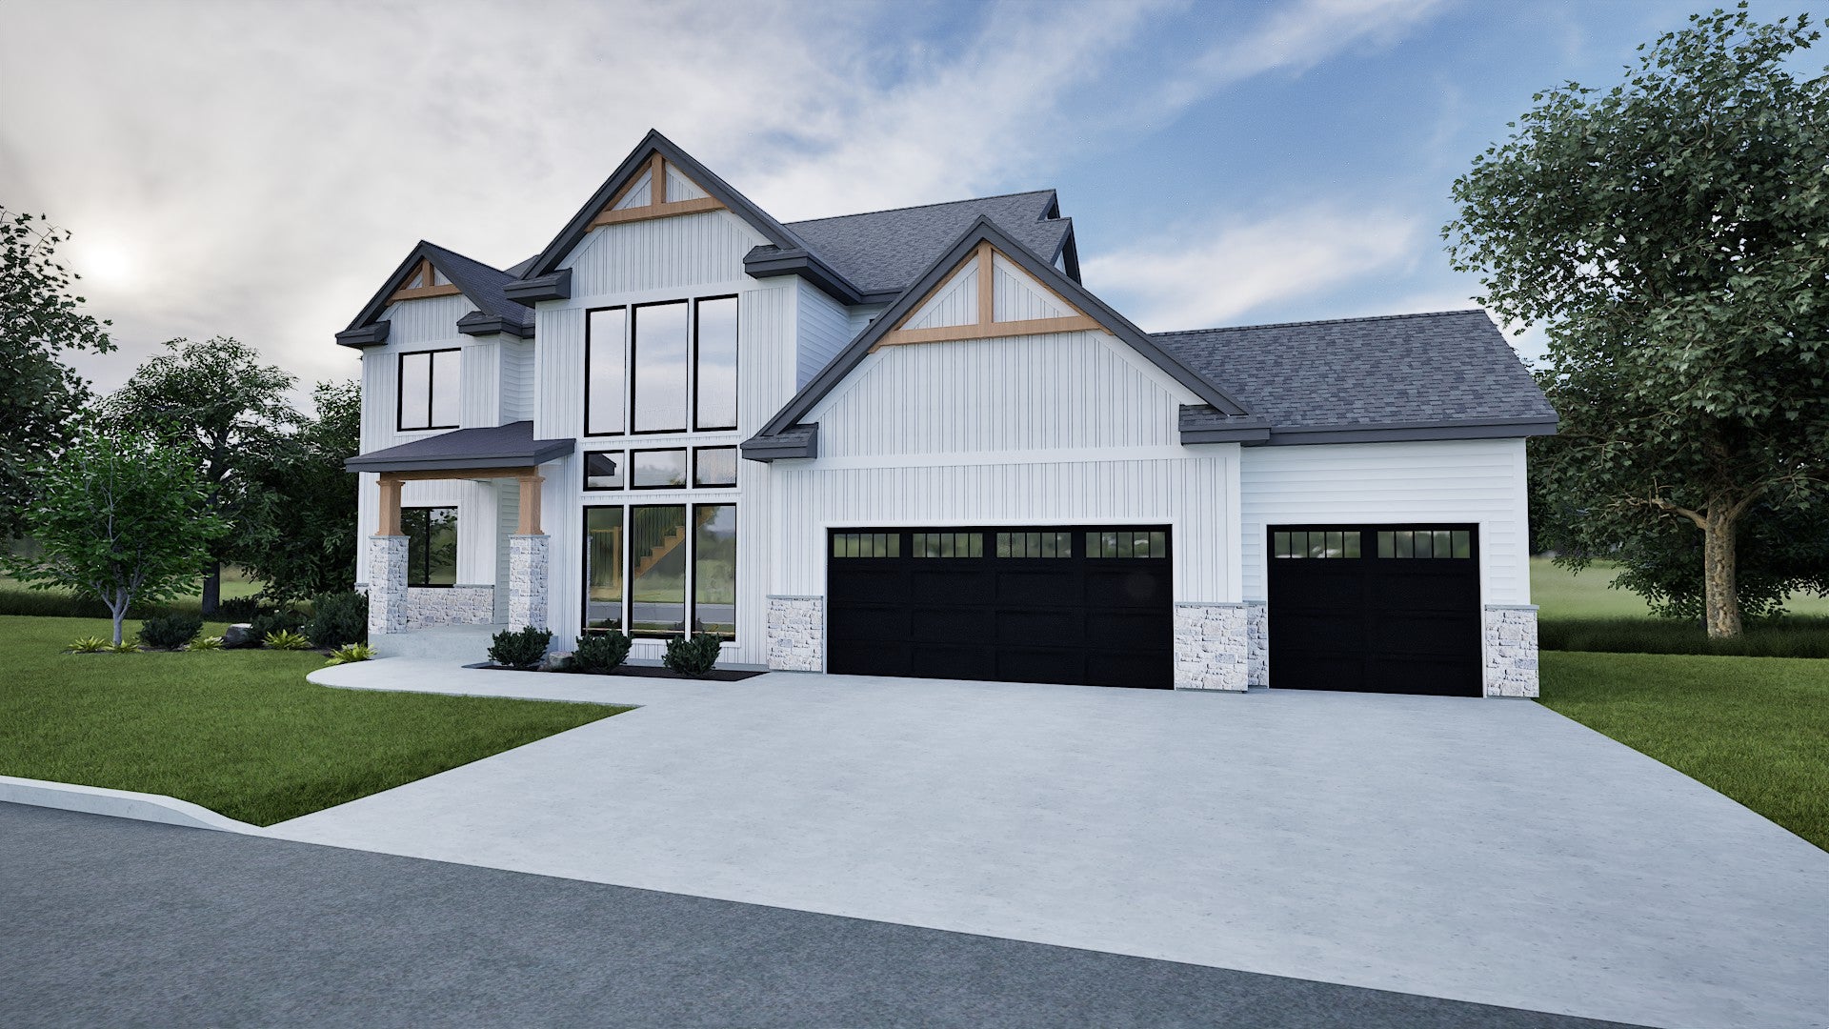
2941 Bentley Drive SW2941 Bentley Drive SW2941 Bentley Drive SW
Save
Ask
Tour
Hide
Share

Welcome to Scenic Oaks West Third! This stunning two-story walkout home offers over 5200 square feet of modern living space nestled on a wooded lot. Step inside to discover an open-concept main floor that's both inviting and stylish. You'll be greeted by a striking U-shaped front staircase. The main level features an office space, a spacious kitchen with custom cabinetry, a large island with seating, a walk-in pantry, and a formal dining area. The heart of the home is the great room, complete with a cozy fireplace surrounded by custom built-ins and sliding glass doors leading to a screened porch-ideal for indoor-outdoor living and entertaining. Upstairs, you'll find four bedrooms, including a Jack and Jill bath and a junior ensuite, along with convenient laundry facilities. The private owner's suite is a sanctuary unto itself, boasting a spa-like master bathroom for ultimate relaxation. The lower level is an entertainer's paradise, with a fully finished space that includes an expansive family room, wet bar, and another fireplace-perfect for hosting gatherings with friends and family. With 10-foot ceilings on both the main and lower levels, the home feels even more spacious and airy. Completing the lower level are a fifth bedroom, another full bath, and an exercise room, providing ample space for everyone to enjoy. Don't miss out on this opportunity to own a truly remarkable home designed for modern living in a picturesque setting.

Save
Ask
Tour
Hide
Share
Listing Snapshot
Price 
$1,625,000
Days On Site 
6 Days
Bedrooms 
5
Inside Area (SqFt) 
5,267 sqft
Total Baths 
5
Full Baths 
3
Partial Baths 
2
Lot Size 
0.33 Acres
Year Built 
2026
MLS® Number 
7144145
Status 
Active
Property Tax 
$532
HOA/Condo/Coop Fees 
N/A
Sq Ft Source 
N/A
Friends & Family
Recent Activity
5 days agoListing updated with changes from the MLS®
7 days agoListing first seen on site
General Features
Acres 
0.33
Attached Garage 
Yes
Garage 
Yes
Garage Spaces 
3
Land Lease 
No
Levels 
Two
Number Of Stories 
2
Parking 
ConcreteAttachedGarage
Property Condition 
New Construction
Property Sub Type 
Single Family Residence
Sewer 
Public Sewer
SqFt Above 
3510
SqFt Below 
1757
SqFt Total 
5267
Water Source 
Public
Zoning 
Residential-Single Family
Interior Features
Appliances 
DishwasherDisposalDryerENERGY STAR Qualified AppliancesExhaust FanFreezerGas Water HeaterMicrowaveRangeRefrigeratorStainless Steel Appliance(s)WasherWater Softener Owned
Basement 
Walk-Out AccessStorage SpaceSump Pump
Cooling 
Ceiling Fan(s)Central Air
Electric 
200+ Amp Service
Fireplace 
Yes
Fireplace Features 
Gas
Fireplaces 
2
Flooring 
Hardwood
Heating 
Natural GasForced AirFireplace(s)
Interior 
Kitchen IslandWalk-In Closet(s)Wet Bar
Laundry Features 
Gas Dryer HookupLaundry RoomUpper LevelWasher Hookup
Bar/Wet Bar Room 
Level - Lower
Bedroom 
Dimensions - 16x16Level - Upper
Bedroom 2 
Dimensions - 11x12Level - Upper
Bedroom 3 
Dimensions - 12x12Level - Upper
Bedroom 4 
Dimensions - 12x13Level - Upper
Bedroom 5 
Dimensions - 12x15Level - Lower
Dining Room 
Dimensions - 17x11Level - Main
Exercise Room 
Dimensions - 12x13Level - Lower
Family Room 
Dimensions - 32x18Level - Lower
Great Room 
Dimensions - 18x18Level - Main
Kitchen 
Dimensions - 11x19Level - Main
Laundry 
Dimensions - 6x7Level - Main
Office 
Dimensions - 12x12Level - Main
Save
Ask
Tour
Hide
Share
Exterior Features
Construction Details 
ConcreteStone
Fencing 
None
Patio And Porch 
DeckPorchCoveredScreened
Road Frontage 
City Street
Roof 
Asphalt
Windows/Doors 
French Doors
Community Features
School District 
535 - Rochester
Township 
Rochester
Roads 
Paved
Schools
School District
535 - Rochester
Elementary School
Bamber Valley
Middle School
Willow Creek
High School
Mayo
Listing courtesy of Edina Realty, Inc.


Listing information is provided by Participants of the Northstar MLS. IDX information is provided exclusively for personal, non-commercial use, and may not be used for any purpose other than to identify prospective properties consumers may be interested in purchasing. Information is deemed reliable but not guaranteed. Copyright 2026, Northstar MLS.
Last checked: 2026-09-21 02:09 PM UTC

Neighborhood & Commute
Source: Walkscore
Save
Ask
Tour
Hide
Share