4604 SE 64th Avenue, Claremont, MN, 55924

Save
Ask
Tour
Hide
Share
$495,000
1 Day On Site

4604 SE 64th Avenue
Claremont, MN 55924

For Sale|Single Family Residence|Active
3
Beds
3
Total Baths
3
Partial Baths
2,184
SqFt
$227
/SqFt
1976
Built
County:
Steele
Listing courtesy of eXp Realty

Due to the health concerns created by Coronavirus we are offering personal 1-1 online video walkthough tours where possible.
Call Now: 507-477-3884
Is this the listing for you? We can help make it yours.
507-477-3884
4604 SE 64th Avenue4604 SE 64th Avenue4604 SE 64th Avenue4604 SE 64th Avenue
Save
Ask
Tour
Hide
Share

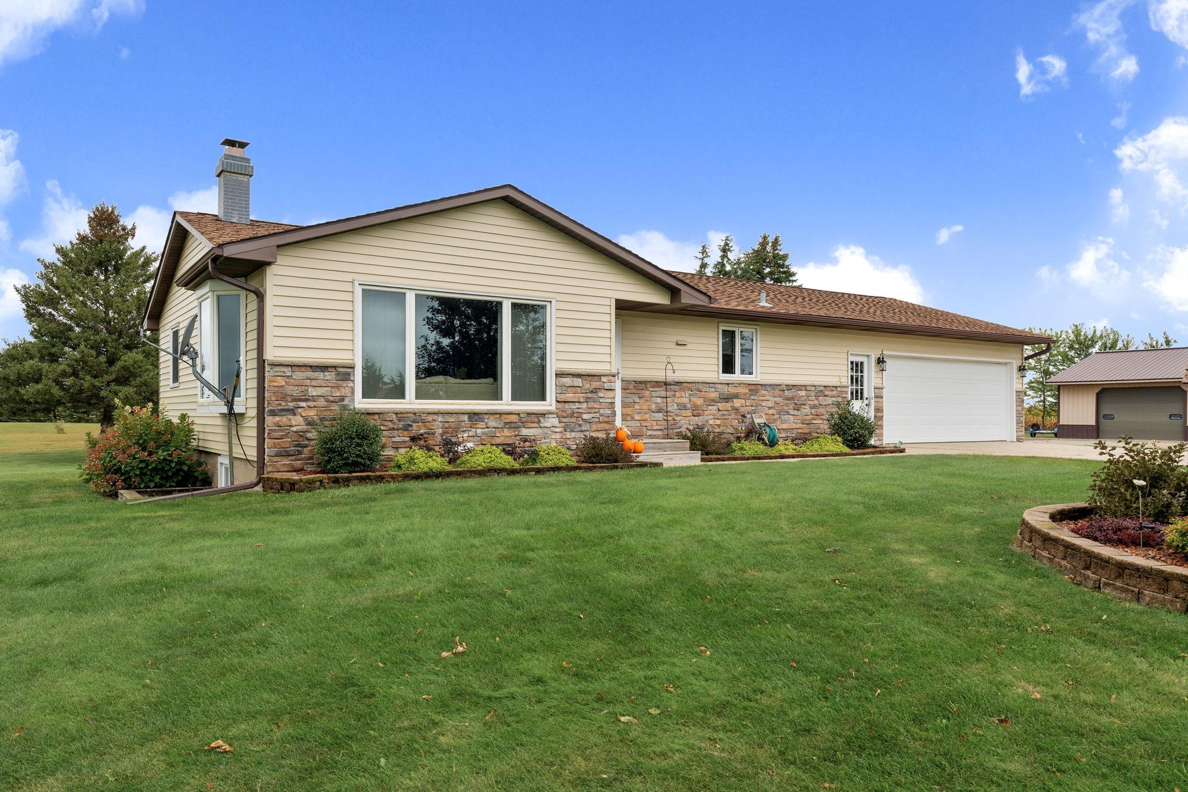
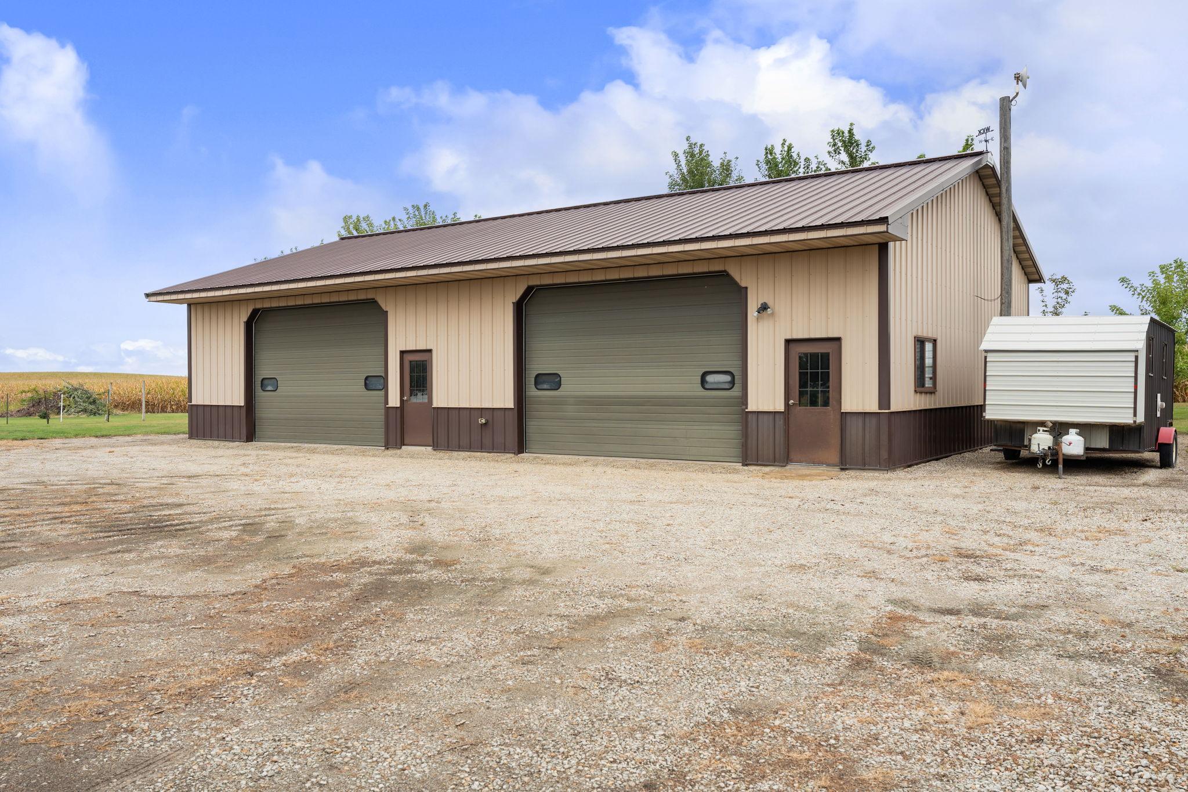
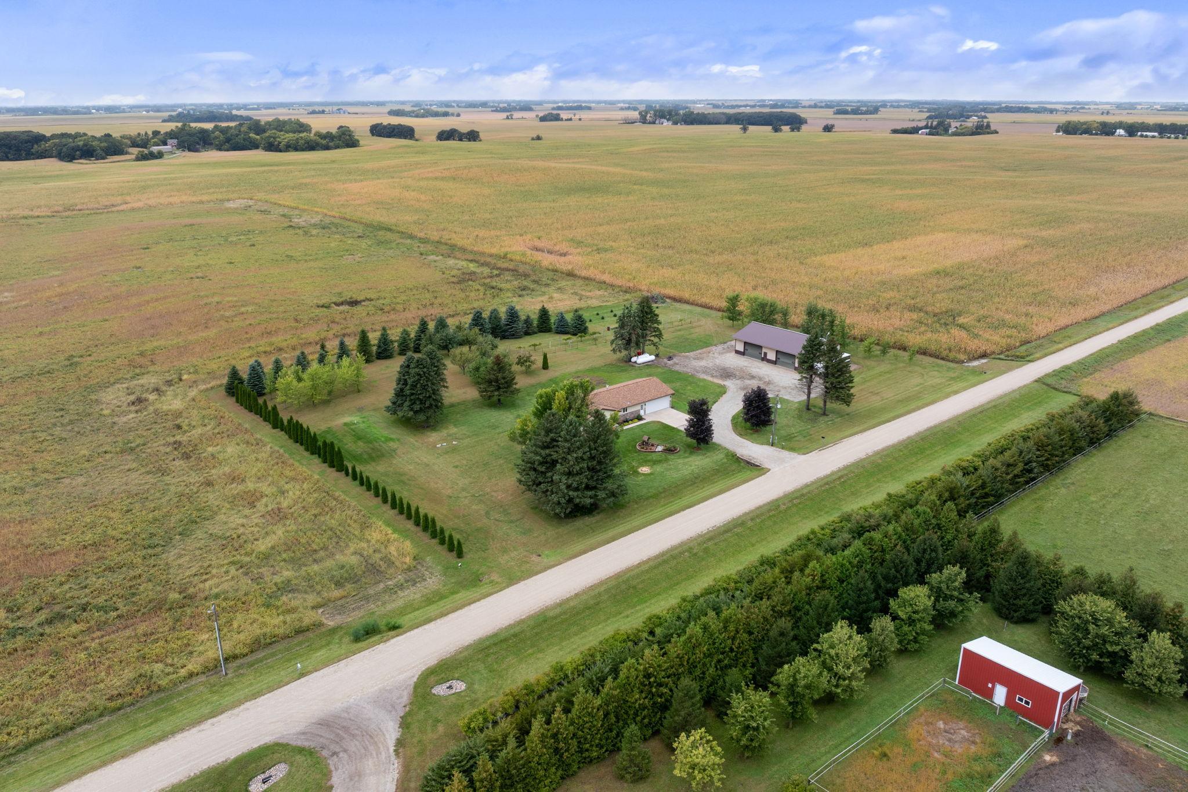
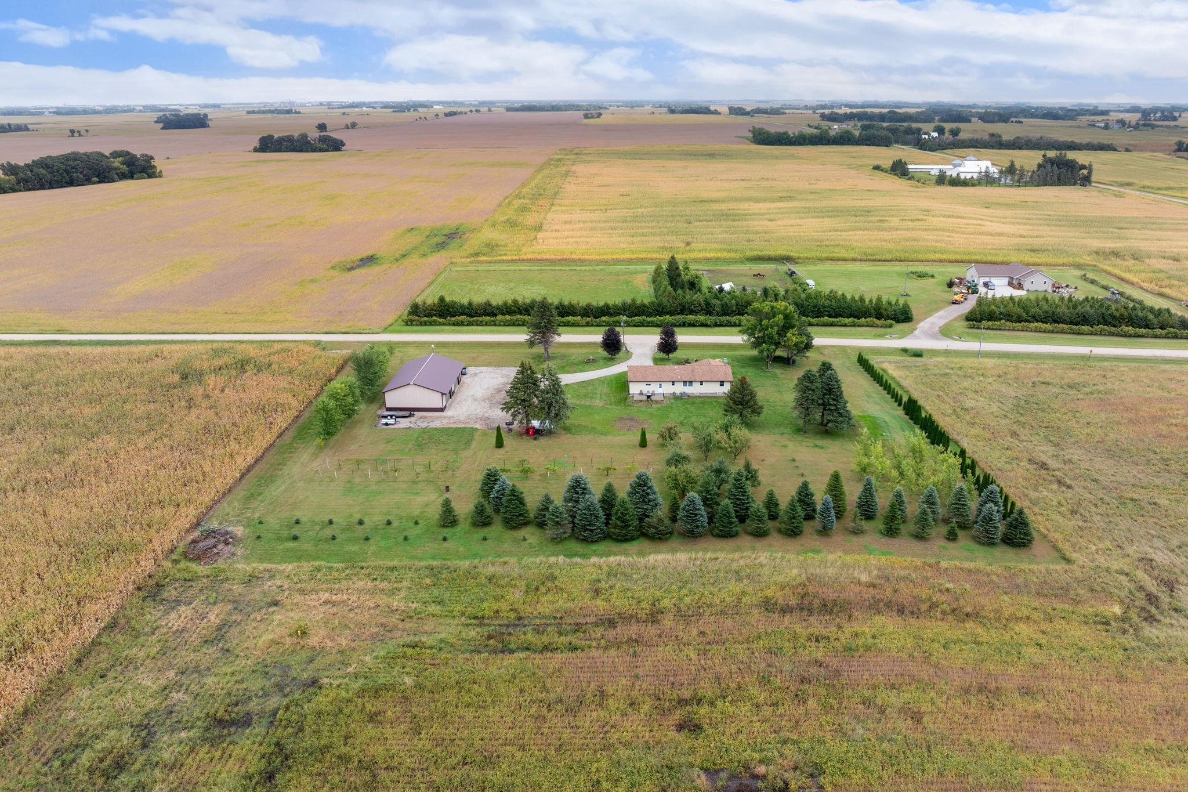
Country living with room to actually use the property. Set on 2.88 acres and surrounded by nature, this 3-bedroom ranch offers space for chickens, goats, gardens, hobbies, equipment, or simply a little more breathing room. Apple trees and grapevines add to the setting, while the 36x60 shed takes this property to another level. With an 11-foot overhead door, floor drain, and heated shop space, there’s room here for projects, storage, toys, equipment, or a serious workspace. The attached 2-stall garage also features a floor drain. Inside, the ranch-style layout keeps everyday living comfortable and convenient, while outside is where you can really make the property your own. Class 4 shingles and a compliant septic system add practical peace of mind. Whether your version of country living includes a few animals, a workshop full of projects, gardens and fruit trees, or simply evenings surrounded by nature, this acreage gives you the space to do it.

Save
Ask
Tour
Hide
Share
Listing Snapshot
Price 
$495,000
Days On Site 
1 Day
Bedrooms 
3
Inside Area (SqFt) 
2,184 sqft
Total Baths 
3
Full Baths 
N/A
Partial Baths 
3
Lot Size 
2.88 Acres
Year Built 
1976
MLS® Number 
7146061
Status 
Active
Property Tax 
$3,282
HOA/Condo/Coop Fees 
N/A
Sq Ft Source 
N/A
Friends & Family
Recent Activity
yesterdayListing updated with changes from the MLS®
yesterdayListing first seen on site
General Features
Acres 
2.88
Attached Garage 
Yes
Foundation 
Block
Garage 
Yes
Garage Spaces 
2
Land Lease 
No
Levels 
One
Number Of Stories 
1
Parking 
Garage Door OpenerAttachedGarage
Property Sub Type 
Single Family Residence
Sewer 
Septic Tank
SqFt Above 
1248
SqFt Below 
936
SqFt Total 
2496
Water Source 
PrivateWell
Zoning 
Residential-Single Family
Interior Features
Appliances 
DishwasherDryerGas Water HeaterMicrowaveRangeRefrigeratorWasherWater Softener Rented
Basement 
Full
Cooling 
Central Air
Electric 
200+ Amp Service
Fireplace 
Yes
Fireplace Features 
GasLiving Room
Fireplaces 
1
Heating 
PropaneForced Air
Interior 
Eat-in Kitchen
Laundry Features 
Main Level
Bedroom 
Dimensions - 12x14Level - Main
Bedroom 2 
Dimensions - 11x13Level - Main
Bedroom 3 
Dimensions - 14x11Level - Basement
Family Room 
Dimensions - 38x18Level - Basement
Kitchen 
Dimensions - 16x14Level - Main
Laundry 
Dimensions - 7x6Level - Main
Living Room 
Dimensions - 22x18Level - Main
Save
Ask
Tour
Hide
Share
Exterior Features
Construction Details 
FrameStoneMetal Siding
Lot Features 
Level
Other Structures 
Shed(s)Workshop
Patio And Porch 
Patio
Roof 
Asphalt
Community Features
School District 
761 - Owatonna
Township 
Claremont
Schools
School District
761 - Owatonna
Elementary School
Unknown
Middle School
Unknown
High School
Unknown
Listing courtesy of eXp Realty


Listing information is provided by Participants of the Northstar MLS. IDX information is provided exclusively for personal, non-commercial use, and may not be used for any purpose other than to identify prospective properties consumers may be interested in purchasing. Information is deemed reliable but not guaranteed. Copyright 2026, Northstar MLS.
Last checked: 2026-09-20 10:47 AM UTC

Neighborhood & Commute
Source: Walkscore
Save
Ask
Tour
Hide
Share