4422 Surrey Lane NW, Rochester, MN, 55901

Save
Ask
Tour
Hide
Share
$495,000
2 Days On Site

4422 Surrey Lane NW
Rochester, MN 55901

For Sale|Single Family Residence|Active
3
Beds
4
Total Baths
3
Full Baths
1
Partial Bath
3,178
SqFt
$156
/SqFt
1997
Built
Subdivision:
North Park 6th Sub
County:
Olmsted
Listing courtesy of Re/Max Results

Due to the health concerns created by Coronavirus we are offering personal 1-1 online video walkthough tours where possible.
Call Now: 507-477-3884
Is this the listing for you? We can help make it yours.
507-477-3884
4422 Surrey Lane NW4422 Surrey Lane NW4422 Surrey Lane NW4422 Surrey Lane NW
Save
Ask
Tour
Hide
Share

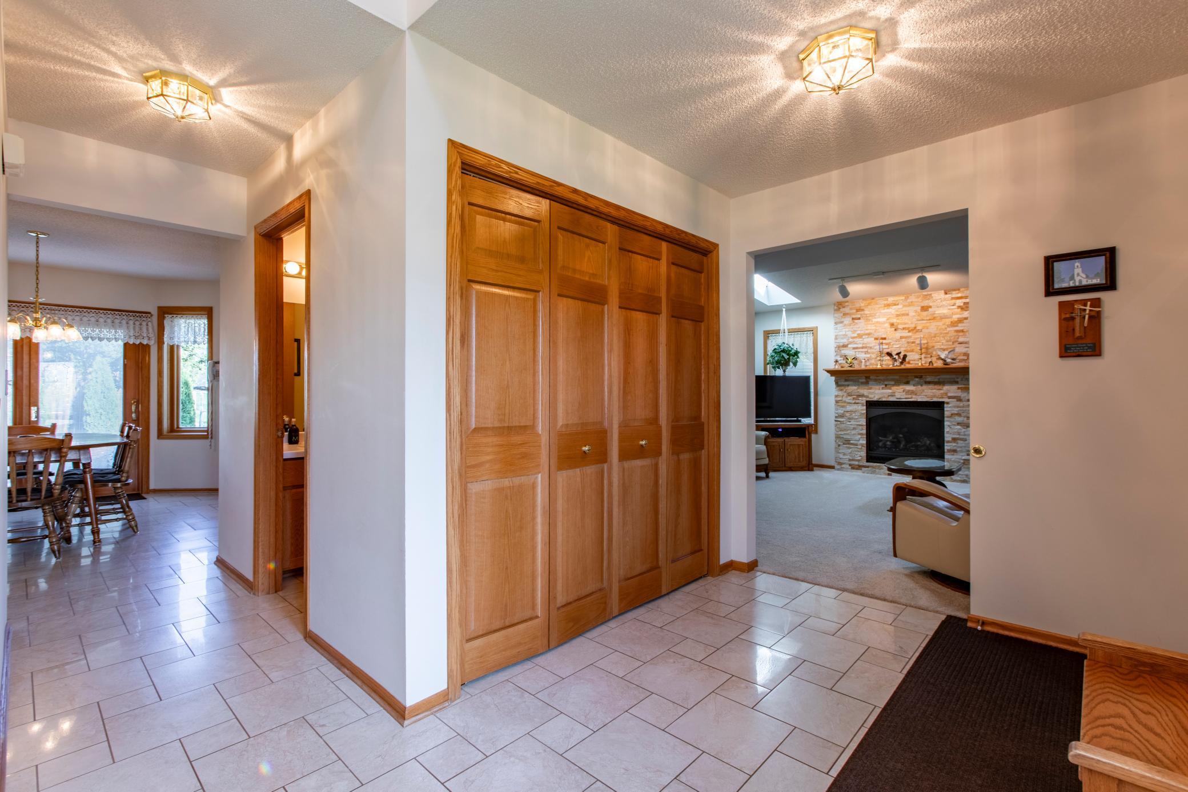
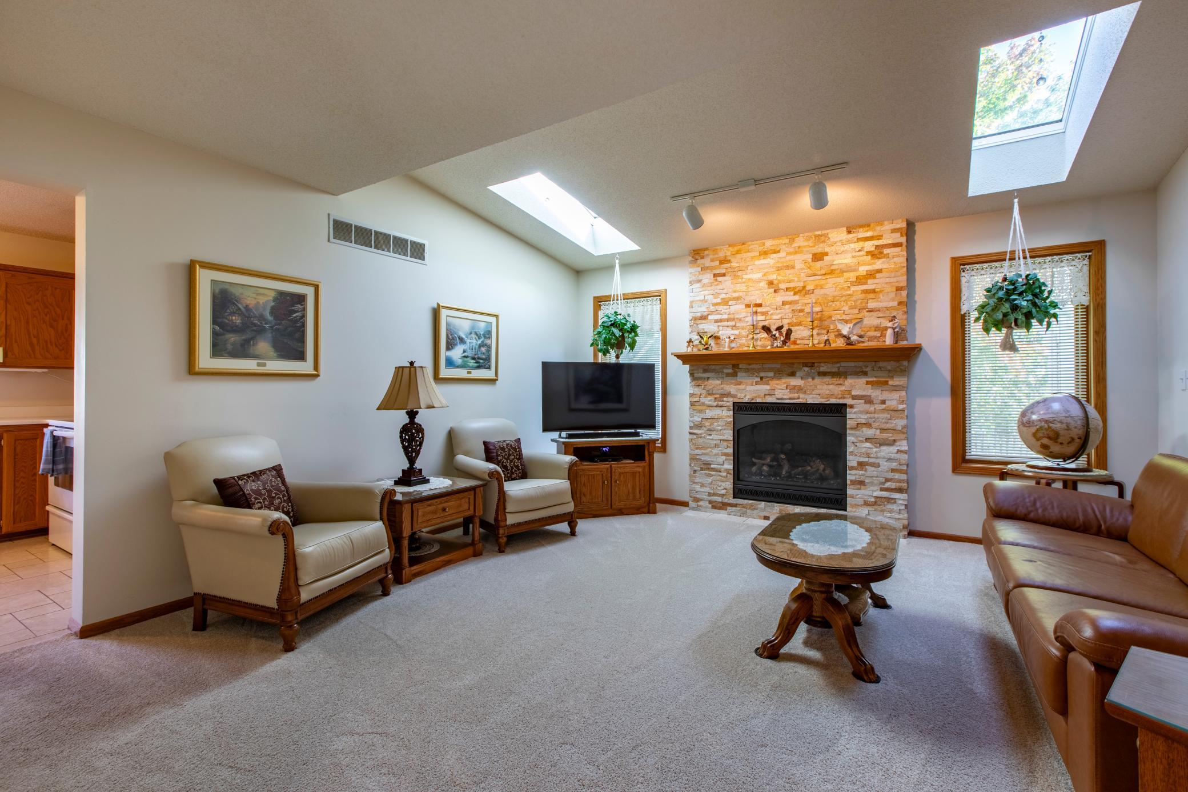
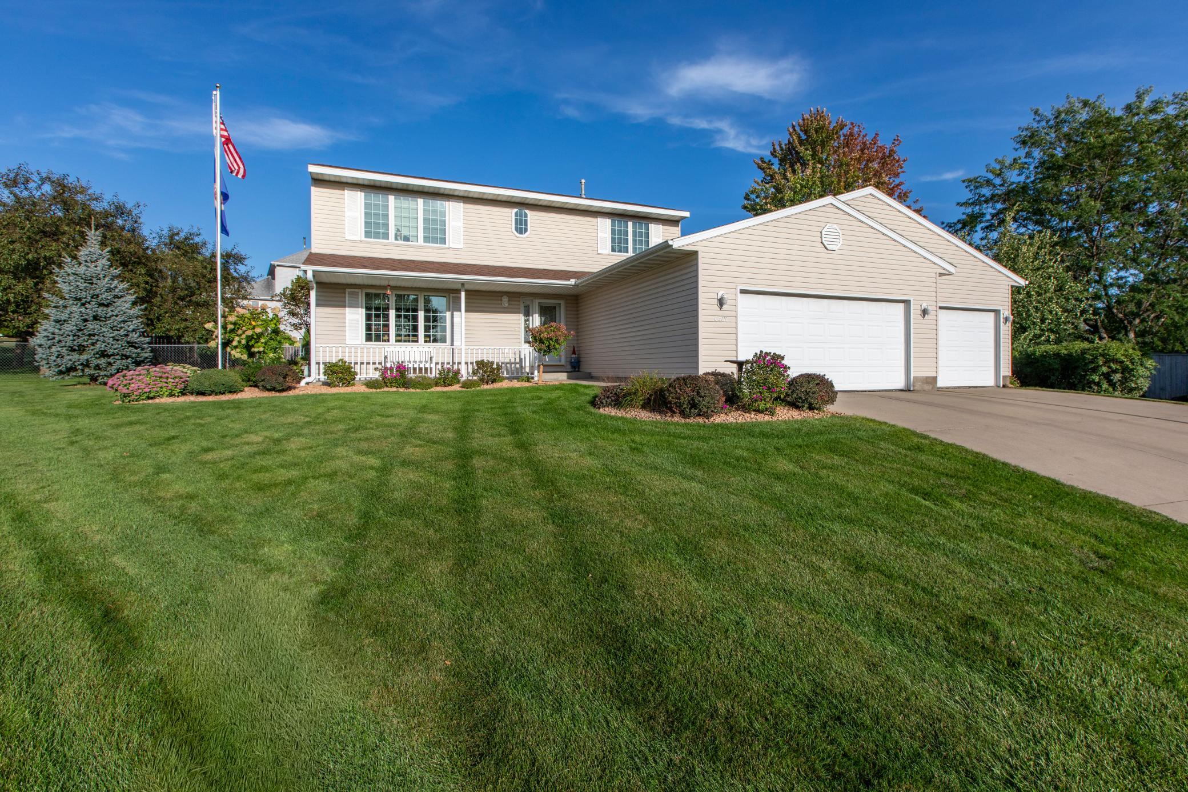
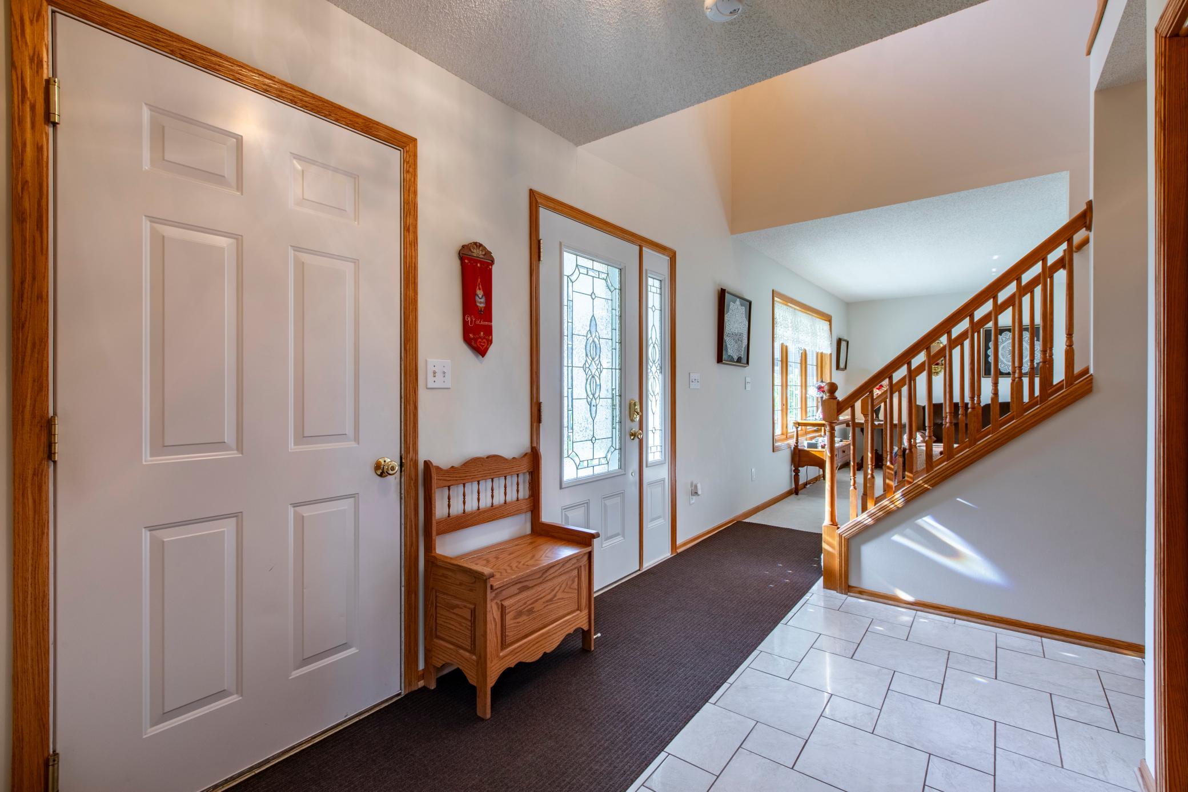
Meticulously cared for by its original owner, this beautiful two-story home offers a wonderful combination of space, comfort and thoughtful features on a .38-acre end-of-cul-de-sac lot. From the moment you arrive, the pride of ownership is evident in the beautifully maintained home and landscaping. The main level features an inviting living area filled with natural light, a gas fireplace, convenient laundry, and heated tile flooring throughout. The kitchen offers abundant cabinetry and pantry storage, Silestone countertops and an east-facing window that welcomes beautiful morning sunlight. Step outside to the east-facing patio, a great spot to enjoy summer afternoons in the shade. Upstairs you’ll find three bedrooms, including a spacious primary suite with a private full bath and walk-in closet. The lower level provides an abundance of additional living and storage space, with the potential for a fourth bedroom. With 3 full baths plus a main-level half bath, the home offers excellent functionality for everyday living and entertaining. Every window was replaced in 2016, adding to the home’s long-term comfort and appeal. Outside, enjoy the partially fenced yard, mature landscaping, 12x12 storage shed and the privacy of an end-of-cul-de-sac setting. One owner, meticulous maintenance, abundant natural light and a floor plan designed for comfortable living make this a home you’ll want to see.

Save
Ask
Tour
Hide
Share
Listing Snapshot
Price 
$495,000
Days On Site 
2 Days
Bedrooms 
3
Inside Area (SqFt) 
3,178 sqft
Total Baths 
4
Full Baths 
3
Partial Baths 
1
Lot Size 
0.341 Acres
Year Built 
1997
MLS® Number 
7146296
Status 
Active
Property Tax 
$5,846
HOA/Condo/Coop Fees 
N/A
Sq Ft Source 
N/A
Friends & Family
Recent Activity
yesterdayListing updated with changes from the MLS®
2 days agoListing first seen on site
General Features
Acres 
0.341
Attached Garage 
Yes
Foundation 
Block
Garage 
Yes
Garage Spaces 
3
Land Lease 
No
Levels 
Two
Number Of Stories 
2
Parking 
Attached
Property Sub Type 
Single Family Residence
Sewer 
Public Sewer
SqFt Above 
2150
SqFt Below 
1028
SqFt Total 
3346
Utilities 
Cable Available
Water Source 
Public
Zoning 
Residential-Single Family
Interior Features
Appliances 
DishwasherDryerGas Water HeaterMicrowaveRangeRefrigeratorWasherWater Softener Owned
Basement 
FinishedFull
Cooling 
Ceiling Fan(s)Central Air
Fireplace 
Yes
Fireplace Features 
Gas
Fireplaces 
1
Heating 
Natural GasForced Air
Interior 
Eat-in Kitchen
Laundry Features 
Main Level
Bathroom 
Level - Main
Bedroom 
Level - Upper
Bedroom 2 
Level - Upper
Bedroom 3 
Level - Upper
Dining Room 
Level - Main
Family Room 
Level - Main
Kitchen 
Level - Main
Living Room 
Level - Main
Save
Ask
Tour
Hide
Share
Exterior Features
Construction Details 
BlockVinyl Siding
Fencing 
Partial
Lot Features 
Irregular Lot
Other Structures 
Shed(s)
Patio And Porch 
PatioPorchFront Porch
Road Frontage 
City Street
Roof 
Asphalt
Community Features
School District 
535 - Rochester
Township 
Rochester
Schools
School District
535 - Rochester
Elementary School
George Gibbs
Middle School
Dakota
High School
John Marshall
Listing courtesy of Re/Max Results


Listing information is provided by Participants of the Northstar MLS. IDX information is provided exclusively for personal, non-commercial use, and may not be used for any purpose other than to identify prospective properties consumers may be interested in purchasing. Information is deemed reliable but not guaranteed. Copyright 2026, Northstar MLS.
Last checked: 2026-09-20 01:36 PM UTC

Neighborhood & Commute
Source: Walkscore
Save
Ask
Tour
Hide
Share