2502 Boulder Ridge Drive NW, Rochester, MN, 55901

Save
Ask
Tour
Hide
Share
$469,900
1 Day On Site

2502 Boulder Ridge Drive NW
Rochester, MN 55901

For Sale|Single Family Residence|Active
4
Beds
3
Total Baths
2
Full Baths
1
Partial Bath
2,516
SqFt
$187
/SqFt
2003
Built
Subdivision:
Boulder Ridge 2nd
County:
Olmsted
Listing courtesy of Re/Max Results

Due to the health concerns created by Coronavirus we are offering personal 1-1 online video walkthough tours where possible.
Call Now: 507-477-3884
Is this the listing for you? We can help make it yours.
507-477-3884
2502 Boulder Ridge Drive NW2502 Boulder Ridge Drive NW2502 Boulder Ridge Drive NW2502 Boulder Ridge Drive NW
Save
Ask
Tour
Hide
Share

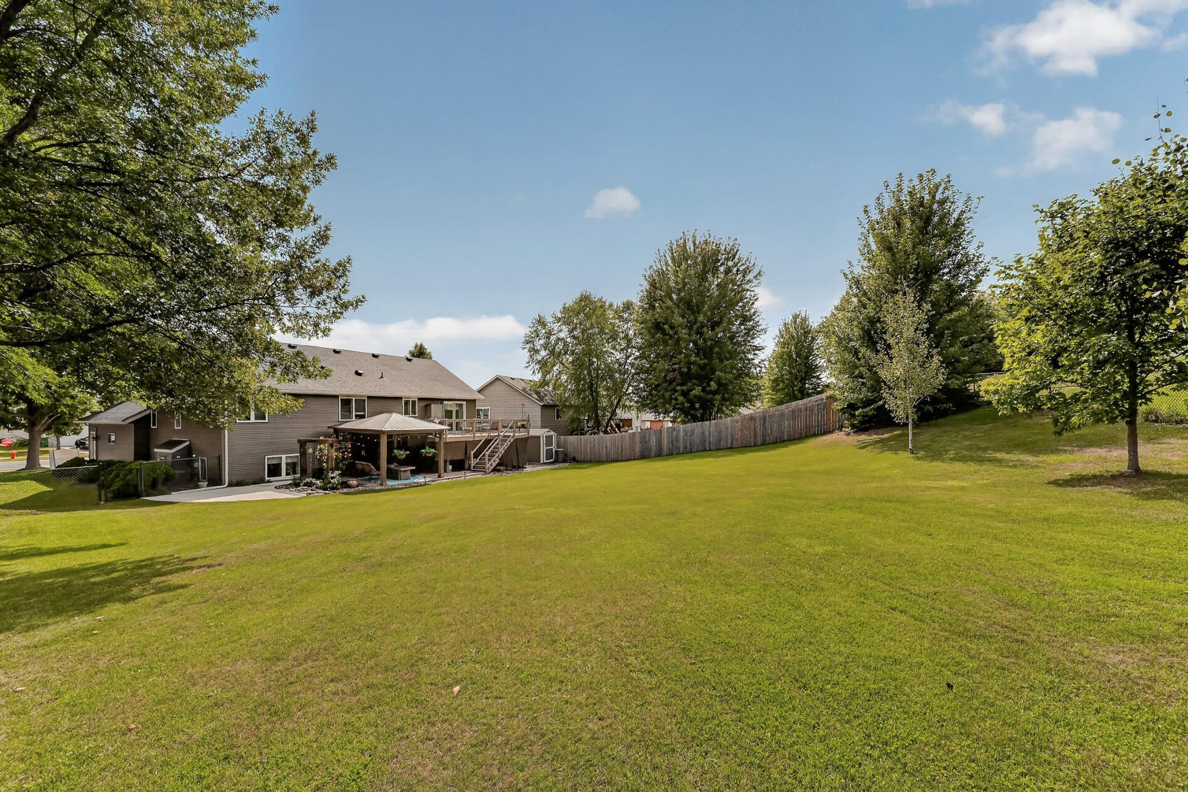
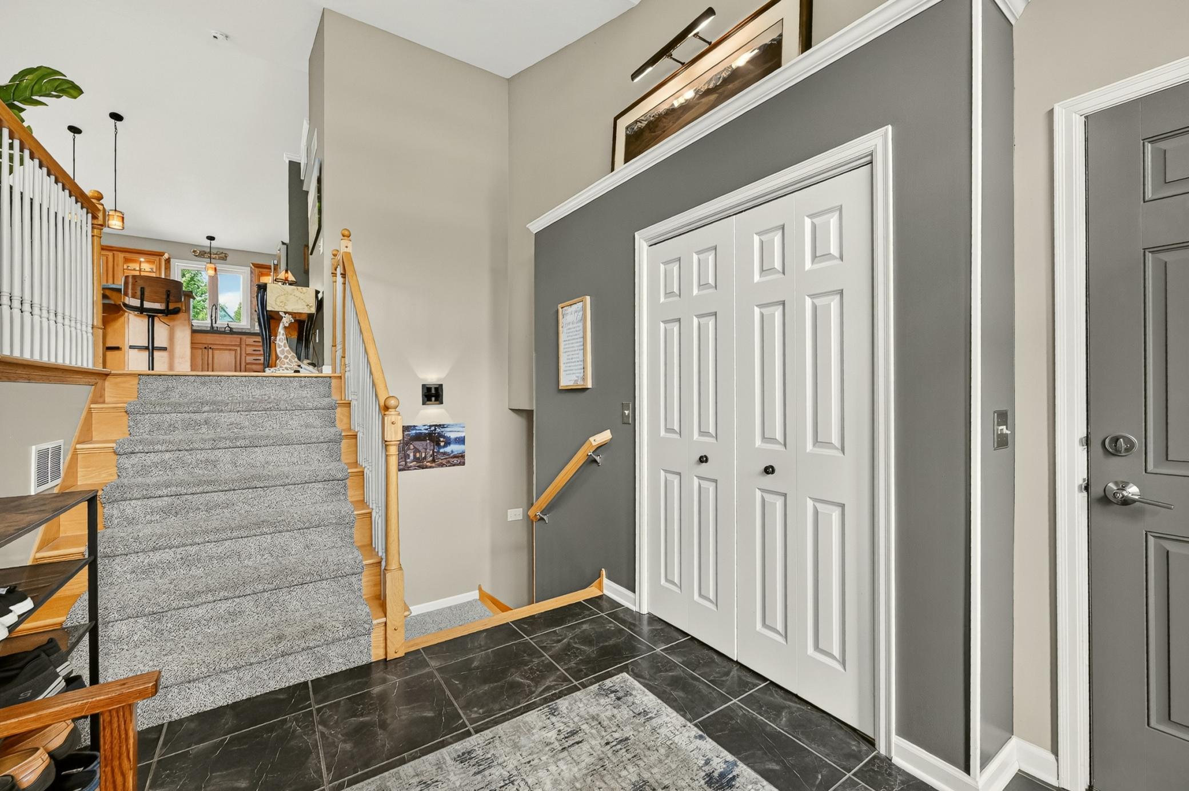
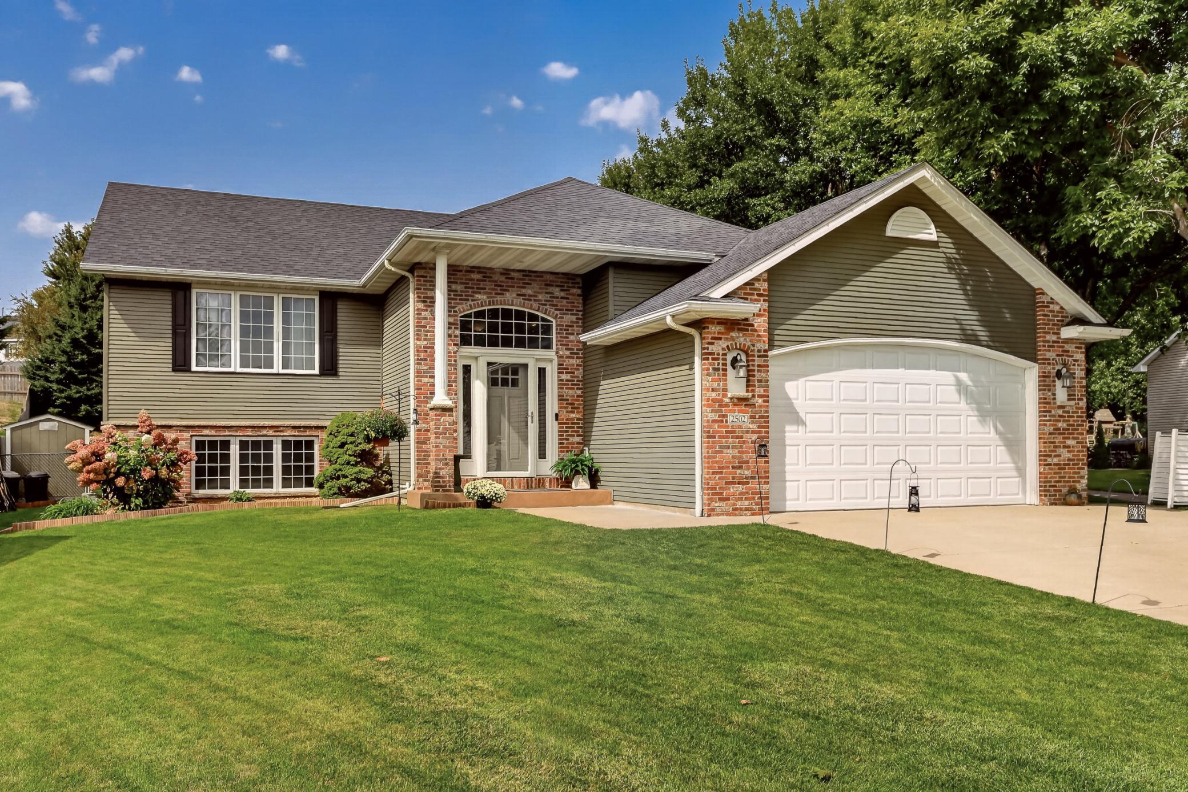
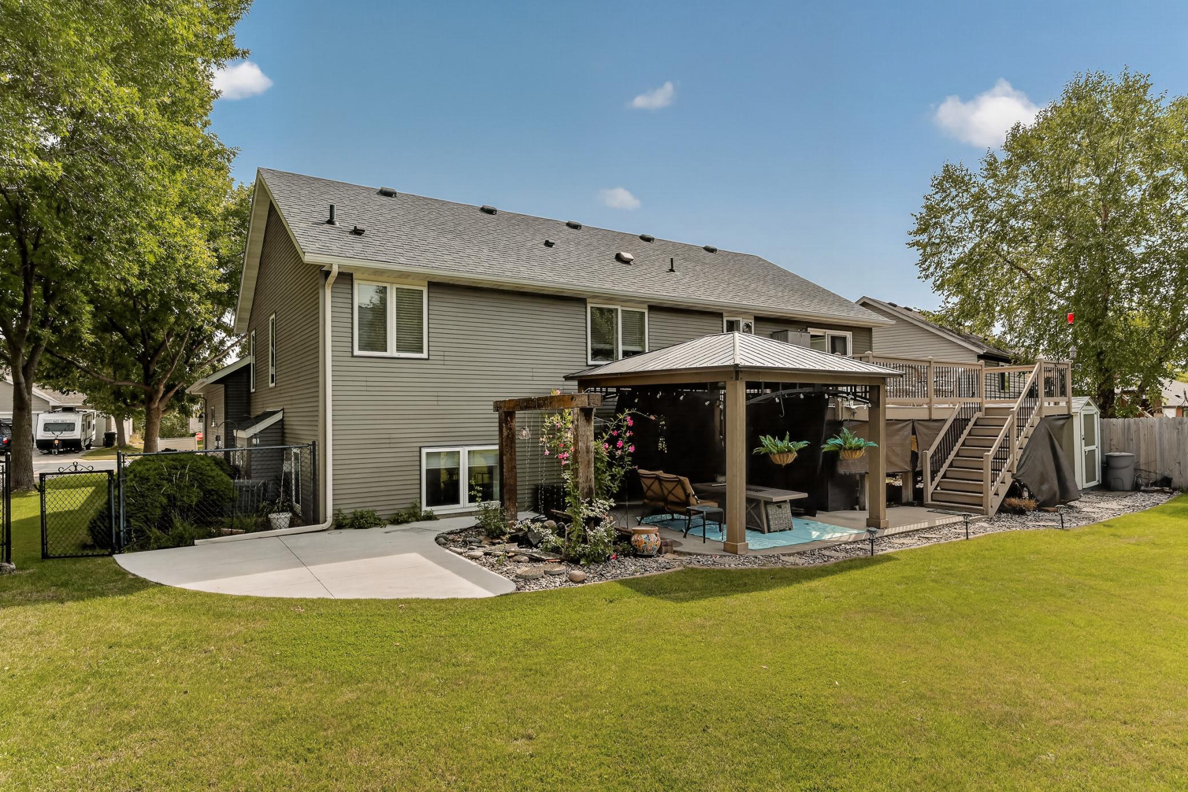
Welcome home to this well maintained 4-bedroom, 3-btah home featuring an open main-level floor plan, high ceilings and hardwood floors. The kitchen offers modern cabinetry, stainless steel appliances, a large center island with breakfast bar and pantry. The spacious primary suite features a private bath with dual sinks, walk-in shower, jetted tub and walk-in closet. The main level also includes a second bedroom and full bath. The finished lower level is great for entertaining, featuring a cozy fireplace and newer wet bar with granite counters, vinyl plank flooring, accent lighting and beverage fridge. A beautifully updated bath features stone flooring and a tiled shower. Spacious finished laundry room and multiple storage areas. Outside, enjoy numerous recent updates including a freshly painted exterior, gazebo, outdoor fountain, additional concrete slab for entertaining and landscaping. The fenced backyard offers privacy with no home directly behind, along with a 20x12 deck, patio, shed. A nearby bike trail adds to the convenience and outdoor enjoyment.

Save
Ask
Tour
Hide
Share
Listing Snapshot
Price 
$469,900
Days On Site 
1 Day
Bedrooms 
4
Inside Area (SqFt) 
2,516 sqft
Total Baths 
3
Full Baths 
2
Partial Baths 
1
Lot Size 
0.321 Acres
Year Built 
2003
MLS® Number 
7146663
Status 
Active
Property Tax 
$5,684
HOA/Condo/Coop Fees 
N/A
Sq Ft Source 
N/A
Friends & Family
Recent Activity
yesterdayListing updated with changes from the MLS®
yesterdayListing first seen on site
General Features
Acres 
0.321
Attached Garage 
Yes
Foundation 
Block
Garage 
Yes
Garage Spaces 
2
Land Lease 
No
Levels 
Multi/Split
Parking 
ConcreteStorageAttached
Property Sub Type 
Single Family Residence
Sewer 
Public Sewer
SqFt Above 
1416
SqFt Below 
1100
SqFt Total 
2704
Water Source 
Public
Zoning 
Residential-Single Family
Interior Features
Appliances 
DishwasherDisposalDryerGas Water HeaterMicrowaveRangeRefrigeratorWasherWater Softener Owned
Basement 
BlockFinishedStorage Space
Cooling 
Ceiling Fan(s)Central Air
Fireplace 
Yes
Fireplace Features 
Gas
Fireplaces 
1
Flooring 
Hardwood
Heating 
Natural GasForced Air
Interior 
Vaulted Ceiling(s)
Bar/Wet Bar Room 
Dimensions - 19x13Level - Lower
Bathroom 
Level - Main
Bedroom 
Dimensions - 15x14Level - Main
Bedroom 2 
Dimensions - 12x10Level - Main
Bedroom 3 
Dimensions - 15x10Level - Lower
Bedroom 4 
Dimensions - 12x11Level - Lower
Family Room 
Dimensions - 14x13Level - Lower
Informal Dining Room 
Dimensions - 12x9
Kitchen 
Dimensions - 13x12Level - Main
Laundry 
Dimensions - 13x8Level - Lower
Living Room 
Dimensions - 16x15Level - Main
Save
Ask
Tour
Hide
Share
Exterior Features
Construction Details 
Vinyl Siding
Fencing 
Chain Link
Lot Features 
Irregular Lot
Other Structures 
Shed(s)
Patio And Porch 
DeckPatioRear Porch
Road Frontage 
City Street
Roof 
Asphalt
Community Features
School District 
535 - Rochester
Township 
Rochester
Schools
School District
535 - Rochester
Elementary School
Overland
Middle School
Dakota
High School
Century
Listing courtesy of Re/Max Results


Listing information is provided by Participants of the Northstar MLS. IDX information is provided exclusively for personal, non-commercial use, and may not be used for any purpose other than to identify prospective properties consumers may be interested in purchasing. Information is deemed reliable but not guaranteed. Copyright 2026, Northstar MLS.
Last checked: 2026-09-20 10:47 AM UTC

Neighborhood & Commute
Source: Walkscore
Save
Ask
Tour
Hide
Share