3735 Simpson Road SE, Rochester, MN, 55904

Save
Ask
Tour
Hide
Share
$1,485,000
New Listing

3735 Simpson Road SE
Rochester, MN 55904

For Sale|Single Family Residence|Active
3
Beds
3
Total Baths
1
Full Bath
2
Partial Baths
2,137
SqFt
$695
/SqFt
2020
Built
County:
Olmsted
Listing courtesy of Re/Max Results

Due to the health concerns created by Coronavirus we are offering personal 1-1 online video walkthough tours where possible.
Call Now: 507-477-3884
Is this the listing for you? We can help make it yours.
507-477-3884
3735 Simpson Road SE3735 Simpson Road SE3735 Simpson Road SE3735 Simpson Road SE
Save
Ask
Tour
Hide
Share

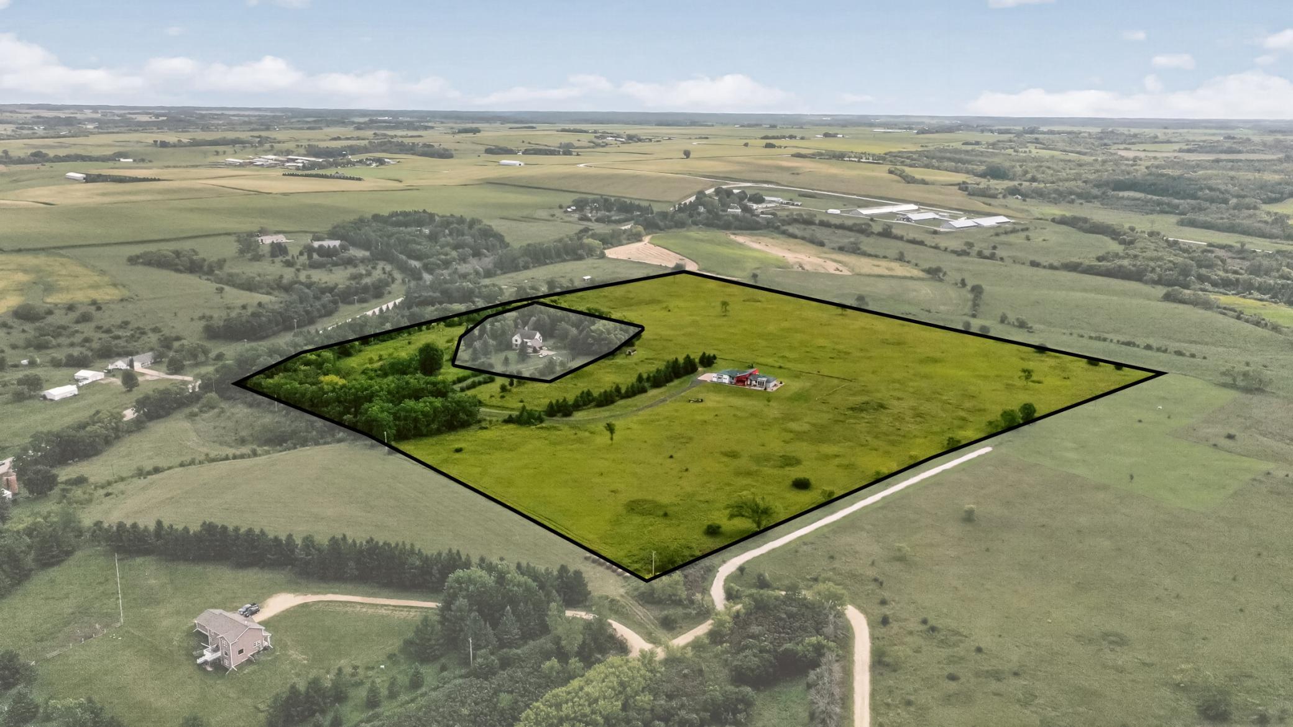
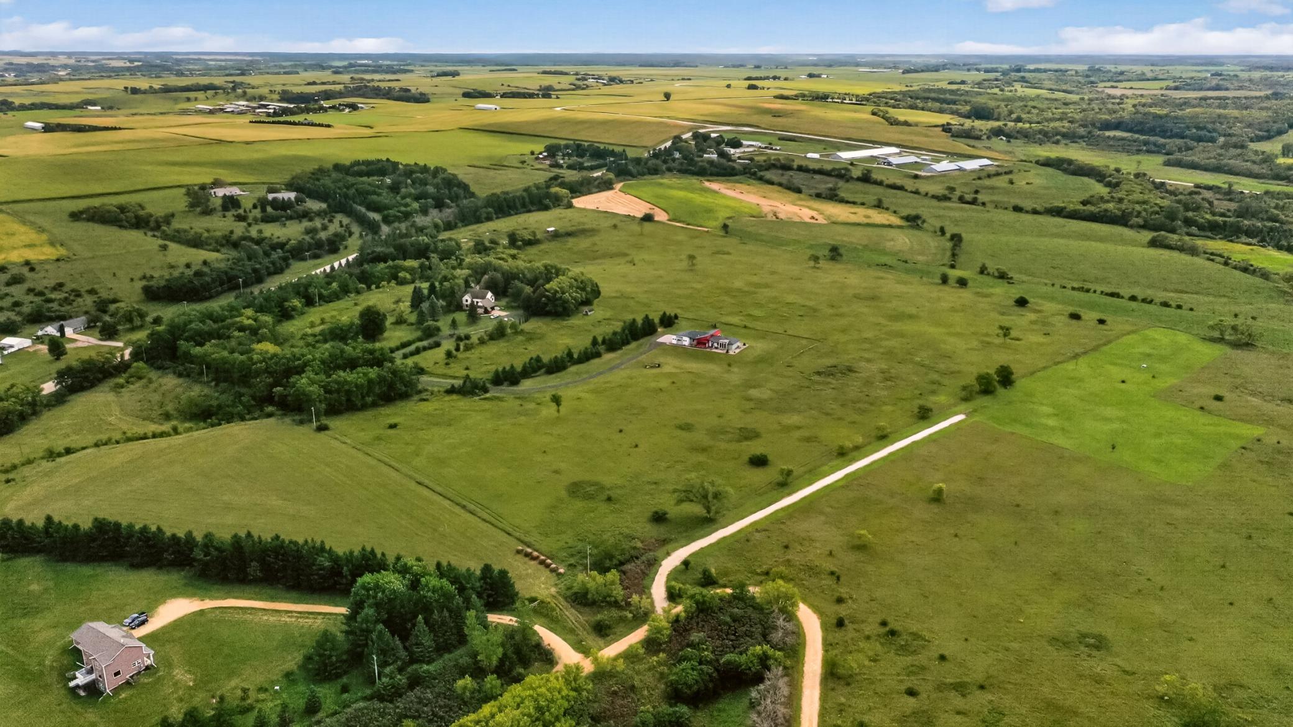
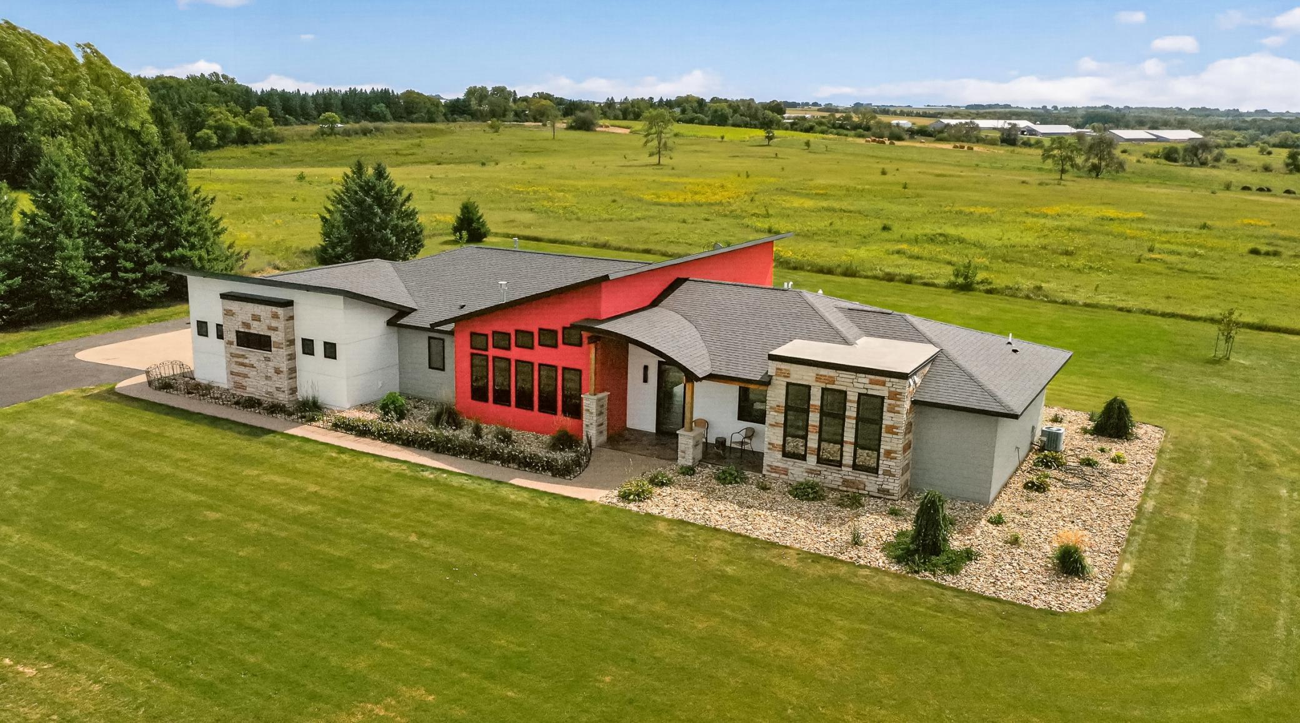
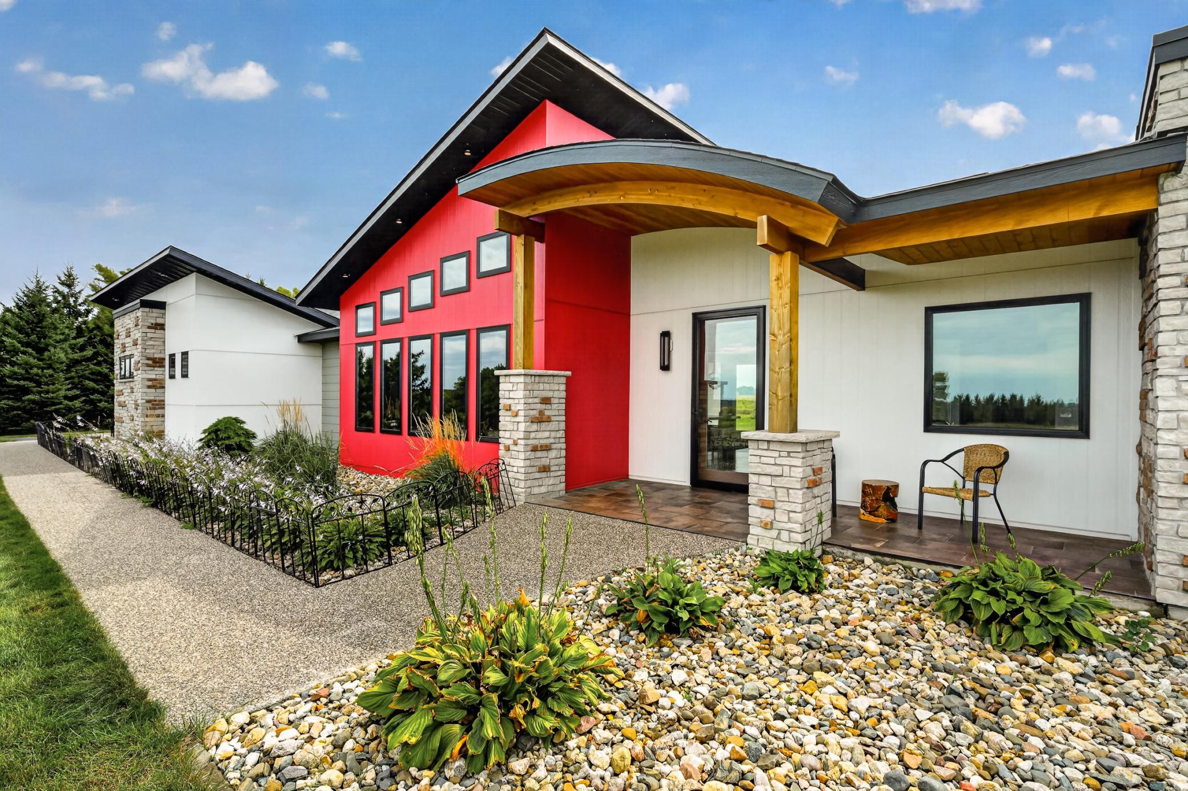
Enjoy the breathtaking panoramic views from this private oasis. Custom quality built one level home sitting on 35 beautiful acres. This home has been thoughtfully designed to take advantage of the views. Kitchen has been customized to include a walk-in butlers pantry and high-end Leathered Quartzite counters and center island. The custom cabinetry stands out with the warmth of rare Sapele wood. Two separate en-suites include heated floors, walk-in closets and roll-in showers. Vanities are cherry and largest en-suite offers double vanity and custom built closet. End your day by relaxing in the large soaking tub while enjoying the sunset. Third bedroom is accented by the hackberry wood ceiling. Sun-kissed spacious living area features a gas fireplace surrounded by custom Sapele wood built-ins. All blinds are automated for convenience. Dining area looks out to large covered porch that takes advantage of the Southern views. The deep 1295 sq ft attached garage is finished and heated, plus offers hot and cold water and floor drains. The uniqueness of this home starts at the front porch with the eyebrow accent and continues throughout. Full handicap accessible with roll-in showers, grab bars (including tissue holders in baths) wider doors and halls etc.

Save
Ask
Tour
Hide
Share
Listing Snapshot
Price 
$1,485,000
Days On Site 
0 Days
Bedrooms 
3
Inside Area (SqFt) 
2,137 sqft
Total Baths 
3
Full Baths 
1
Partial Baths 
2
Lot Size 
35 Acres
Year Built 
2020
MLS® Number 
7146928
Status 
Active
Property Tax 
$4,718.34
HOA/Condo/Coop Fees 
N/A
Sq Ft Source 
N/A
Friends & Family
Recent Activity
17 hours agoListing updated with changes from the MLS®
22 hours agoListing first seen on site
General Features
Acres 
35
Attached Garage 
Yes
Foundation 
Slab
Garage 
Yes
Garage Spaces 
4
Land Lease 
No
Levels 
One
Number Of Stories 
1
Parking 
AsphaltConcreteGarage Door OpenerHeated GarageAttachedGarage
Property Sub Type 
Single Family Residence
Sewer 
Septic Tank
SqFt Above 
2137
SqFt Total 
2137
Water Source 
PrivateWell
Zoning 
Residential-Single Family
Interior Features
Appliances 
DishwasherDryerMicrowaveRangeRefrigeratorWasherWater Softener OwnedWater Purifier
Basement 
None
Cooling 
Ceiling Fan(s)Central Air
Electric 
200+ Amp Service
Fireplace 
Yes
Fireplace Features 
ElectricLiving Room
Fireplaces 
1
Flooring 
Hardwood
Heating 
PropaneForced AirFireplace(s)
Interior 
Kitchen IslandVaulted Ceiling(s)Walk-In Closet(s)
Laundry Features 
Laundry RoomMain LevelSinkWasher Hookup
Bedroom 
Dimensions - 19.3x14.2Level - Main
Bedroom 2 
Dimensions - 13.2x14Level - Main
Bedroom 3 
Dimensions - 14.2x14Level - Main
Foyer 
Dimensions - 8x9.4Level - Main
Informal Dining Room 
Dimensions - 14x16Level - Main
Kitchen 
Dimensions - 11.2x15Level - Main
Laundry 
Dimensions - 7.8x8.6Level - Main
Living Room 
Dimensions - 19x17Level - Main
Mud Room 
Dimensions - 10.8x8.6Level - Main
Pantry (Walk-In) 
Dimensions - 6.8x6.8Level - Main
Patio 
Dimensions - 7x16Level - Main
Porch 
Dimensions - 19x6Level - Main
Save
Ask
Tour
Hide
Share
Exterior Features
Construction Details 
FrameCement Siding
Fencing 
None
Other Structures 
Shed(s)
Patio And Porch 
PatioPorchCoveredFront PorchRear Porch
Pool Features 
None
Community Features
Accessibility Features 
Accessible Full BathAccessible Entrance
School District 
535 - Rochester
Township 
Rochester
Horse Allowed 
Yes
Schools
School District
535 - Rochester
Elementary School
Ben Franklin
Middle School
Willow Creek
High School
Mayo
Listing courtesy of Re/Max Results


Listing information is provided by Participants of the Northstar MLS. IDX information is provided exclusively for personal, non-commercial use, and may not be used for any purpose other than to identify prospective properties consumers may be interested in purchasing. Information is deemed reliable but not guaranteed. Copyright 2026, Northstar MLS.
Last checked: 2026-09-20 10:47 AM UTC

Neighborhood & Commute
Source: Walkscore
Save
Ask
Tour
Hide
Share