
5730 Heather Drive SW, Rochester, MN, 55902
5730 Heather Drive SWRochester, MN 55902
Due to the health concerns created by Coronavirus we are offering personal 1-1 online video walkthough tours where possible.
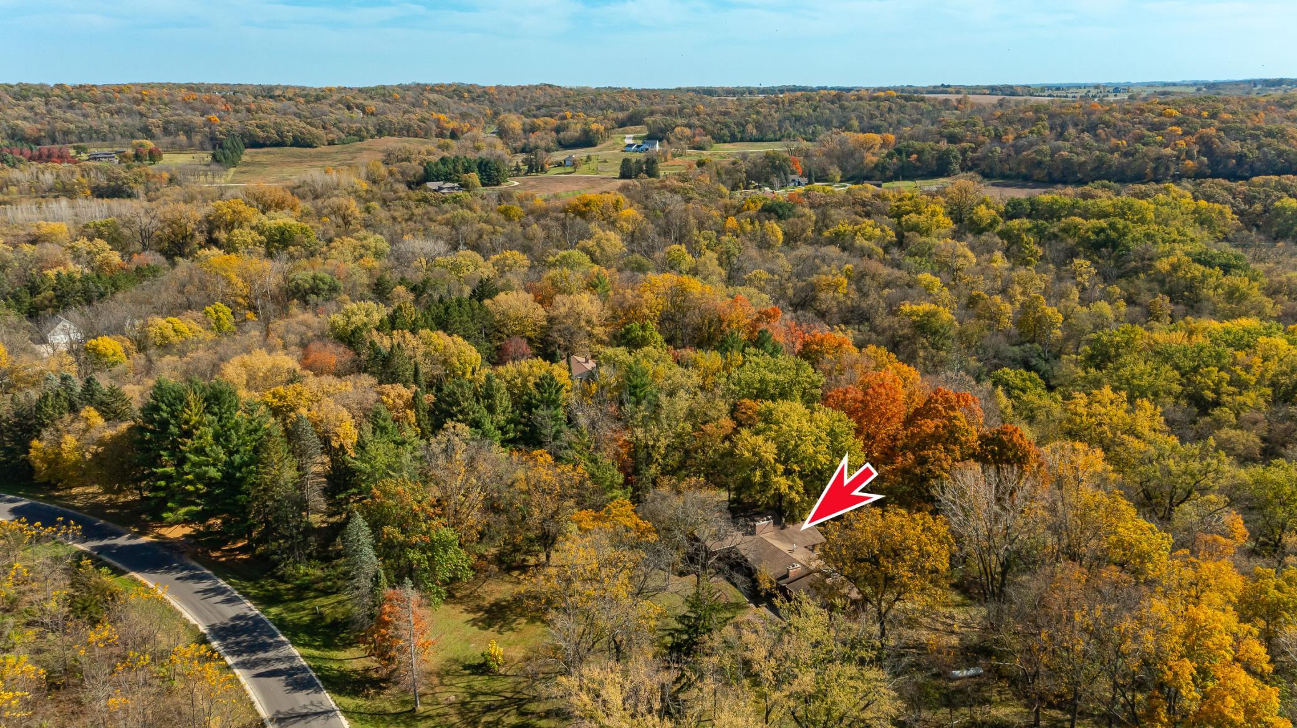
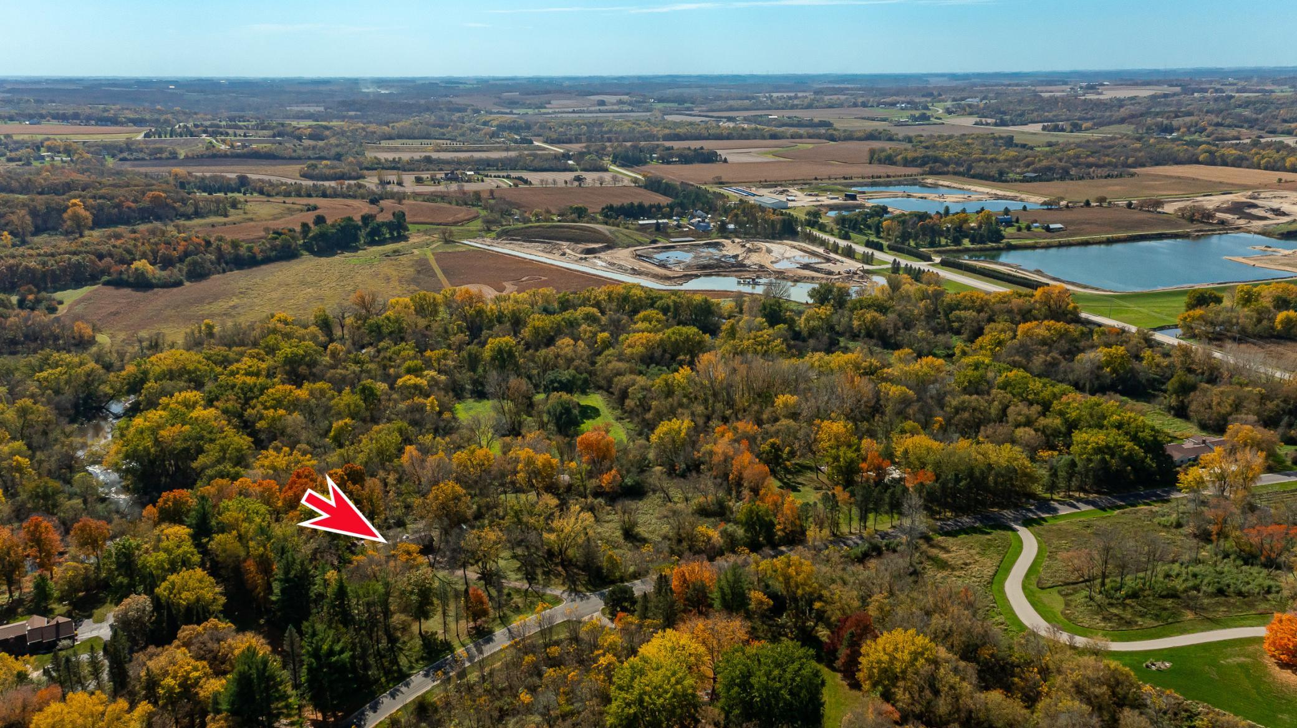
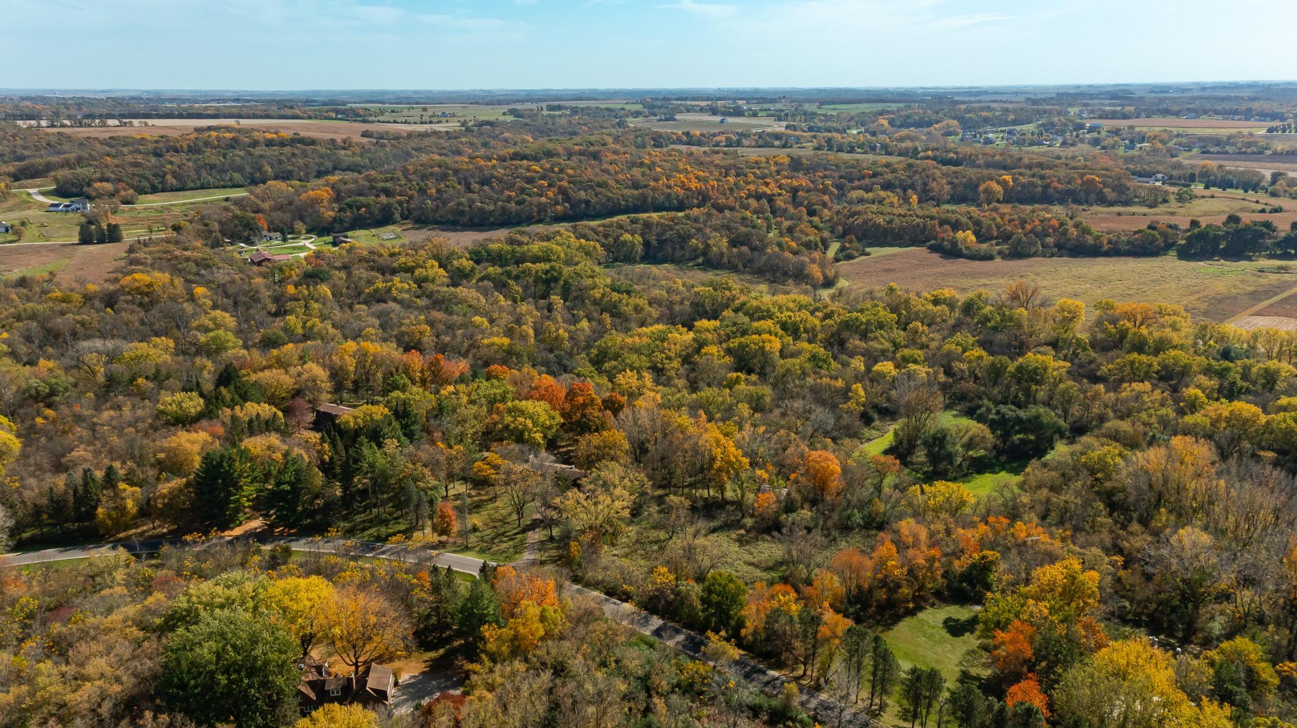
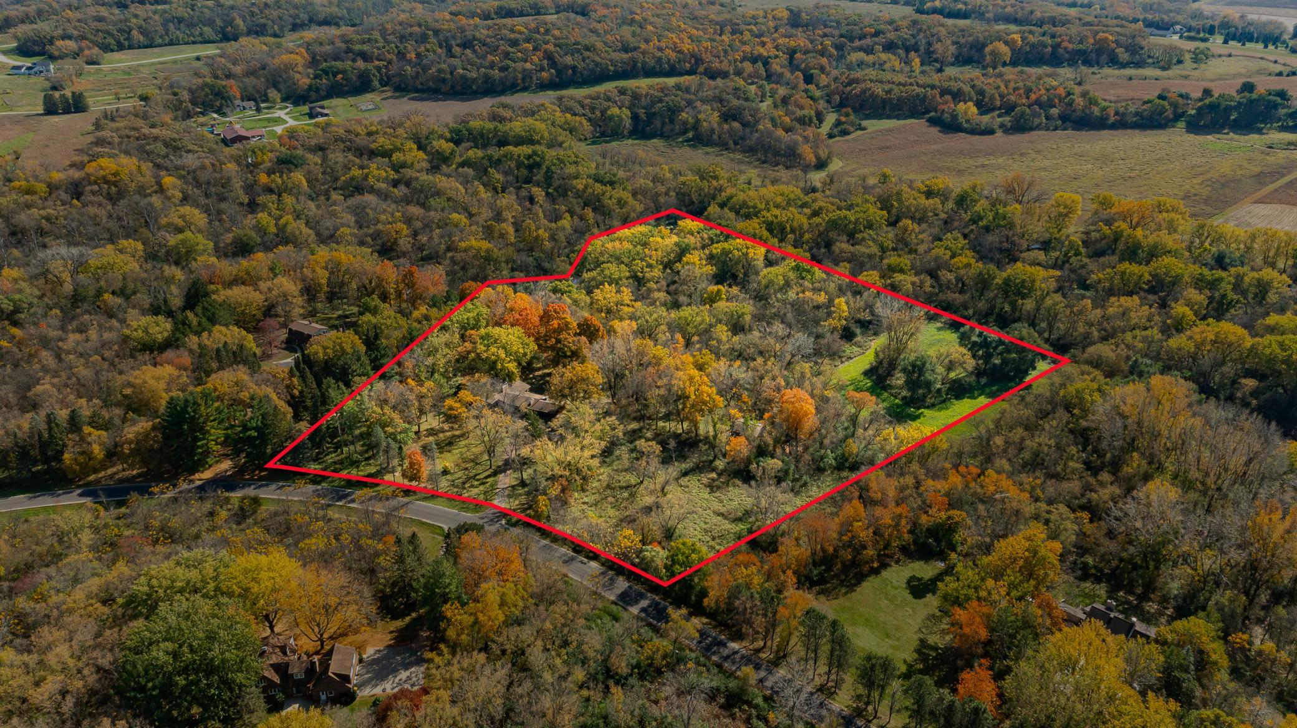
Rare opportunity to own a private 11.46 acre retreat in a highly desirable southwest Rochester neighborhood, with the potential to subdivide into two parcels for an additional homesite! Featuring mature woodlands, open pasture, and beautiful natural scenery, this remarkable property offers exceptional privacy in a peaceful, park-like setting. The open pasture and pole shed/horse barn provide an ideal setting for horses and equestrian pursuits, while the wooded acreage offers opportunities for hunting and outdoor recreation. As part of the Cairnbrae Homeowners Association, owners also enjoy access to 39 acres of shared HOA land, further enhancing the property's recreational appeal. The potential to create a separate homesite for a custom home or future investment property adds to the property's unique appeal, offering the tranquility of country living just minutes from downtown Rochester. This distinctive Mid-Century home features 5 bedrooms, 3 bathrooms, more than 4,700 square feet of living space, a screened porch, and a full walkout lower level. Vaulted wood ceilings with exposed fir beams, expansive windows, tiled floors, a beautiful brick fireplace, distinctive foyer trellis details, and unique light fixtures showcase the home's timeless architectural character. Abundant natural light fills the main living areas, highlighting spectacular sunrises and picturesque views of the surrounding landscape. The dining area opens directly to the screened porch, creating an inviting space for entertaining, while wood-burning fireplaces add warmth and character throughout the home. The spacious walkout lower level offers additional living and entertaining space, providing flexibility for a variety of needs and lifestyles. A truly unique property combining distinctive architecture, exceptional privacy, recreational opportunities, and the potential for an additional homesite. Whether you're seeking an equestrian retreat, a private hunting property, or a peaceful country estate with future development potential, this exceptional acreage offers many possibilities.
| a week ago | Listing updated with changes from the MLS | |
| a week ago | Listing first seen on site |

Listing information is provided by Participants of the Northstar MLS. IDX information is provided exclusively for personal, non-commercial use, and may not be used for any purpose other than to identify prospective properties consumers may be interested in purchasing. Information is deemed reliable but not guaranteed. Copyright 2026, Northstar MLS.
Last checked: 2026-10-24 09:54 AM UTC