1239 Bellflower Lane, Owatonna, MN, 55060

Save
Ask
Tour
Hide
Share
$600,000
8 Days On Site

1239 Bellflower Lane
Owatonna, MN 55060

For Sale|Single Family Residence|Active
5
Beds
3
Total Baths
2
Full Baths
1
Partial Bath
2,514
SqFt
$239
/SqFt
2026
Built
Subdivision:
Radels Francis
County:
Steele
Listing courtesy of Edina Realty, Inc.

Due to the health concerns created by Coronavirus we are offering personal 1-1 online video walkthough tours where possible.
Call Now: 507-477-3884
Is this the listing for you? We can help make it yours.
507-477-3884
Upcoming Open Houses
Due to COVID-19, we recommend you verify Open Houses before attending.
Sun, Oct 25, 12:00 PM - 1:30 PM
1239 Bellflower Lane1239 Bellflower Lane1239 Bellflower Lane1239 Bellflower Lane
Save
Ask
Tour
Hide
Share

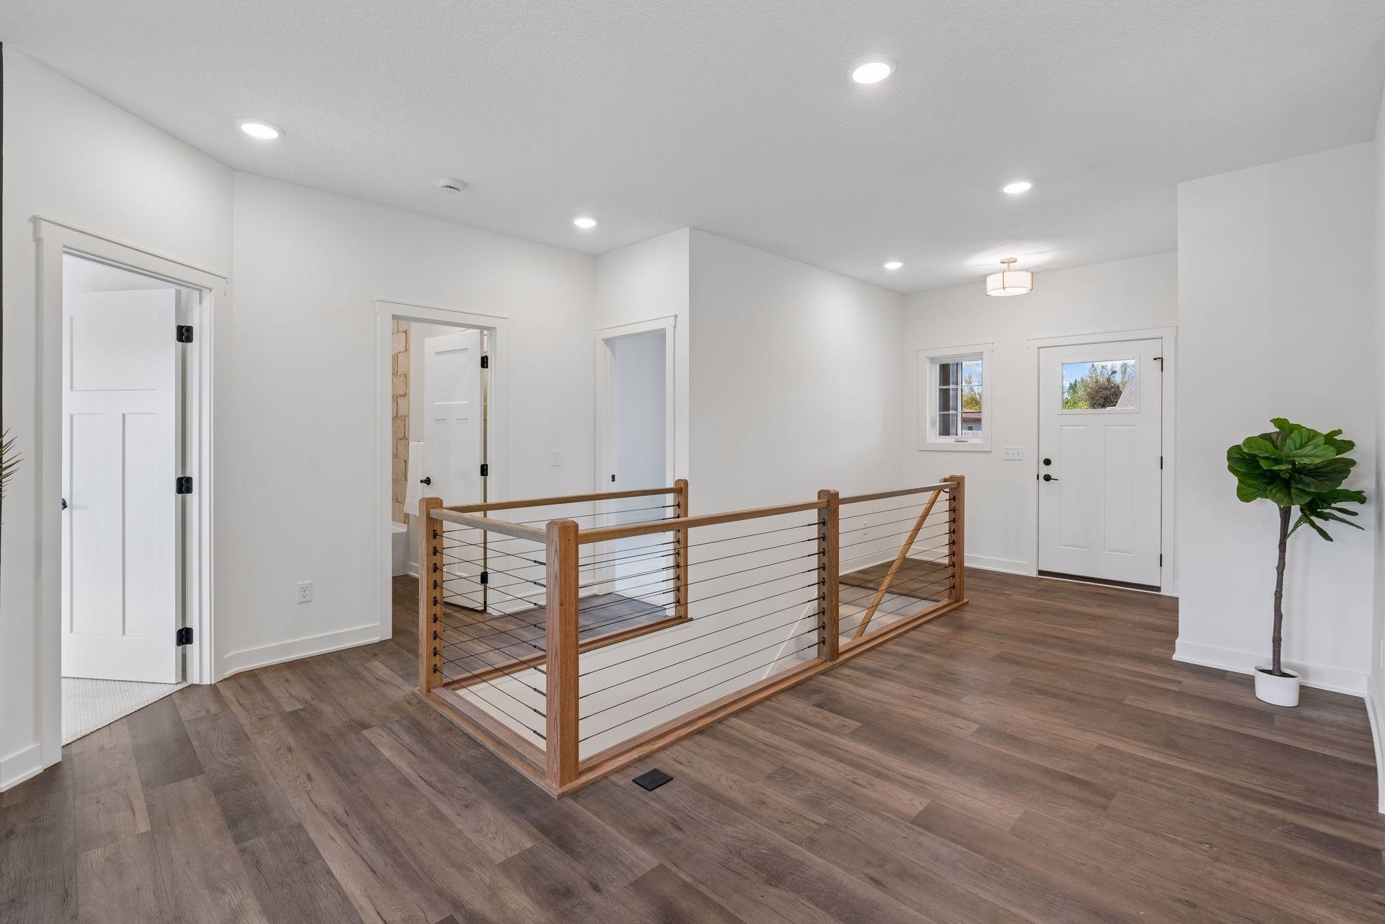
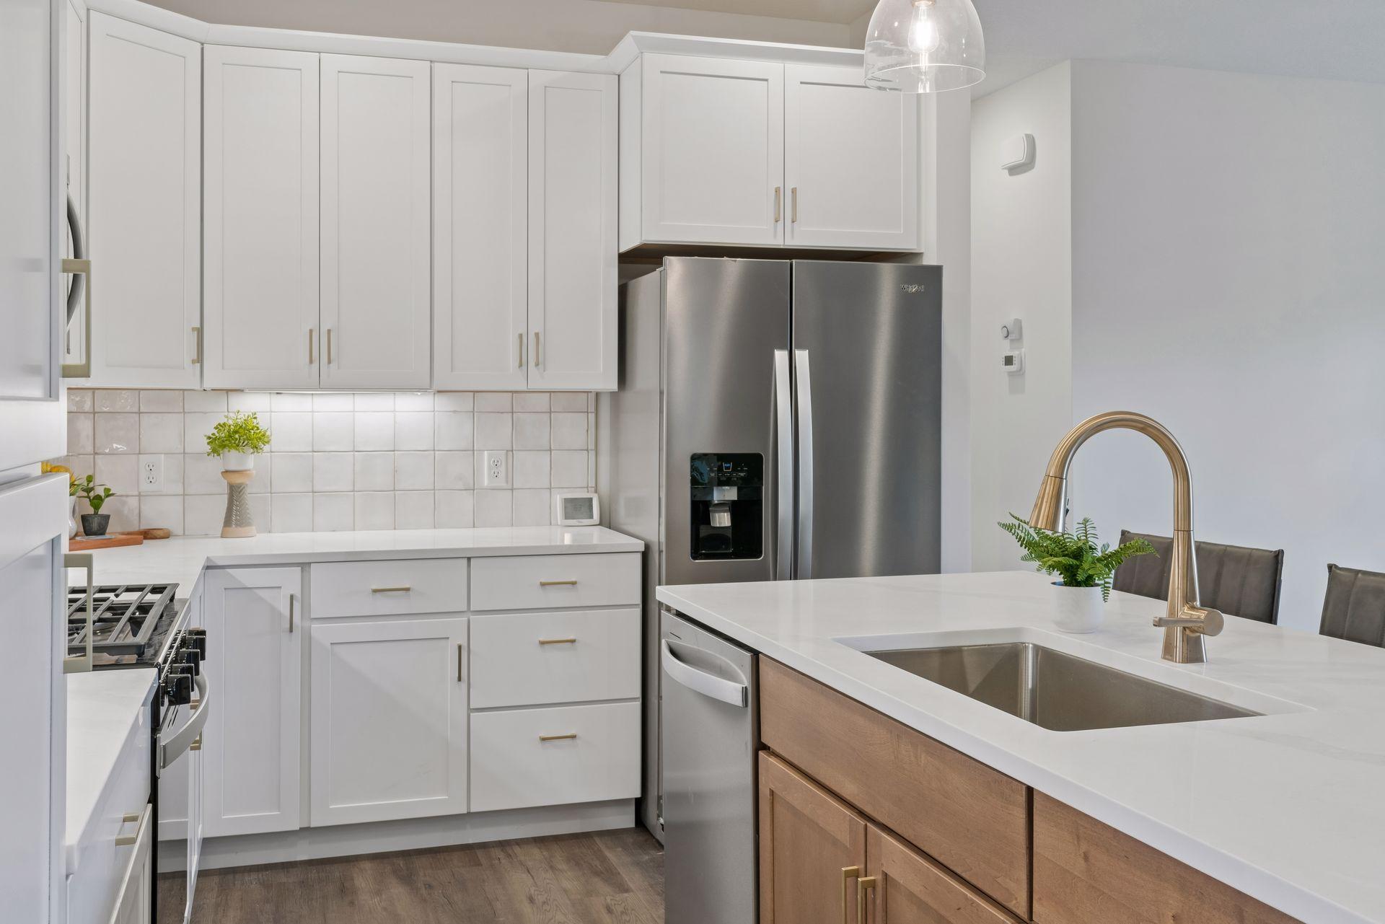
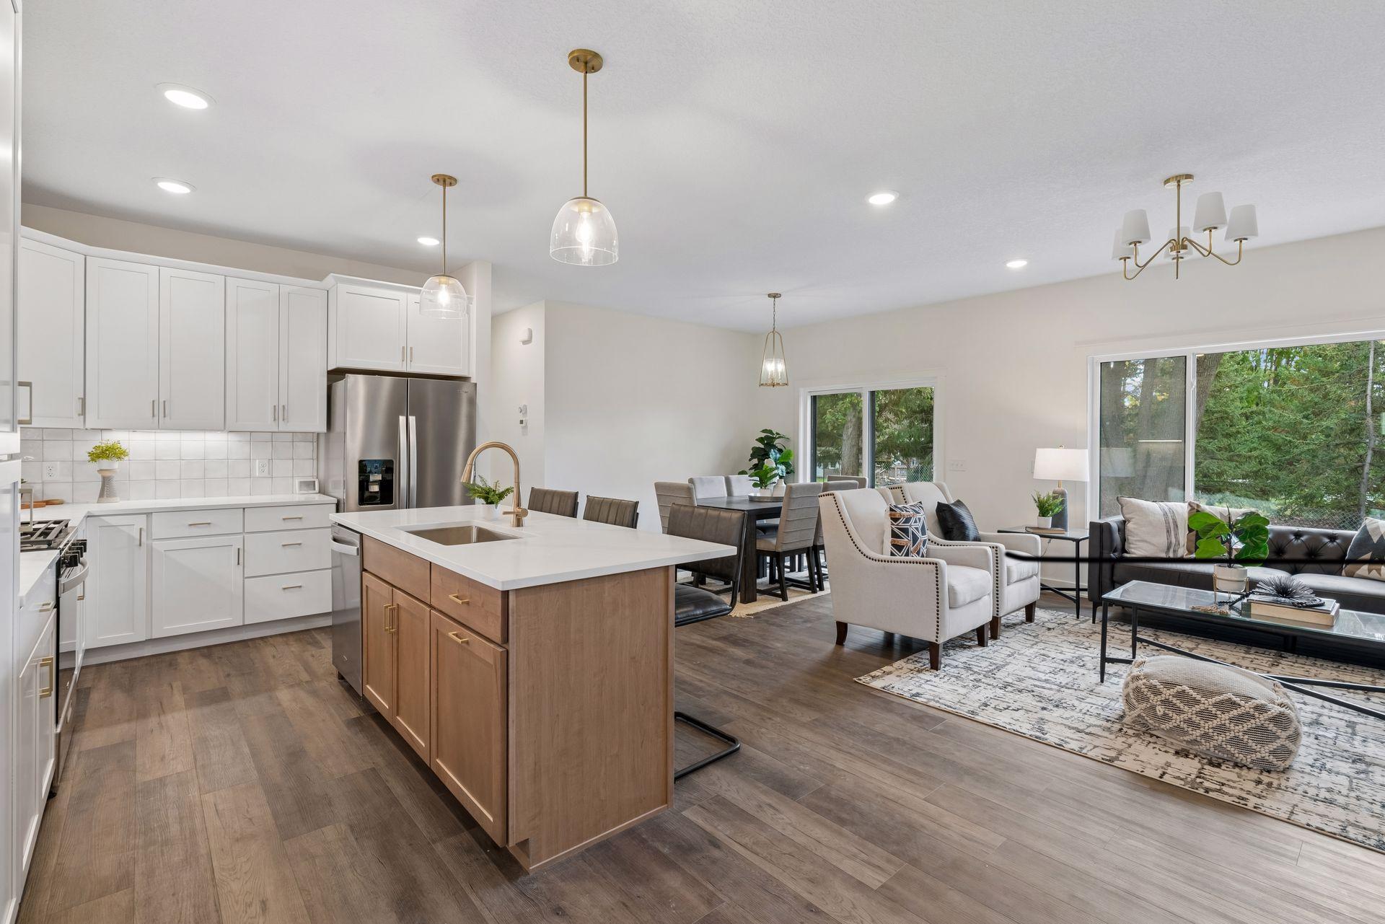
Make This Home Yours! This beautiful home offers comfort, style, and functionality in every detail. The custom-built kitchen features soft-close drawers and doors, stainless steel appliances, a large center island, and plenty of storage space. Relax by the gorgeous fireplace in the spacious living room, perfect for cozy evenings at home. The primary bathroom boasts a stunning walk-in tiled shower for a luxurious spa-like experience. The lower level offers a large family room with a fireplace, two additional bedrooms, and a full bathroom. There’s also flexible space for a craft room, exercise area, or whatever fits your lifestyle—plus plenty of extra storage throughout. With its open, bright floor plan and thoughtful design, this home is ready to welcome you. Schedule your showing today! This Builder has 2-additional new construction to-be-built homes in the neighborhood priced from $560-$600 either walk-out or full basements. Call with questions!

Save
Ask
Tour
Hide
Share
Listing Snapshot
Price 
$600,000
Days On Site 
8 Days
Bedrooms 
5
Inside Area (SqFt) 
2,514 sqft
Total Baths 
3
Full Baths 
2
Partial Baths 
1
Lot Size 
0.24 Acres
Year Built 
2026
MLS Number 
7160492
Status 
Active
Property Tax 
$390
HOA/Condo/Coop Fees 
N/A
Sq Ft Source 
N/A
Friends & Family
Recent Activity
3 days agoListing updated with changes from the MLS
a week agoListing first seen on site
General Features
Acres 
0.24
Attached Garage 
Yes
Garage 
Yes
Garage Spaces 
3
Land Lease 
No
Levels 
One
Number Of Stories 
1
Parking 
ConcreteGarage Door OpenerAttached
Property Condition 
New Construction
Property Sub Type 
Single Family Residence
Sewer 
Public Sewer
SqFt Above 
1514
SqFt Below 
1000
SqFt Total 
3028
Water Source 
Public
Zoning 
Residential-Single Family
Interior Features
Appliances 
DishwasherDisposalDryerExhaust FanGas Water HeaterMicrowaveRangeRefrigeratorStainless Steel Appliance(s)Washer
Basement 
FinishedFullSump PumpDaylight
Cooling 
Ceiling Fan(s)Central Air
Electric 
Circuit Breakers
Fireplace 
Yes
Fireplace Features 
ElectricFamily Room
Fireplaces 
2
Heating 
Natural GasForced Air
Interior 
Breakfast BarEat-in KitchenKitchen IslandWalk-In Closet(s)Chandelier
Laundry Features 
Main Level
Bedroom 
Dimensions - 13x12
Bedroom 2 
Dimensions - 11x10
Bedroom 3 
Dimensions - 12x10
Bedroom 4 
Dimensions - 12x10
Bedroom 5 
Dimensions - 12x16
Dining Room 
Dimensions - 13x12
Family Room 
Dimensions - 16x29
Kitchen 
Dimensions - 12x10
Living Room 
Dimensions - 13x13
Save
Ask
Tour
Hide
Share
Exterior Features
Construction Details 
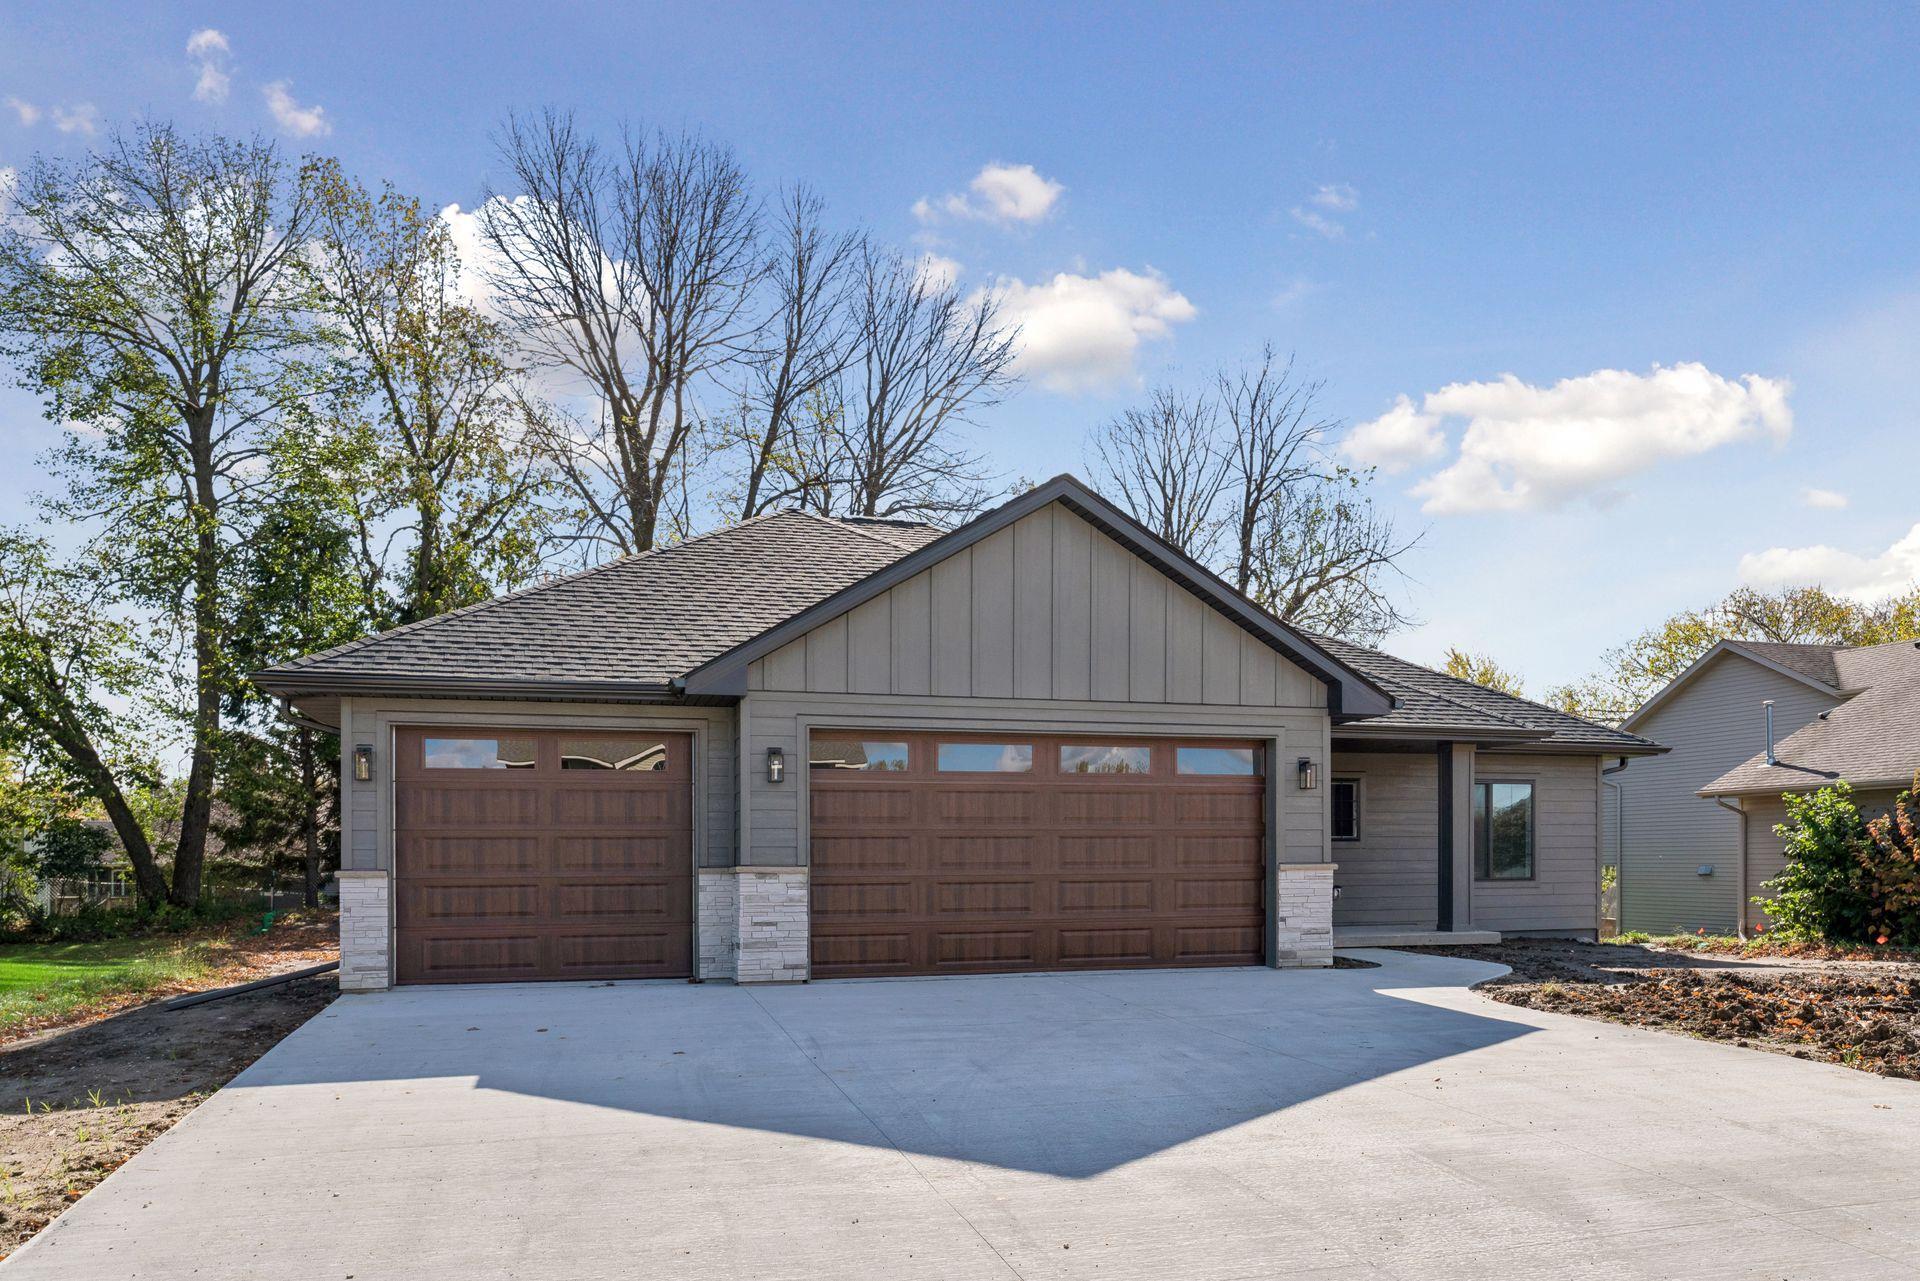
StoneVinyl Siding
Fencing 
None
Roof 
Asphalt
Community Features
School District 
761 - Owatonna
Township 
Owatonna
Schools
School District
761 - Owatonna
Elementary School
Unknown
Middle School
Unknown
High School
Unknown
Listing courtesy of Edina Realty, Inc.


Listing information is provided by Participants of the Northstar MLS. IDX information is provided exclusively for personal, non-commercial use, and may not be used for any purpose other than to identify prospective properties consumers may be interested in purchasing. Information is deemed reliable but not guaranteed. Copyright 2026, Northstar MLS.
Last checked: 2026-10-25 01:14 PM UTC

Neighborhood & Commute
Source: Walkscore
Save
Ask
Tour
Hide
Share