
1920 4th Avenue NW, Austin, MN, 55912
Save
Ask
Tour
Hide
$189,900
8 Days On Site
1920 4th Avenue NWAustin, MN 55912
For Sale|Single Family Residence|Active
3
Beds
1
Total Bath
1
Full Bath
1,700
SqFt
$112
/SqFt
1955
Built
County:
Mower
Listing courtesy of Steichen Real Estate
Due to the health concerns created by Coronavirus we are offering personal 1-1 online video walkthough tours where possible.
Call Now: 507-477-3884
Is this the listing for you? We can help make it yours.
507-477-3884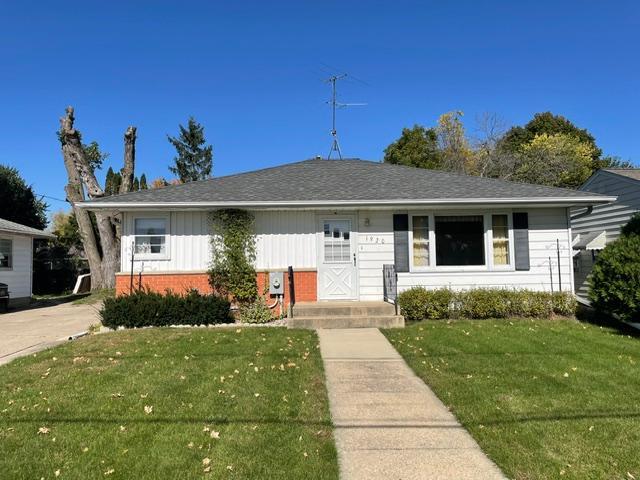
Save
Ask
Tour
Hide
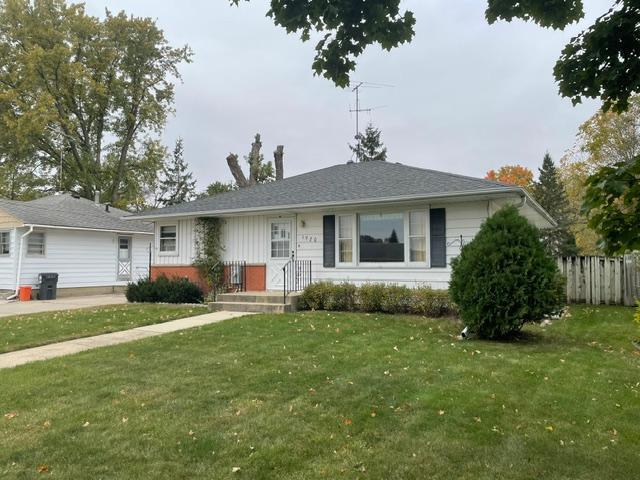
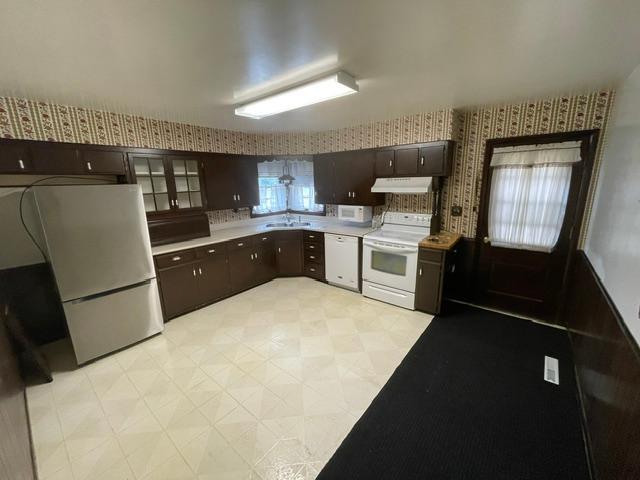
NORTHWEST RAMBLER...Nice 3 bedroom home with a large, welcoming eat- in kitchen appliances included. Updated mechanical including a Generac home standby generator system. There is a nice 3 dog kennel and a fenced in back yard. Enjoy the large back yard from the 10 x 20 concrete patio. Call to see this nice property today!
Save
Ask
Tour
Hide
Listing Snapshot
Price
$189,900
Days On Site
8 Days
Bedrooms
3
Inside Area (SqFt)
1,700 sqft
Total Baths
1
Full Baths
1
Partial Baths
N/A
Lot Size
0.166 Acres
Year Built
1955
MLS Number
7160532
Status
Active
Property Tax
$1,754
HOA/Condo/Coop Fees
N/A
Sq Ft Source
N/A
Friends & Family
Recent Activity
| a week ago | Listing updated with changes from the MLS | |
| a week ago | Listing first seen on site |
General Features
Acres
0.166
Foundation
Block
Garage
Yes
Garage Spaces
1
Land Lease
No
Levels
One
Number Of Stories
1
Property Sub Type
Single Family Residence
Sewer
Public Sewer
SqFt Above
1050
SqFt Below
650
SqFt Total
2100
Utilities
Cable Available
Water Source
Public
Zoning
Residential-Single Family
Interior Features
Appliances
DishwasherDryerMicrowaveRangeRefrigeratorWasherWater Softener Owned
Basement
BlockFullPartially Finished
Cooling
Central Air
Electric
100 Amp Service
Flooring
Hardwood
Heating
Natural GasForced Air
Interior
Eat-in Kitchen
Laundry Features
In Basement
Spa
Yes
Bathroom
Dimensions - 8 x 5Level - Main
Bedroom
Dimensions - 10 x 13Level - Main
Bedroom 2
Dimensions - 9 x 11.6Level - Main
Bedroom 3
Dimensions - 9 x 9.6Level - Main
Family Room
Dimensions - 15 x 25Level - Basement
Kitchen
Dimensions - 13 x 14Level - Main
Laundry
Dimensions - 10 x 10Level - Basement
Living Room
Dimensions - 12 x 20.6Level - Main
Patio
Dimensions - 12 x 20Level - Main
Recreation Room
Dimensions - 13 x 18Level - Basement
Workshop
Dimensions - 6 x 15Level - Basement
Save
Ask
Tour
Hide
Exterior Features
Construction Details
FrameMetal Siding
Fencing
Chain Link
Other Structures
Shed(s)Kennel/Dog Run
Patio And Porch
Patio
Road Frontage
City Street
Roof
AsphaltShingle
Spa
Yes
Community Features
School District
492 - Austin
Township
Austin
Roads
Paved
Schools
School District
492 - Austin
Elementary School
Unknown
Middle School
Unknown
High School
Unknown
Listing courtesy of Steichen Real Estate

Listing information is provided by Participants of the Northstar MLS. IDX information is provided exclusively for personal, non-commercial use, and may not be used for any purpose other than to identify prospective properties consumers may be interested in purchasing. Information is deemed reliable but not guaranteed. Copyright 2026, Northstar MLS.
Last checked: 2026-10-24 10:56 AM UTC
Neighborhood & Commute
Source: Walkscore
Save
Ask
Tour
Hide