
402 4th Street NE, Hayfield, MN, 55940
Save
Ask
Tour
Hide
$299,900
37 Days On Site
402 4th Street NEHayfield, MN 55940
For Sale|Single Family Residence|Active
4
Beds
2
Total Baths
1
Full Bath
1
Partial Bath
2,900
SqFt
$103
/SqFt
1978
Built
Subdivision:
Rouhoffs 1st Sub
County:
Dodge
Listing courtesy of Realty Plus LLC
Due to the health concerns created by Coronavirus we are offering personal 1-1 online video walkthough tours where possible.
Call Now: 507-477-3884
Is this the listing for you? We can help make it yours.
507-477-3884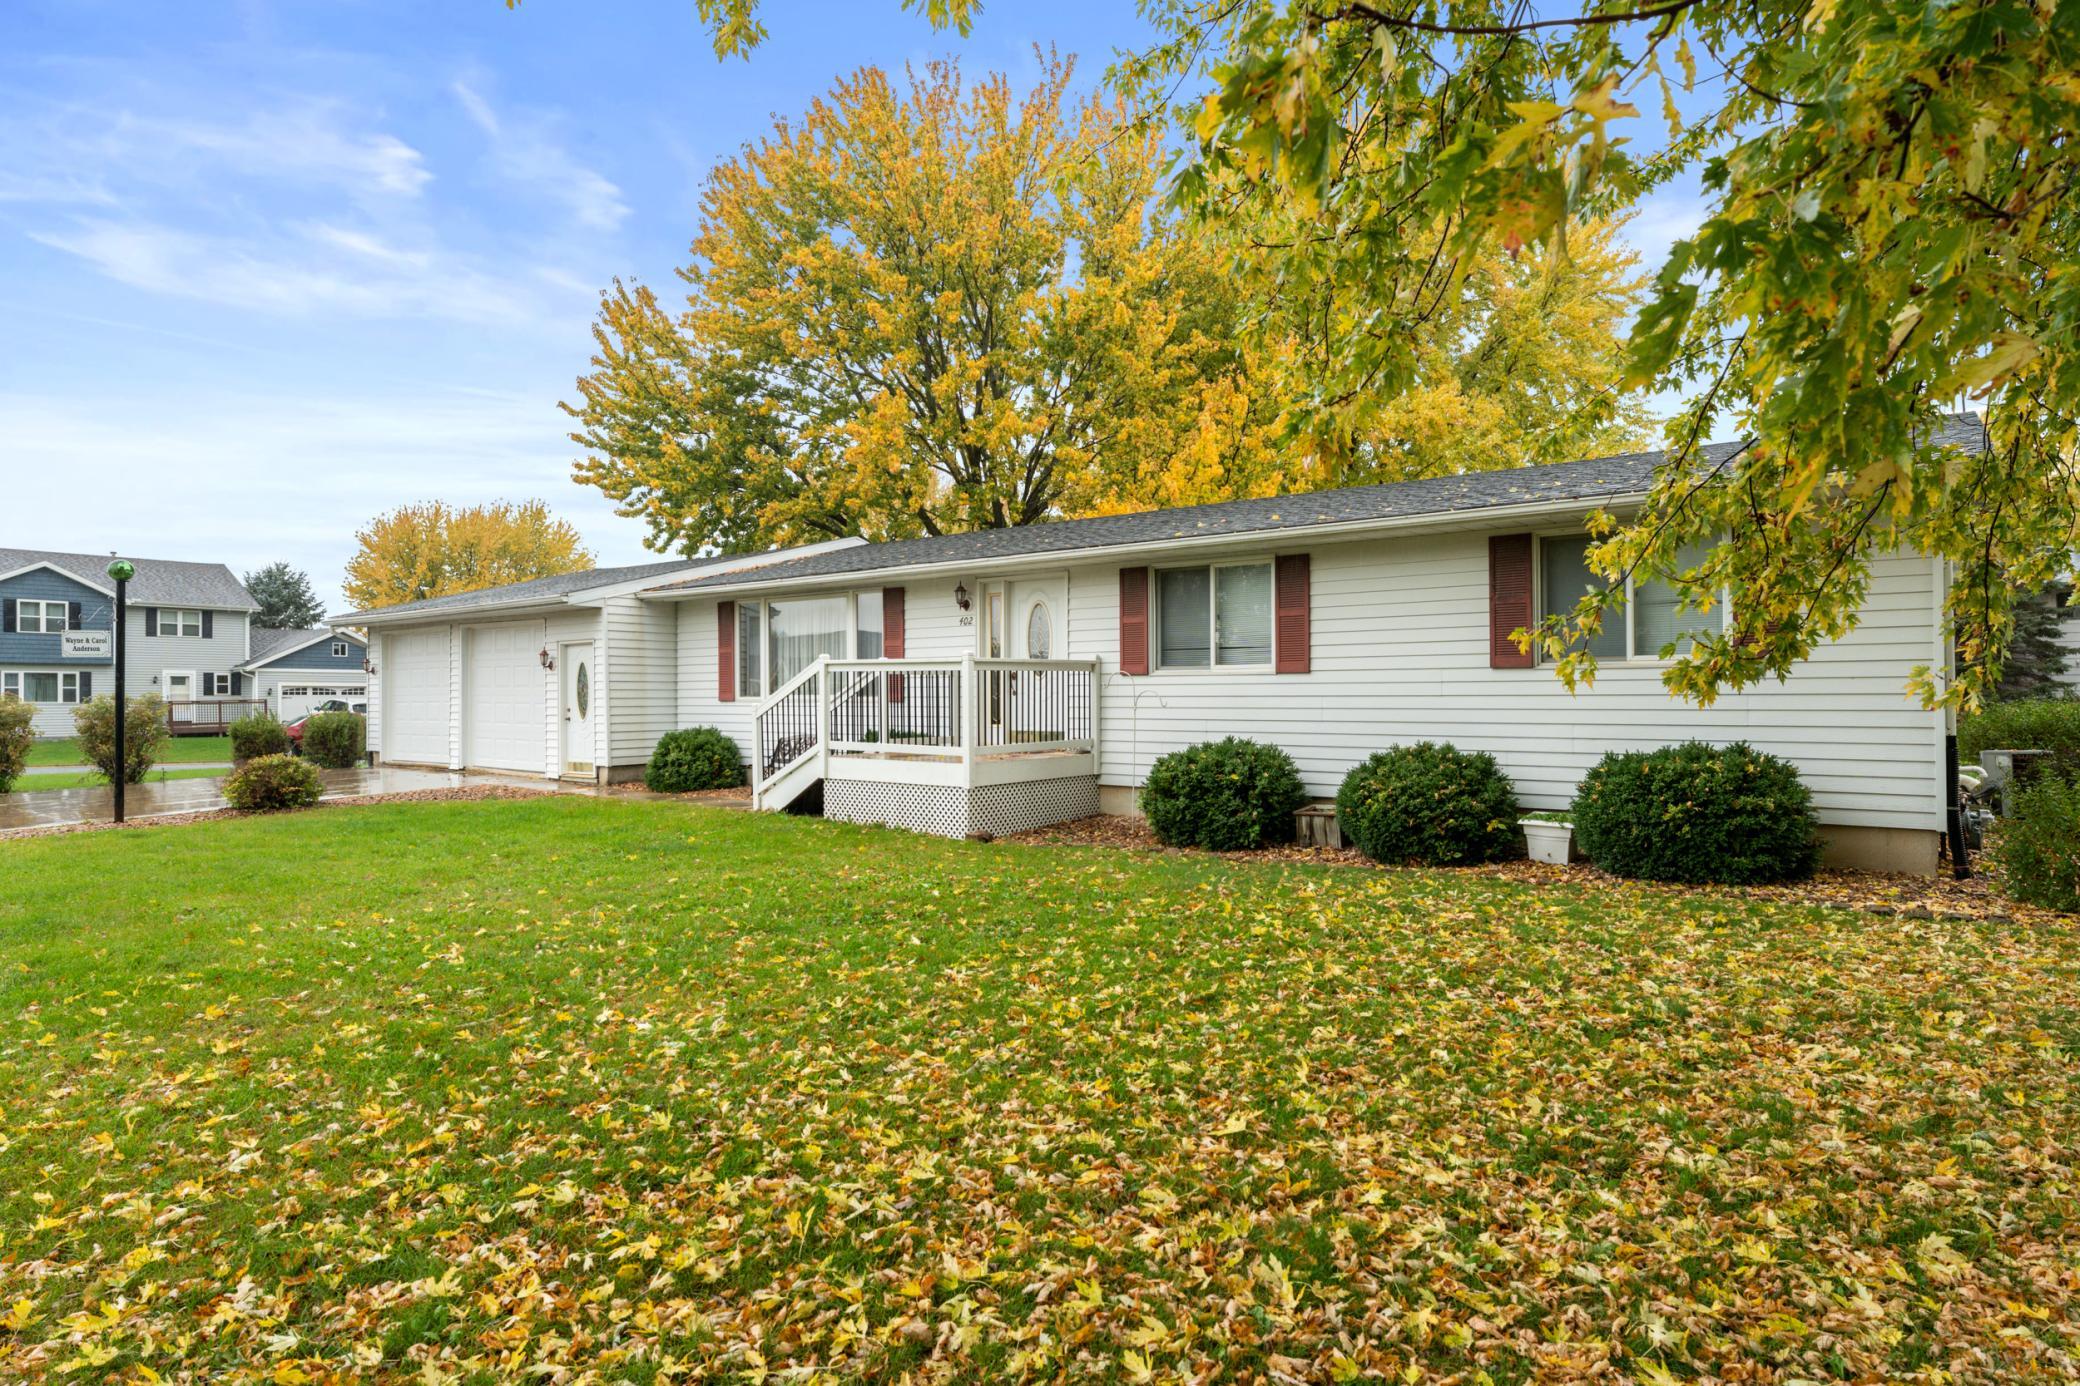
Save
Ask
Tour
Hide
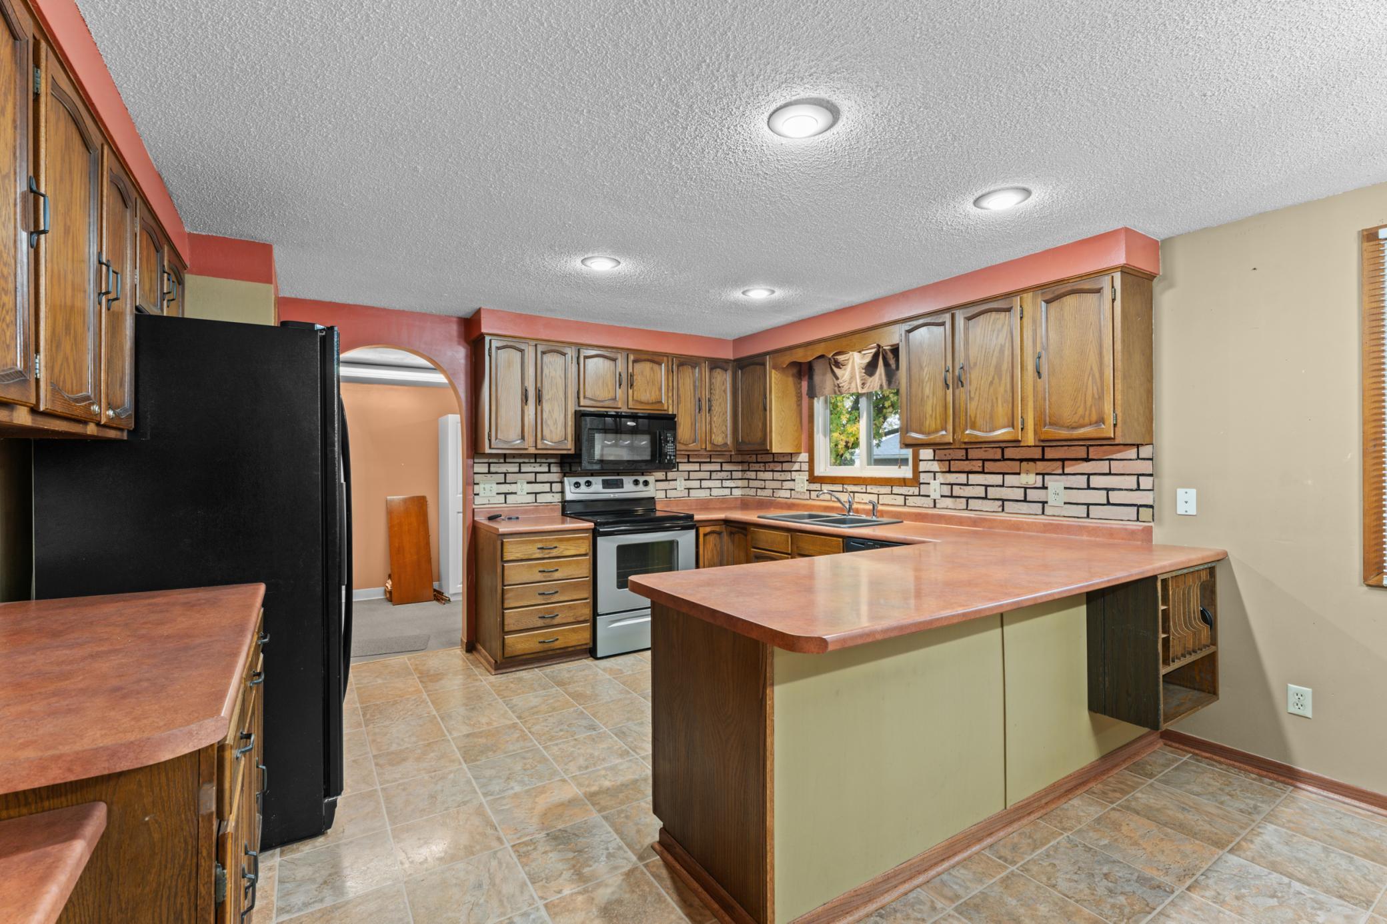
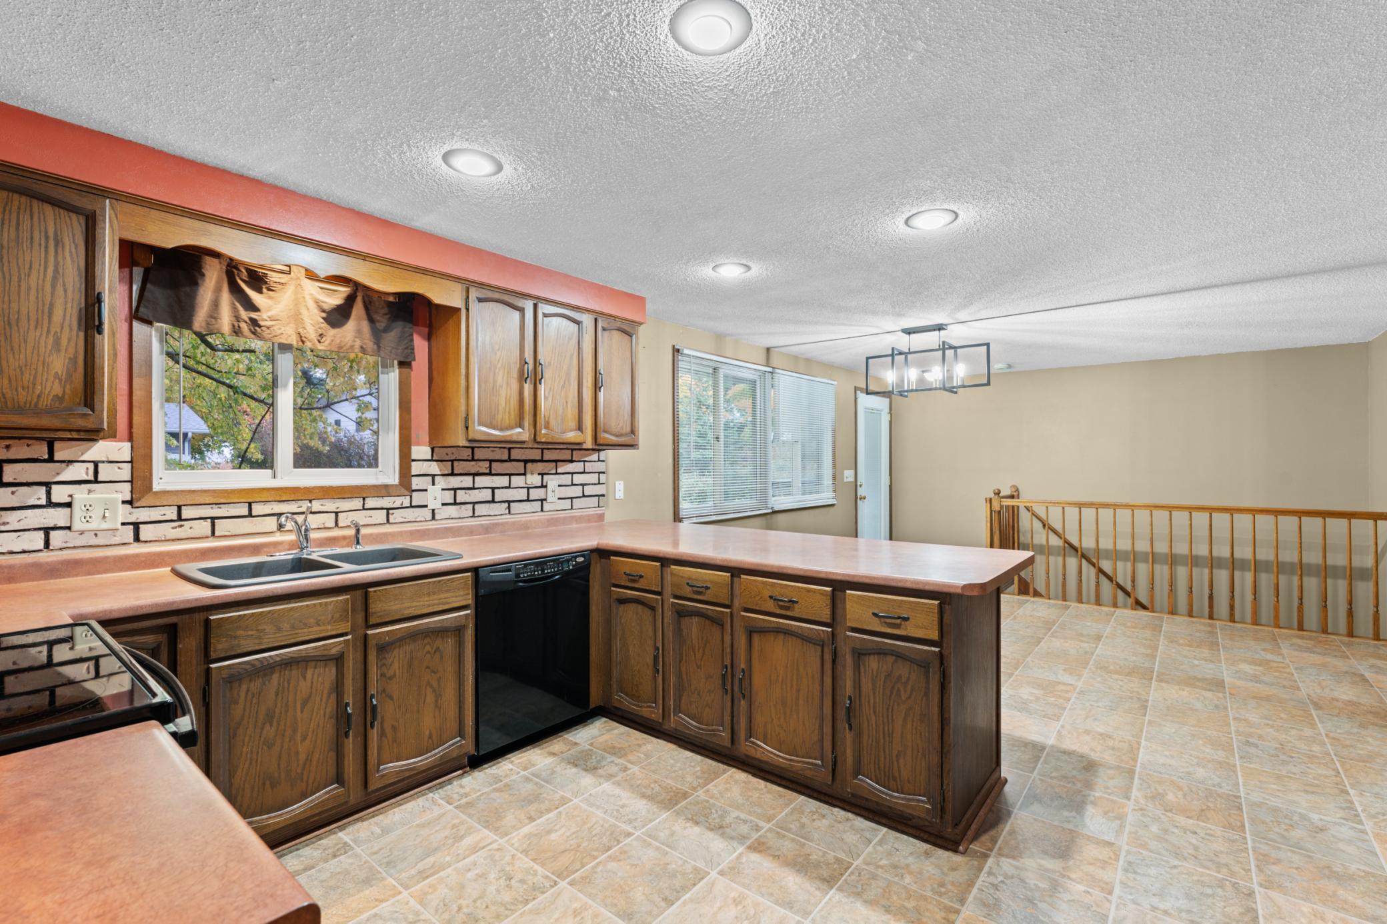
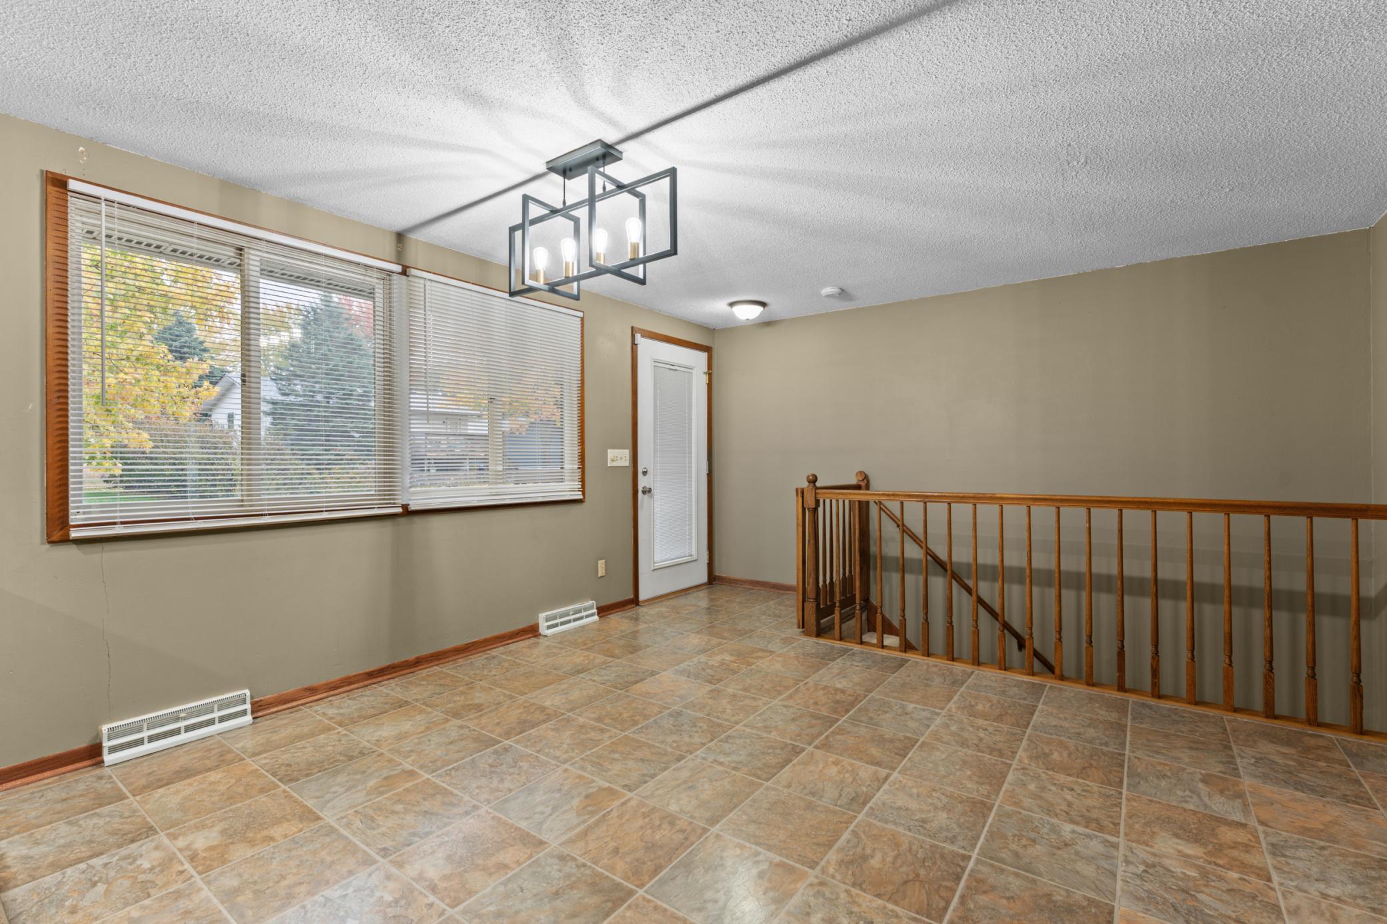
This 4-bedroom, 2-bath ranch-style home sits on a nice corner lot in Hayfield and offers a functional layout with desirable features throughout. Enjoy the convenience of main-floor laundry and a 2-car heated garage, ideal for Minnesota winters. The basement provides additional living and entertaining space, featuring a wet bar and gas fireplace—perfect for hosting guests or relaxing on a chilly evening. With a spacious yard, practical amenities, and room to suit a variety of needs, this property is a great opportunity to make it yours!
Save
Ask
Tour
Hide
Listing Snapshot
Price
$299,900
Days On Site
37 Days
Bedrooms
4
Inside Area (SqFt)
2,900 sqft
Total Baths
2
Full Baths
1
Partial Baths
1
Lot Size
0.27 Acres
Year Built
1978
MLS Number
7161090
Status
Active
Property Tax
$3,592
HOA/Condo/Coop Fees
N/A
Sq Ft Source
N/A
Friends & Family
Recent Activity
| a week ago | Listing updated with changes from the MLS | |
| a week ago | Price changed to $299,900 | |
| a month ago | Listing first seen on site |
General Features
Acres
0.27
Attached Garage
Yes
Garage
Yes
Garage Spaces
2
Land Lease
No
Levels
One
Number Of Stories
1
Parking
ConcreteHeated GarageAttached
Property Sub Type
Single Family Residence
Sewer
Public Sewer
SqFt Above
1600
SqFt Below
1300
SqFt Total
3056
Water Source
Public
Zoning
Residential-Single Family
Interior Features
Appliances
DishwasherMicrowaveRangeRefrigerator
Basement
FinishedFull
Cooling
Central Air
Electric
Circuit Breakers
Fireplace
Yes
Fireplace Features
Gas
Fireplaces
1
Heating
Natural GasForced Air
Laundry Features
Electric Dryer HookupMain LevelWasher Hookup
Bar/Wet Bar Room
Level - Basement
Bedroom
Level - Main
Bedroom 2
Level - Main
Bedroom 3
Level - Main
Bedroom 4
Level - Basement
Den
Level - Basement
Dining Room
Level - Main
Family Room
Level - Basement
Kitchen
Level - Main
Laundry
Level - Main
Living Room
Level - Main
Save
Ask
Tour
Hide
Exterior Features
Construction Details
Metal Siding
Lot Features
Corner Lot
Patio And Porch
Deck
Roof
AsphaltShingle
Community Features
School District
203 - Hayfield
Township
Hayfield
Schools
School District
203 - Hayfield
Elementary School
Unknown
Middle School
Unknown
High School
Unknown
Listing courtesy of Realty Plus LLC

Listing information is provided by Participants of the Northstar MLS. IDX information is provided exclusively for personal, non-commercial use, and may not be used for any purpose other than to identify prospective properties consumers may be interested in purchasing. Information is deemed reliable but not guaranteed. Copyright 2026, Northstar MLS.
Last checked: 2026-11-22 09:22 PM UTC
Listing information is provided by Participants of the Northstar MLS. IDX information is provided exclusively for personal, non-commercial use, and may not be used for any purpose other than to identify prospective properties consumers may be interested in purchasing. Information is deemed reliable but not guaranteed. Copyright 2026, Northstar MLS.
Last checked: 2026-11-22 09:22 PM UTC
Neighborhood & Commute
Source: Walkscore
Save
Ask
Tour
Hide