8489 Providence Road NW, Rochester, MN, 55901

Save
Ask
Tour
Hide
Share
$1,300,000
5 Days On Site

8489 Providence Road NW
Rochester, MN 55901

For Sale|Single Family Residence|Active
5
Beds
4
Total Baths
2
Full Baths
2
Partial Baths
3,847
SqFt
$338
/SqFt
2024
Built
Subdivision:
Providentia Hills
County:
Olmsted
Listing courtesy of Re/Max Results

Due to the health concerns created by Coronavirus we are offering personal 1-1 online video walkthough tours where possible.
Call Now: 507-477-3884
Is this the listing for you? We can help make it yours.
507-477-3884
8489 Providence Road NW8489 Providence Road NW8489 Providence Road NW8489 Providence Road NW
Save
Ask
Tour
Hide
Share

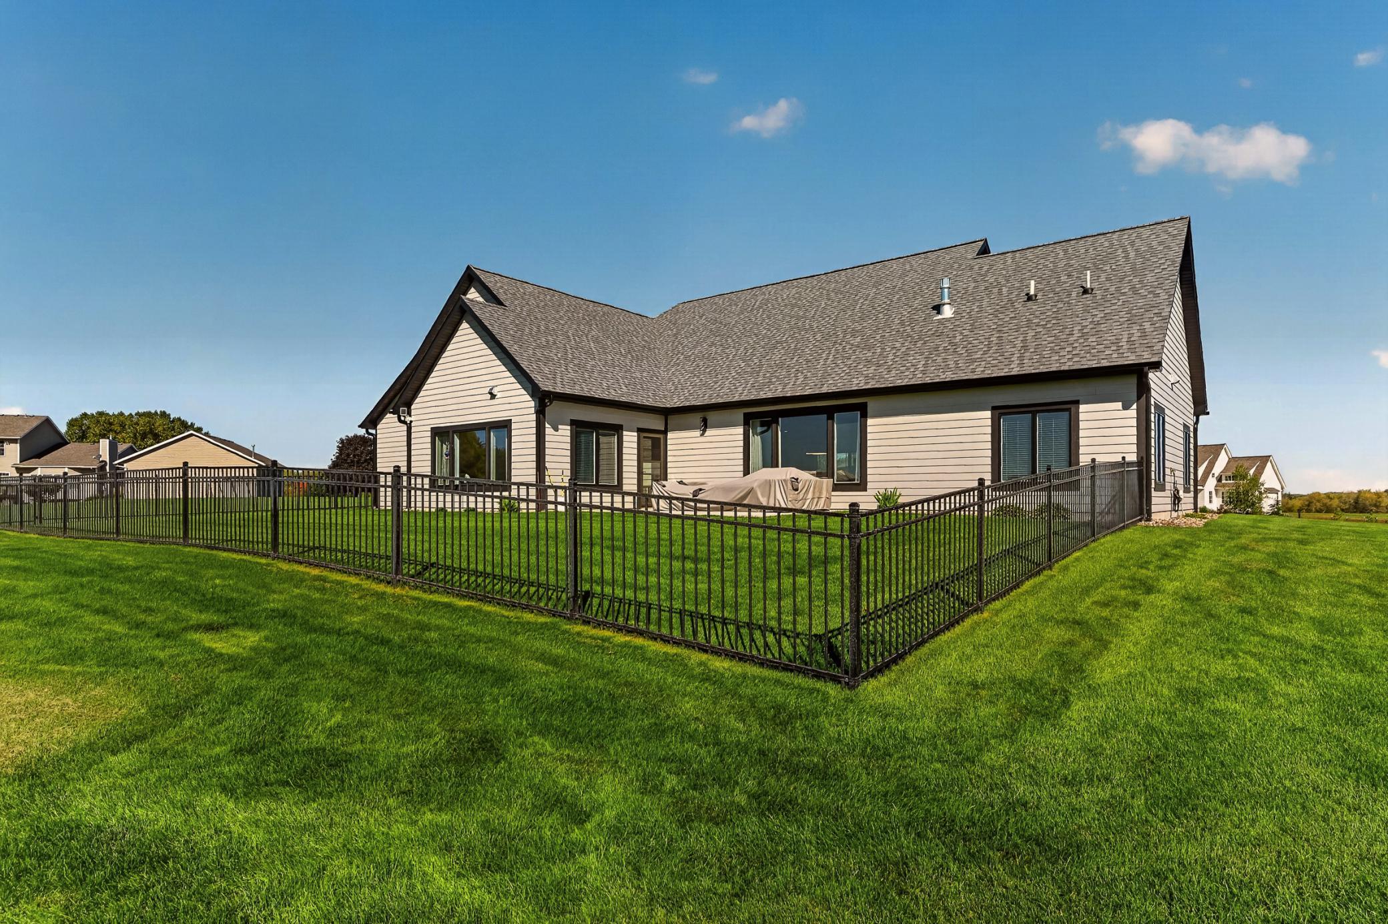
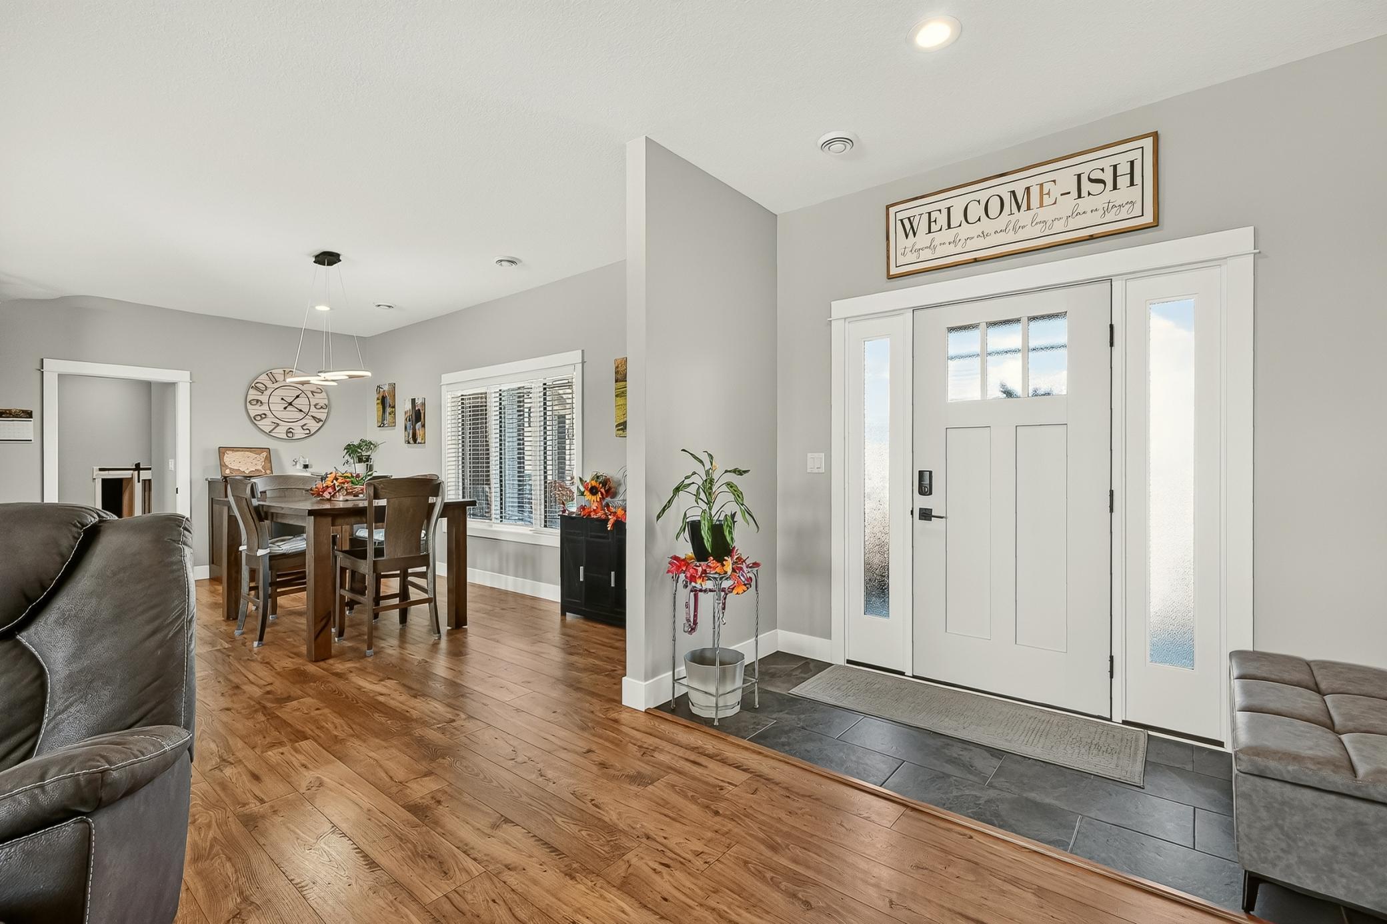
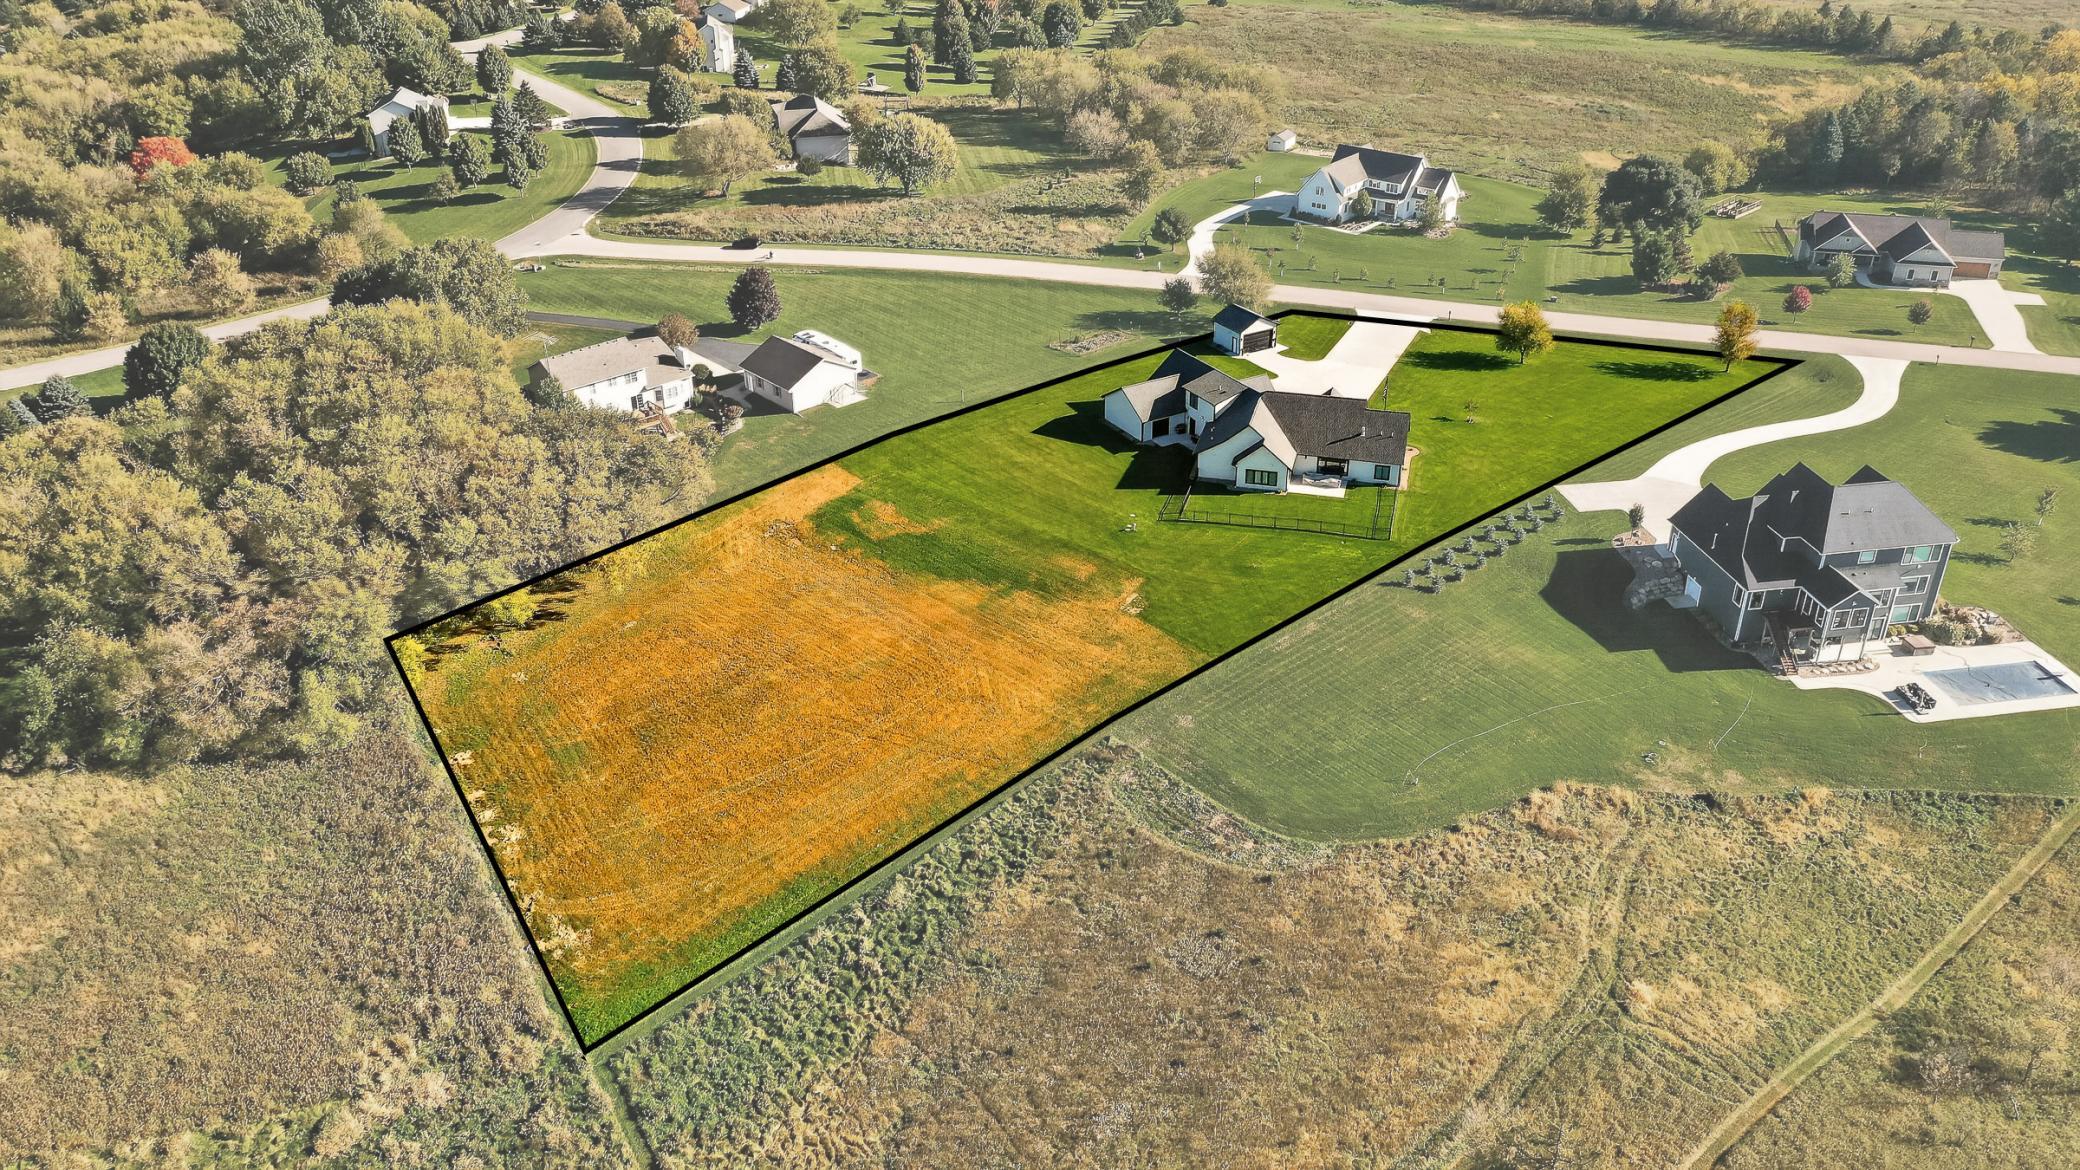
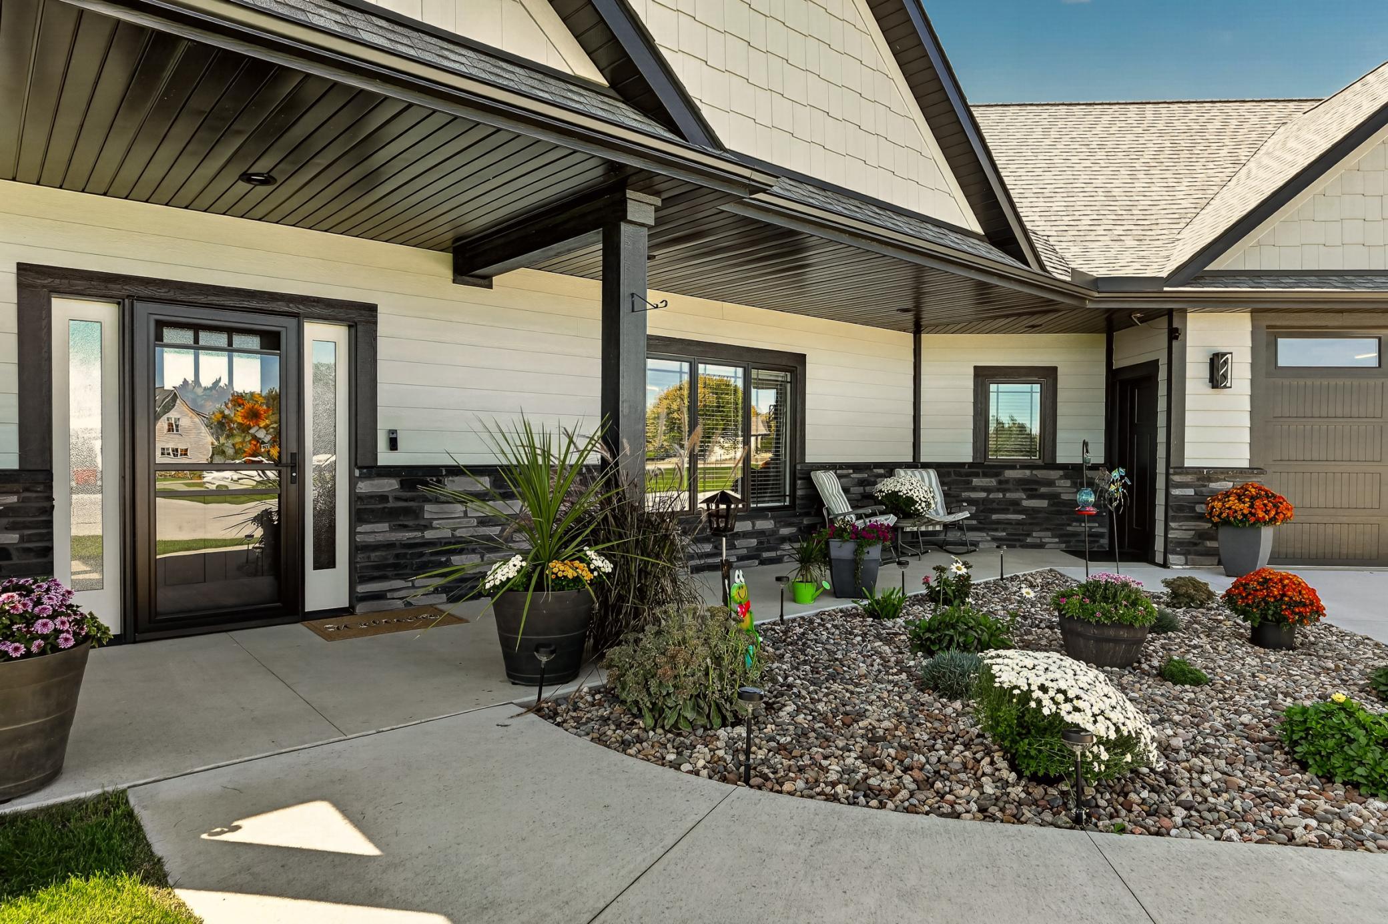
Set on nearly 2.5 acres, this nearly new 2024 residence offers refined main-level living with five bedrooms and four baths (two full, one three-quarter, and one half), including a private primary suite with his-and-hers walk-in closets. With winter approaching, radiant in-floor heat throughout the main level delivers consistent, luxurious warmth underfoot, while the heated 6-stall attached garage (complete with its own bathroom) keeps vehicles and gear protected from the cold. The open-concept kitchen, living, and dining areas flow seamlessly and are finished with premium stainless steel appliances, creating an inviting space for everyday living and entertaining. An oversized detached single-stall garage sits just off the driveway, and a fenced yard area extends from the rear patio. This property combines contemporary quality, practical luxury, and exceptional winter-ready comfort.

Save
Ask
Tour
Hide
Share
Listing Snapshot
Price 
$1,300,000
Days On Site 
5 Days
Bedrooms 
5
Inside Area (SqFt) 
3,847 sqft
Total Baths 
4
Full Baths 
2
Partial Baths 
2
Lot Size 
2.32 Acres
Year Built 
2024
MLS Number 
7161779
Status 
Active
Property Tax 
$11,188
HOA/Condo/Coop Fees 
N/A
Sq Ft Source 
N/A
Friends & Family
Recent Activity
5 days agoListing updated with changes from the MLS
5 days agoListing first seen on site
General Features
Acres 
2.32
Attached Garage 
Yes
Foundation 
Slab
Garage 
Yes
Garage Spaces 
6
Land Lease 
No
Levels 
Two
Number Of Stories 
2
Parking 
ConcreteHeated GarageAttached
Property Sub Type 
Single Family Residence
Sewer 
Private Sewer
SqFt Above 
3847
SqFt Total 
3847
Water Source 
PrivateWell
Zoning 
Residential-Single Family
Interior Features
Appliances 
OvenCooktopDishwasherDisposalDryerFreezerMicrowaveRefrigeratorWasherWater Softener Owned
Basement 
None
Cooling 
Ceiling Fan(s)Central Air
Electric 
200+ Amp Service
Fireplace 
Yes
Fireplace Features 
GasLiving Room
Fireplaces 
1
Heating 
Natural GasForced Air
Interior 
Eat-in KitchenKitchen IslandWalk-In Closet(s)
Laundry Features 
Electric Dryer HookupLaundry RoomMain LevelSinkWasher Hookup
Bathroom 
Dimensions - 10.25 x 5
Bedroom 
Dimensions - 14 x 14
Bedroom 2 
Dimensions - 10.5 x 12
Bedroom 3 
Dimensions - 12 x 14
Bedroom 4 
Dimensions - 12.75 x 11
Bedroom 5 
Dimensions - 14.5 x 12.3
Dining Room 
Dimensions - 19.5 x 9
Family Room 
Dimensions - 15 x 15
Garage 
Dimensions - 25 x 48.5
Kitchen 
Dimensions - 20 x 13.5
Laundry 
Dimensions - 6.5 x 11.5
Living Room 
Dimensions - 17 x 29
Mud Room 
Dimensions - 12.5 x 12
Pantry (Walk-In) 
Dimensions - 10.25 x 6
Primary Bathroom 
Dimensions - 15 x 9.6
Sun Room 
Dimensions - 14.5 x 18
Save
Ask
Tour
Hide
Share
Exterior Features
Construction Details 
ConcreteFrameStoneOther
Fencing 
PartialSplit Rail
Lot Features 
Cul-De-SacIrregular Lot
Other Structures 
Garage(s)
Patio And Porch 
Patio
Pool Features 
None
Road Frontage 
City Street
Roof 
Asphalt
Community Features
School District 
535 - Rochester
Township 
Oronoco Twp
Roads 
Paved
Schools
School District
535 - Rochester
Elementary School
Overland
Middle School
Dakota
High School
Century
Listing courtesy of Re/Max Results


Listing information is provided by Participants of the Northstar MLS. IDX information is provided exclusively for personal, non-commercial use, and may not be used for any purpose other than to identify prospective properties consumers may be interested in purchasing. Information is deemed reliable but not guaranteed. Copyright 2026, Northstar MLS.
Last checked: 2026-10-25 01:14 PM UTC

Neighborhood & Commute
Source: Walkscore
Save
Ask
Tour
Hide
Share