2544 Superior Lane NW, Rochester, MN, 55901

Save
Ask
Tour
Hide
Share
$440,000
3 Days On Site

2544 Superior Lane NW
Rochester, MN 55901

For Sale|Townhouse|Active
4
Beds
4
Total Baths
1
Full Bath
3
Partial Baths
3,153
SqFt
$140
/SqFt
2002
Built
Subdivision:
Superior Ridge T/H Rpl Cic207
County:
Olmsted
Listing courtesy of Keller Williams Premier Realty

Due to the health concerns created by Coronavirus we are offering personal 1-1 online video walkthough tours where possible.
Call Now: 507-477-3884
Is this the listing for you? We can help make it yours.
507-477-3884
2544 Superior Lane NW2544 Superior Lane NW2544 Superior Lane NW2544 Superior Lane NW
Save
Ask
Tour
Hide
Share

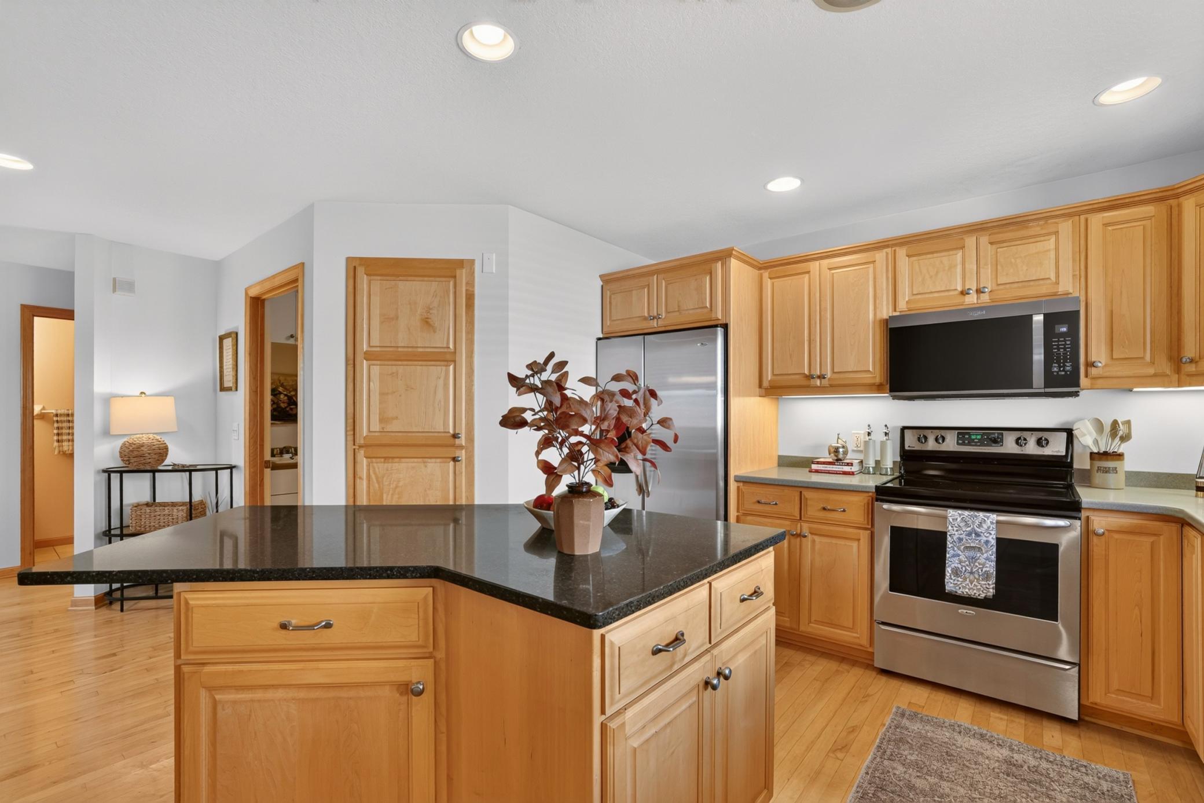
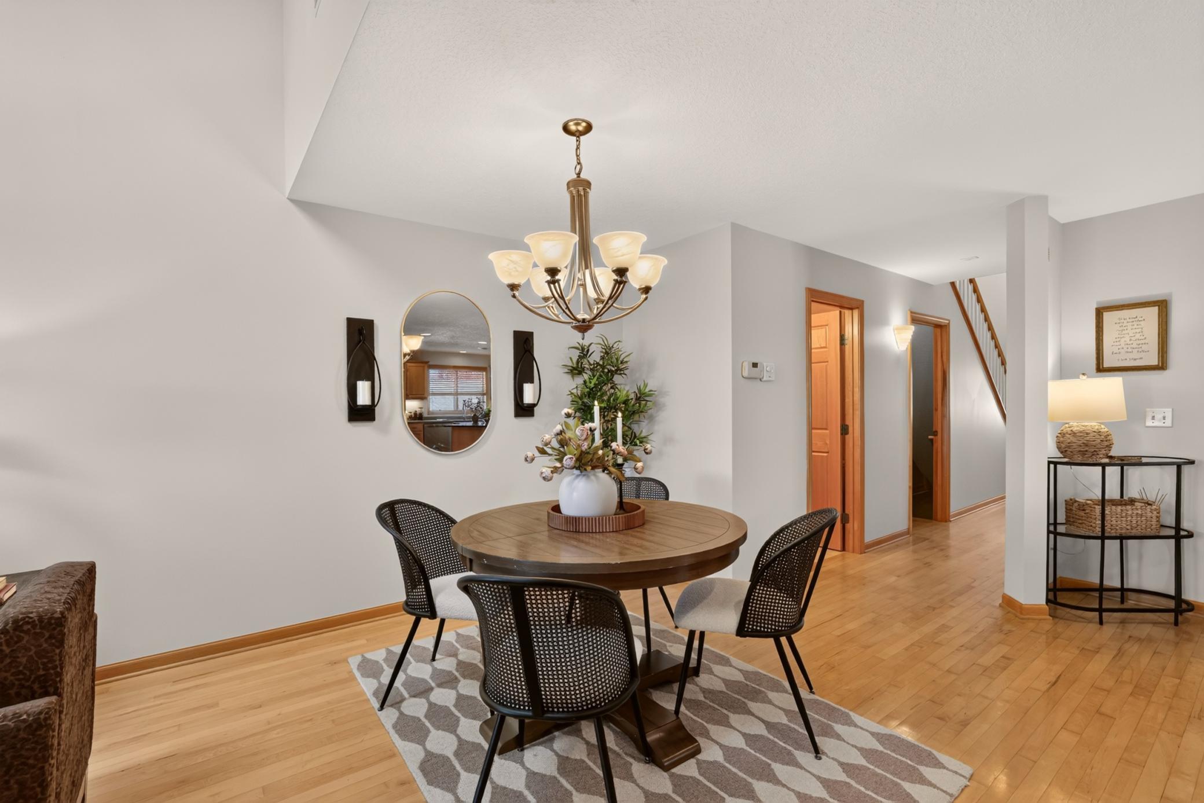
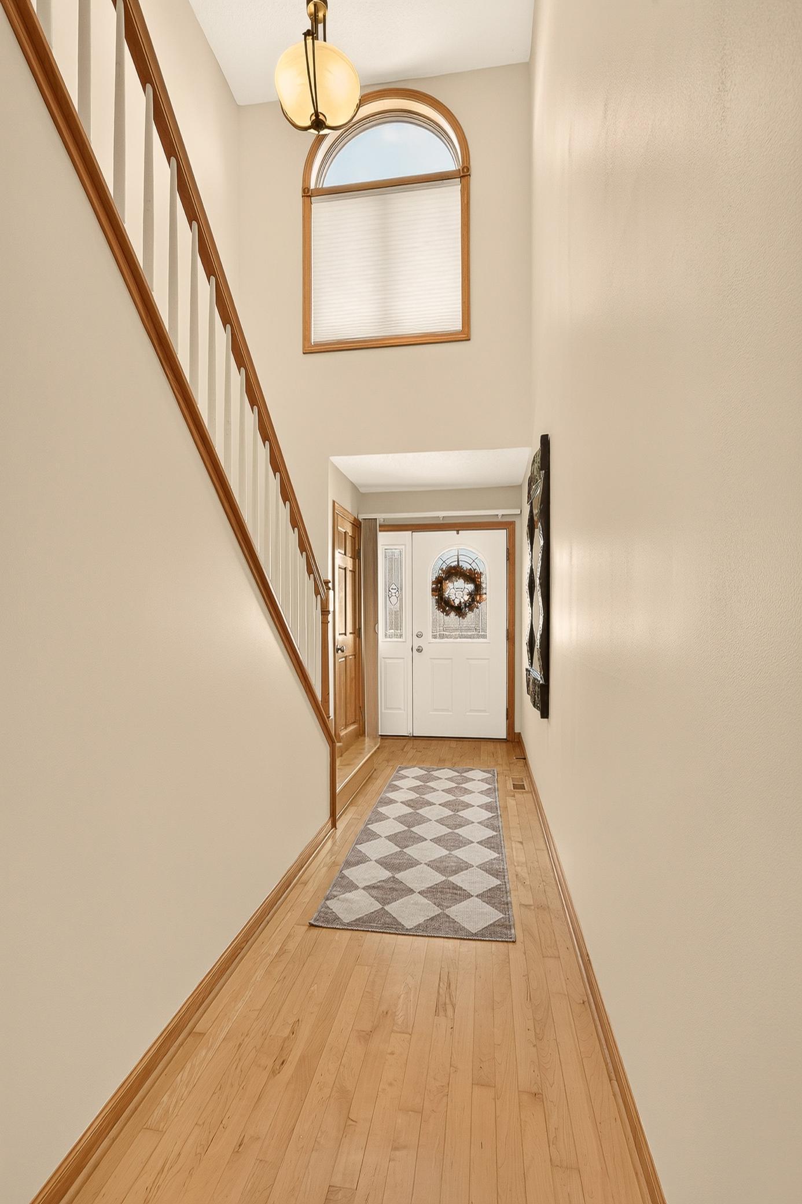
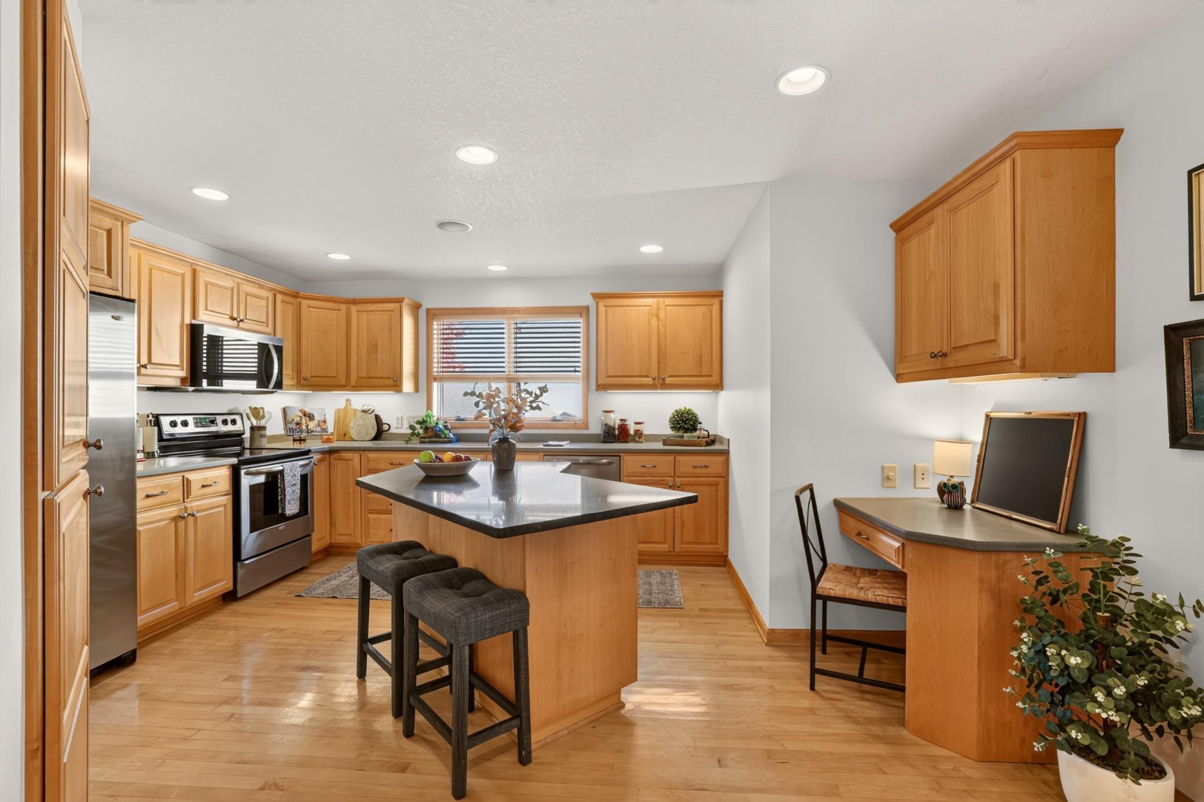
Welcome to easy, maintenance-free living in this spacious townhome offering over 3,000 finished square feet, main-floor living, and plenty of room to spread out! The impressive great room features soaring cathedral ceilings that create an open, airy feel, while a cozy gas fireplace adds warmth and charm. Beautiful hardwood floors enhance the main level. Step outside onto the newer, maintenance-free composite deck, complete with a privacy fence, and enjoy views of the surrounding greenspace. The kitchen offers generous workspace, a center island, and a functional layout for everyday living and entertaining. Enjoy the convenience of true main-floor living with a spacious primary suite featuring a newly updated walk-in shower, plus main-floor laundry that makes everyday living easier. Upstairs, you'll find two generously sized bedrooms, a full bathroom, and a versatile loft that's perfect for a home office, hobby space, reading retreat, or additional living area. The finished lower level offers even more room to relax, entertain, or accommodate guests, with beautiful hardwood floors and a spacious fourth bedroom featuring a walk-in closet. There's ample natural light and it walks out to a patio. Fresh paint throughout much of the home gives it a bright, refreshed feel. Additional updates include a new furnace, microwave, and dishwasher. Tucked along a non-through street with minimal traffic, this townhome offers a peaceful setting without sacrificing space or convenience.

Save
Ask
Tour
Hide
Share
Listing Snapshot
Price 
$440,000
Days On Site 
3 Days
Bedrooms 
4
Inside Area (SqFt) 
3,153 sqft
Total Baths 
4
Full Baths 
1
Partial Baths 
3
Lot Size 
0.0496 Acres
Year Built 
2002
MLS Number 
7161879
Status 
Active
Property Tax 
$5,804
HOA/Condo/Coop Fees 
$350 monthly
Sq Ft Source 
N/A
Friends & Family
Recent Activity
2 days agoListing updated with changes from the MLS
3 days agoListing first seen on site
General Features
Attached Garage 
Yes
Garage 
Yes
Garage Spaces 
2
Land Lease 
No
Levels 
Two
Number Of Stories 
2
Parking 
ConcreteGarage Door OpenerStorageAttachedGuest
Property Sub Type 
Townhouse
Sewer 
Public Sewer
SqFt Above 
2095
SqFt Below 
1058
SqFt Total 
3271
Water Source 
Public
Zoning 
Residential-Single Family
Interior Features
Appliances 
DishwasherDisposalDryerHumidifierGas Water HeaterMicrowaveRangeRefrigeratorStainless Steel Appliance(s)WasherWater Softener Owned
Basement 
Walk-Out AccessFinishedFullStorage Space
Cooling 
Ceiling Fan(s)Central Air
Electric 
Circuit Breakers
Fireplace 
Yes
Fireplace Features 
Gas
Fireplaces 
1
Flooring 
Hardwood
Heating 
Natural GasForced AirFireplace(s)Humidity Control
Interior 
Breakfast BarKitchen IslandVaulted Ceiling(s)Walk-In Closet(s)
Laundry Features 
Main Level
Window Features 
Skylight(s)
Bedroom 
Dimensions - 12'x14'
Bedroom 2 
Dimensions - 12'x14'10"
Bedroom 3 
Dimensions - 12'x13'
Bedroom 4 
Dimensions - 11'17"x17'7"
Deck 
Family Room 
Dimensions - 34'6"x14'3"
Foyer 
Informal Dining Room 
Dimensions - 14'6"x11'
Kitchen 
Dimensions - 13'x13'
Laundry 
Living Room 
Dimensions - 15'x14'7"
Loft 
Dimensions - 14'7"x17'
Save
Ask
Tour
Hide
Share
Exterior Features
Construction Details 
FrameBrick VeneerOther
Fencing 
None
Patio And Porch 
Deck
Road Frontage 
Private Road
Roof 
Asphalt
Windows/Doors 
Skylight(s)
Community Features
Association Fee 
$350.0
Association Fee Frequency 
Monthly
School District 
535 - Rochester
Township 
Rochester
Schools
School District
535 - Rochester
Elementary School
Sunset Terrace
Middle School
Dakota
High School
John Marshall
Listing courtesy of Keller Williams Premier Realty


Listing information is provided by Participants of the Northstar MLS. IDX information is provided exclusively for personal, non-commercial use, and may not be used for any purpose other than to identify prospective properties consumers may be interested in purchasing. Information is deemed reliable but not guaranteed. Copyright 2026, Northstar MLS.
Last checked: 2026-10-25 01:14 PM UTC

Neighborhood & Commute
Source: Walkscore
Save
Ask
Tour
Hide
Share