4205 SW 28th Street, Owatonna, MN, 55060

Save
Ask
Tour
Hide
Share
$500,000
5 Days On Site

4205 SW 28th Street
Owatonna, MN 55060

For Sale|Single Family Residence|Active
3
Beds
3
Total Baths
3
Full Baths
3,040
SqFt
$164
/SqFt
1976
Built
County:
Steele
Listing courtesy of Help-U-Sell Heritage Real Est.

Due to the health concerns created by Coronavirus we are offering personal 1-1 online video walkthough tours where possible.
Call Now: 507-477-3884
Is this the listing for you? We can help make it yours.
507-477-3884
4205 SW 28th Street4205 SW 28th Street4205 SW 28th Street4205 SW 28th Street
Save
Ask
Tour
Hide
Share

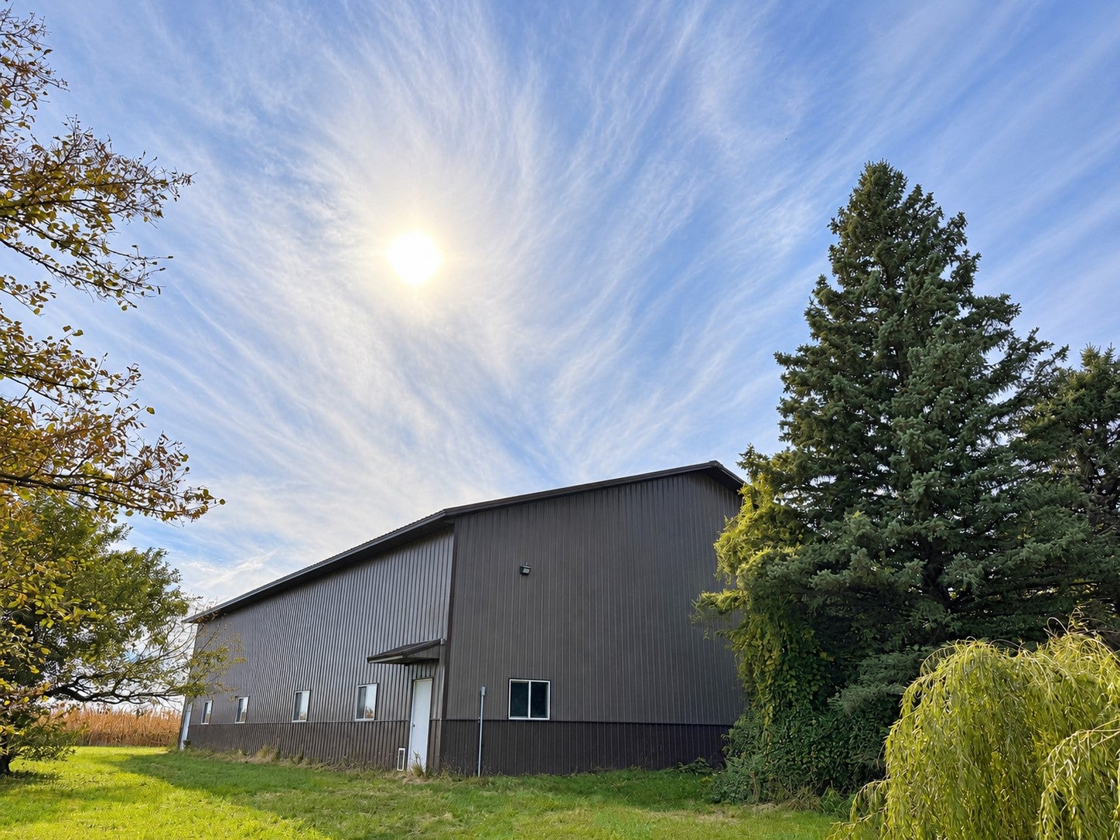
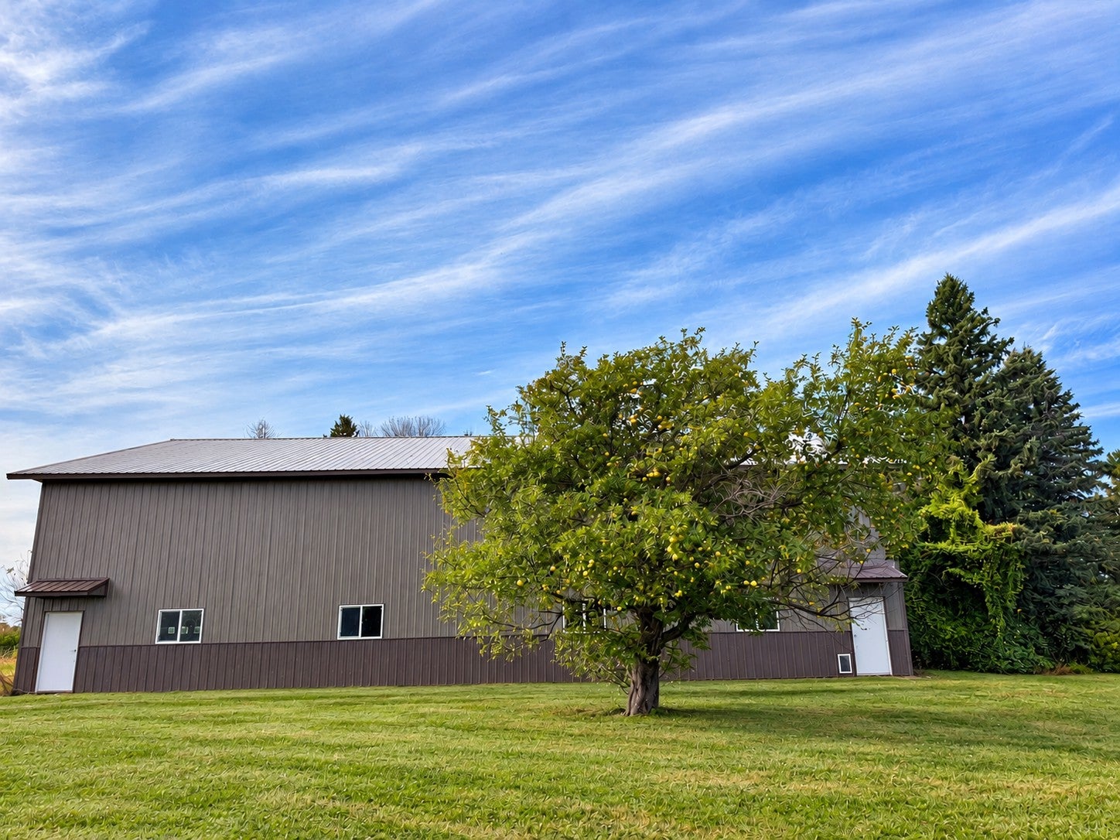
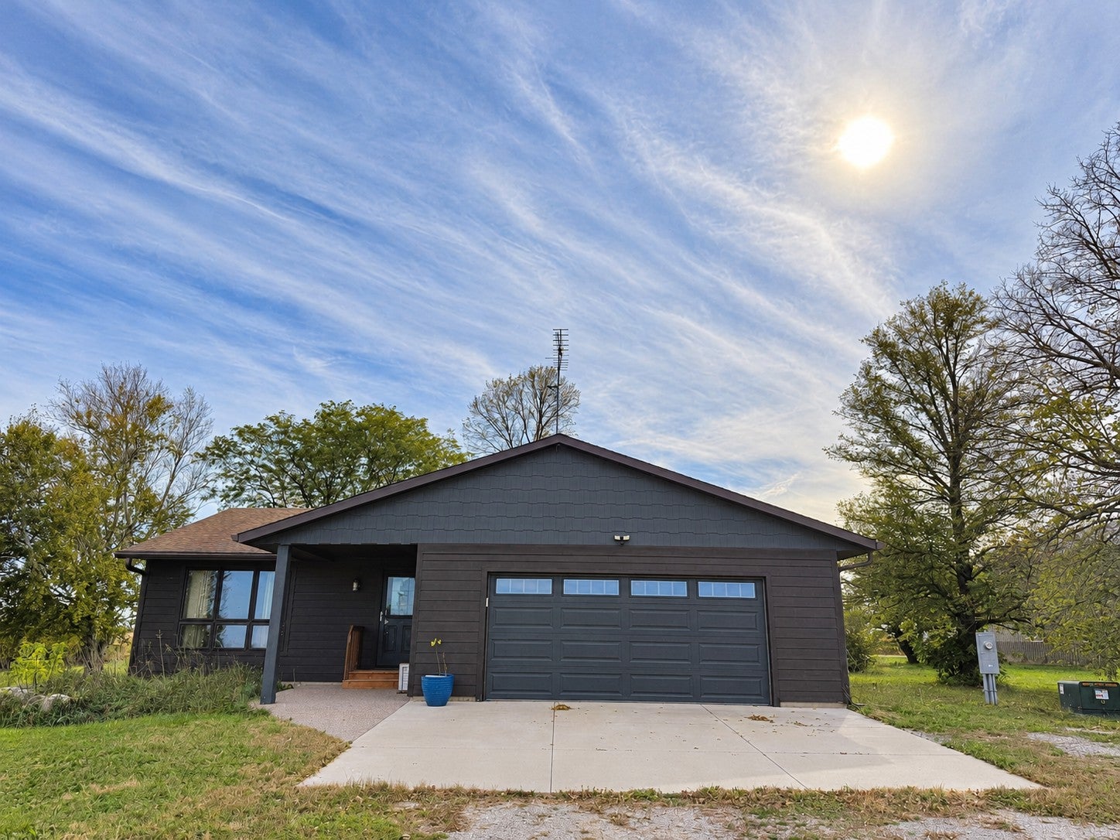
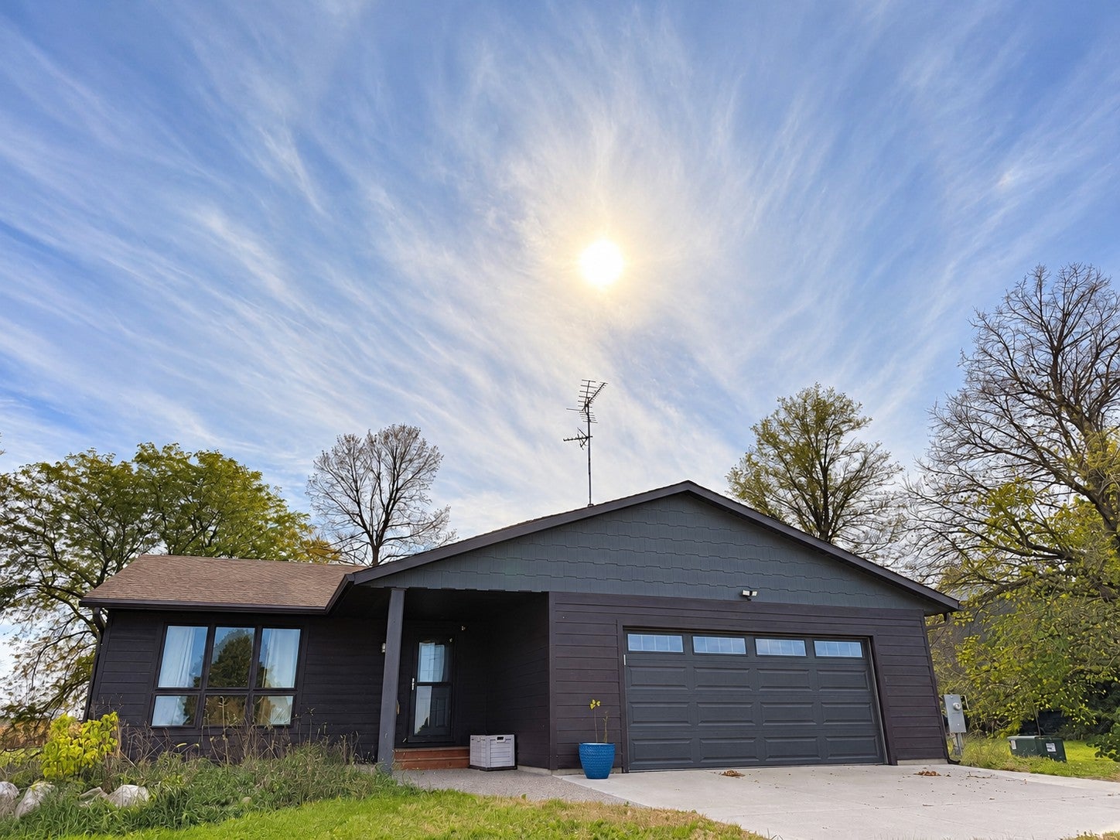
Discover the charm of country living with this wonderful property situated on 3.33 acres! Featuring a spacious 3-bedroom, 3-bathroom home, this property offers plenty of room to spread out and enjoy the peaceful surroundings. Recent updates include new siding and new windows, adding fresh appeal to the home. With its generous acreage and inviting country setting, this property offers a great opportunity to enjoy space, privacy, and the best of rural living. A huge shed 60x80 is also right in your backyard so you have plenty of space for vehicles, hobbies, or equipment. Don’t miss your chance to make this country property your own!

Save
Ask
Tour
Hide
Share
Listing Snapshot
Price 
$500,000
Days On Site 
5 Days
Bedrooms 
3
Inside Area (SqFt) 
3,040 sqft
Total Baths 
3
Full Baths 
3
Partial Baths 
N/A
Lot Size 
3.33 Acres
Year Built 
1976
MLS Number 
7162107
Status 
Active
Property Tax 
$4,476
HOA/Condo/Coop Fees 
N/A
Sq Ft Source 
N/A
Friends & Family
Recent Activity
5 days agoListing updated with changes from the MLS
6 days agoListing first seen on site
General Features
Acres 
3.33
Attached Garage 
Yes
Foundation 
Block
Garage 
Yes
Garage Spaces 
2
Land Lease 
No
Levels 
One
Number Of Stories 
1
Parking 
Attached
Property Sub Type 
Single Family Residence
Sewer 
Private Sewer
SqFt Above 
1520
SqFt Below 
1520
SqFt Total 
3040
Water Source 
PrivateWell
Zoning 
Residential-Single Family
Interior Features
Basement 
Full
Cooling 
Central Air
Heating 
PropaneForced Air
Bedroom 
Dimensions - 10x10
Bedroom 2 
Dimensions - 10x13
Bedroom 3 
Dimensions - 14x11
Dining Room 
Dimensions - 15x12
Family Room 
Dimensions - 30x21
Kitchen 
Dimensions - 10x7
Living Room 
Dimensions - 21x15
Save
Ask
Tour
Hide
Share
Community Features
School District 
761 - Owatonna
Township 
Meriden
Schools
School District
761 - Owatonna
Elementary School
Unknown
Middle School
Unknown
High School
Unknown
Listing courtesy of Help-U-Sell Heritage Real Est.


Listing information is provided by Participants of the Northstar MLS. IDX information is provided exclusively for personal, non-commercial use, and may not be used for any purpose other than to identify prospective properties consumers may be interested in purchasing. Information is deemed reliable but not guaranteed. Copyright 2026, Northstar MLS.
Last checked: 2026-10-25 12:04 PM UTC

Neighborhood & Commute
Source: Walkscore
Save
Ask
Tour
Hide
Share