1303 15th Street NE, Rochester, MN, 55906

Save
Ask
Tour
Hide
Share
$340,000
3 Days On Site

1303 15th Street NE
Rochester, MN 55906

For Sale|Single Family Residence|Active
3
Beds
3
Total Baths
1
Full Bath
2
Partial Baths
2,409
SqFt
$141
/SqFt
1956
Built
Subdivision:
Jefferson Slopes
County:
Olmsted
Listing courtesy of eXp Realty

Due to the health concerns created by Coronavirus we are offering personal 1-1 online video walkthough tours where possible.
Call Now: 507-477-3884
Is this the listing for you? We can help make it yours.
507-477-3884
Upcoming Open Houses
Due to COVID-19, we recommend you verify Open Houses before attending.
Sat, Oct 31, 9:30 AM - 11:30 AM
1303 15th Street NE1303 15th Street NE1303 15th Street NE1303 15th Street NE
Save
Ask
Tour
Hide
Share

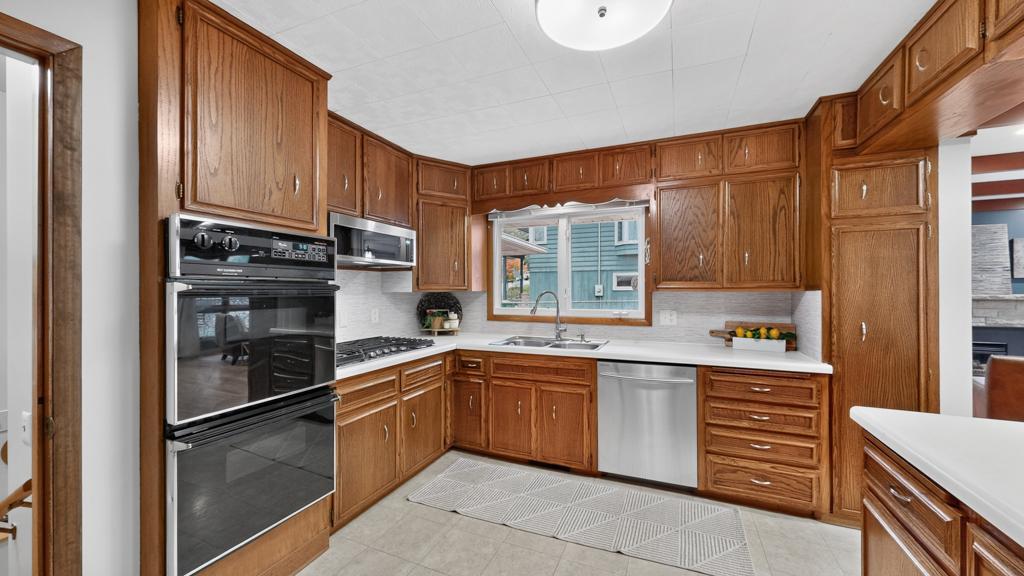
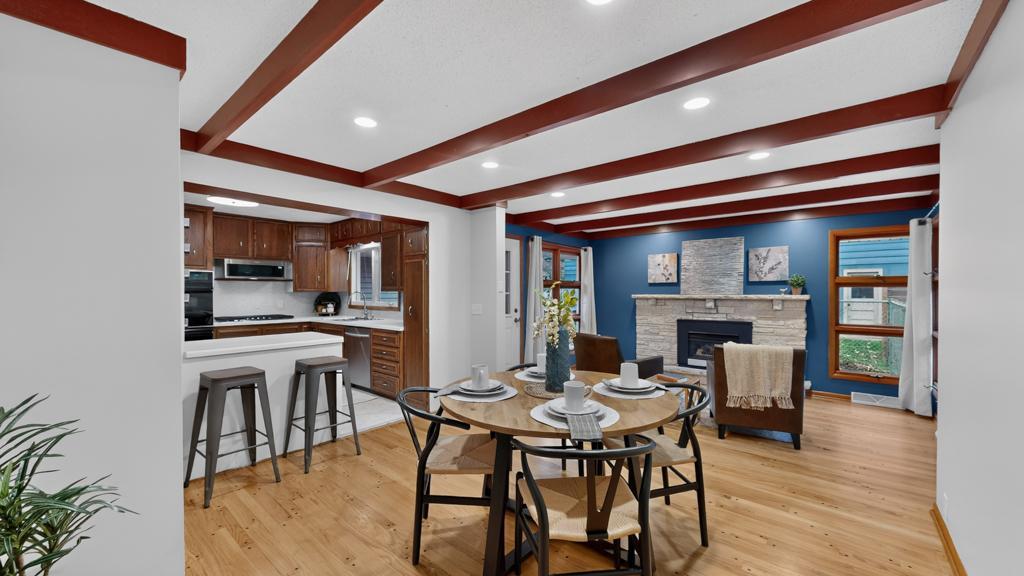
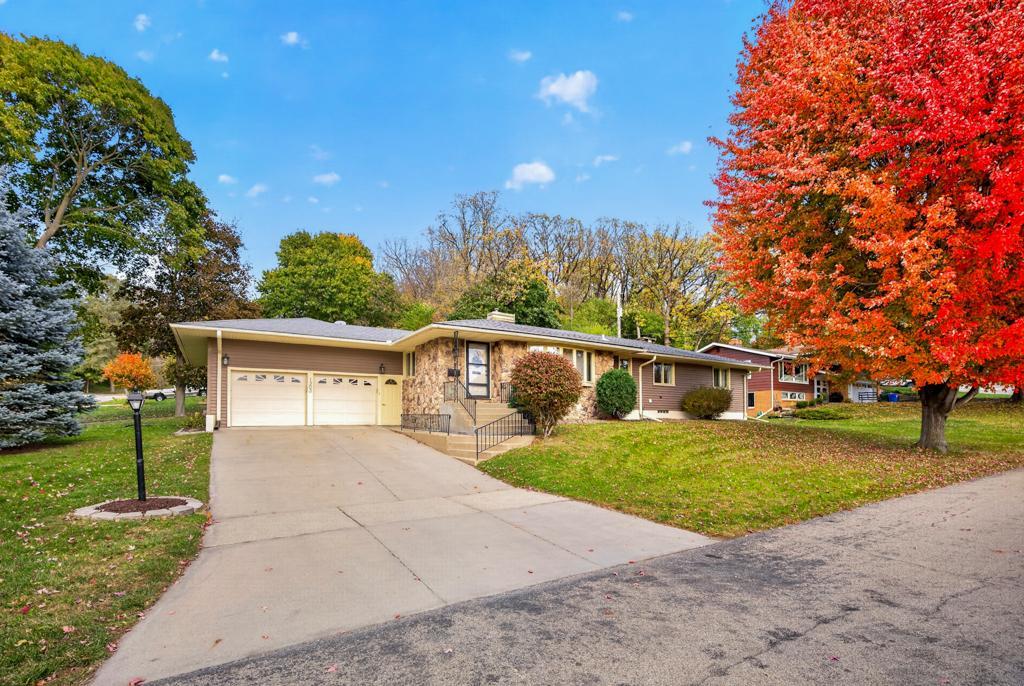
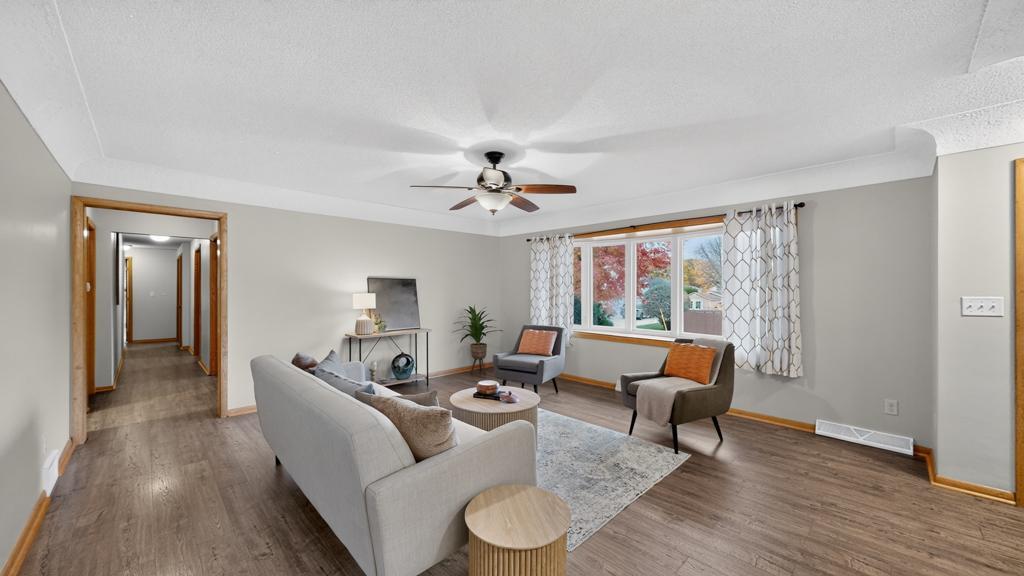
A rare find in this highly sought-after NE neighborhood! This spacious 3-bedroom, 3-bath rambler offers over 3,000 sq ft of living space, timeless mid-century charm, and a distinctive stone façade. Freshly painted with all-new carpeting throughout, this light-filled home features three generous living and family room areas and two cozy fireplaces. The lower-level family room includes a bar and refrigerator, perfect for entertaining! All three bedrooms are on the main floor, along with two full baths, including a wheelchair-accessible bathroom with roll-in shower and roll-under vanity. Additional accessibility features include ramps from the garage to the large deck and into the home. With laundry available on both floors this home gives you full main floor living. Enjoy outdoor gatherings on the spacious, newly refreshened deck overlooking the partially fenced backyard. Two car garage with large walk up attic, perfect for storage. Situated on a corner lot in a quiet, established neighborhood within walking distance of Jefferson Elementary, Kellogg Middle School, and Century High School. Close to Silver Lake Park, swimming pool, trails, shopping, and restaurants, with easy access to East Circle Drive and Broadway for a quick commute throughout Rochester and downtown. Exceptional space, character, and convenience in a location that's hard to beat! (New water heater installed in July 2026.)

Save
Ask
Tour
Hide
Share
Listing Snapshot
Price 
$340,000
Days On Site 
3 Days
Bedrooms 
3
Inside Area (SqFt) 
2,409 sqft
Total Baths 
3
Full Baths 
1
Partial Baths 
2
Lot Size 
0.215 Acres
Year Built 
1956
MLS Number 
7163058
Status 
Active
Property Tax 
$4,906
HOA/Condo/Coop Fees 
N/A
Sq Ft Source 
N/A
Friends & Family
Recent Activity
yesterdayListing updated with changes from the MLS
2 days agoStatus changed to Active
4 days agoListing first seen on site
General Features
Acres 
0.215
Attached Garage 
Yes
Foundation 
Block
Garage 
Yes
Garage Spaces 
2
Land Lease 
No
Levels 
One
Number Of Stories 
1
Parking 
ConcreteAttached
Property Sub Type 
Single Family Residence
Sewer 
Public Sewer
SqFt Above 
1809
SqFt Below 
600
SqFt Total 
3004
Water Source 
Public
Zoning 
Residential-Single Family
Interior Features
Appliances 
OvenCooktopDishwasherDisposalDouble OvenDryerENERGY STAR Qualified AppliancesExhaust FanGas Water HeaterMicrowaveRangeRefrigeratorStainless Steel Appliance(s)WasherWater Softener Owned
Basement 
BlockPartially FinishedStorage Space
Cooling 
Ceiling Fan(s)Central Air
Fireplace 
Yes
Fireplace Features 
Family RoomGasStoneWood Burning
Fireplaces 
2
Flooring 
Hardwood
Heating 
Natural GasForced Air
Interior 
Breakfast Bar
Laundry Features 
In BasementElectric Dryer HookupLower LevelLaundry RoomMain LevelSinkWasher Hookup
Bathroom 
Level - Main
Bedroom 
Level - Main
Bedroom 2 
Level - Main
Bedroom 3 
Level - Main
Dining Room 
Level - Main
Family Room 
Level - Main
Kitchen 
Level - Main
Laundry 
Level - Basement
Living Room 
Level - Main
Storage 
Level - Basement
Save
Ask
Tour
Hide
Share
Exterior Features
Construction Details 
FrameStoneVinyl Siding
Fencing 
Chain LinkPartial
Lot Features 
Corner LotNear Public Transit
Patio And Porch 
Deck
Road Frontage 
City Street
Roof 
Asphalt
Community Features
Accessibility Features 
Accessible Full BathAccessible Entrance
School District 
535 - Rochester
Township 
Rochester
Roads 
Paved
Schools
School District
535 - Rochester
Elementary School
Jefferson
Middle School
Kellogg
High School
Century
Listing courtesy of eXp Realty


Listing information is provided by Participants of the Northstar MLS. IDX information is provided exclusively for personal, non-commercial use, and may not be used for any purpose other than to identify prospective properties consumers may be interested in purchasing. Information is deemed reliable but not guaranteed. Copyright 2026, Northstar MLS.
Last checked: 2026-10-31 11:38 AM UTC

Neighborhood & Commute
Source: Walkscore
Save
Ask
Tour
Hide
Share