4901 Rudolf Lane NW, Rochester, MN, 55901

Save
Ask
Tour
Hide
Share
$375,000
2 Days On Site

4901 Rudolf Lane NW
Rochester, MN 55901

Townhouse|Pending
3
Beds
3
Total Baths
1
Full Bath
2
Partial Baths
1,722
SqFt
$218
/SqFt
2026
Built
Subdivision:
Ponds of Highland Hills
County:
Olmsted
Listing courtesy of Lennar Sales Corp

Due to the health concerns created by Coronavirus we are offering personal 1-1 online video walkthough tours where possible.
Call Now: 507-477-3884
Is this the listing for you? We can help make it yours.
507-477-3884
4901 Rudolf Lane NW4901 Rudolf Lane NW4901 Rudolf Lane NW4901 Rudolf Lane NW
Save
Ask
Tour
Hide
Share

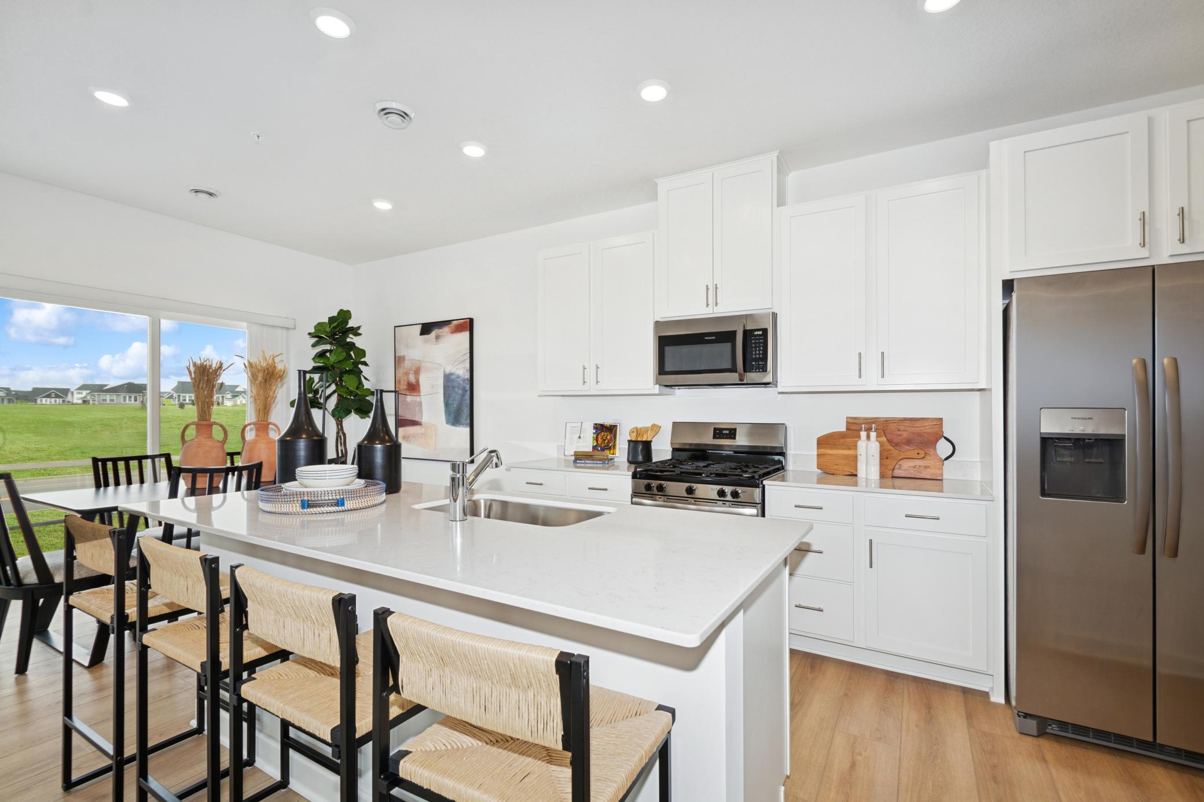
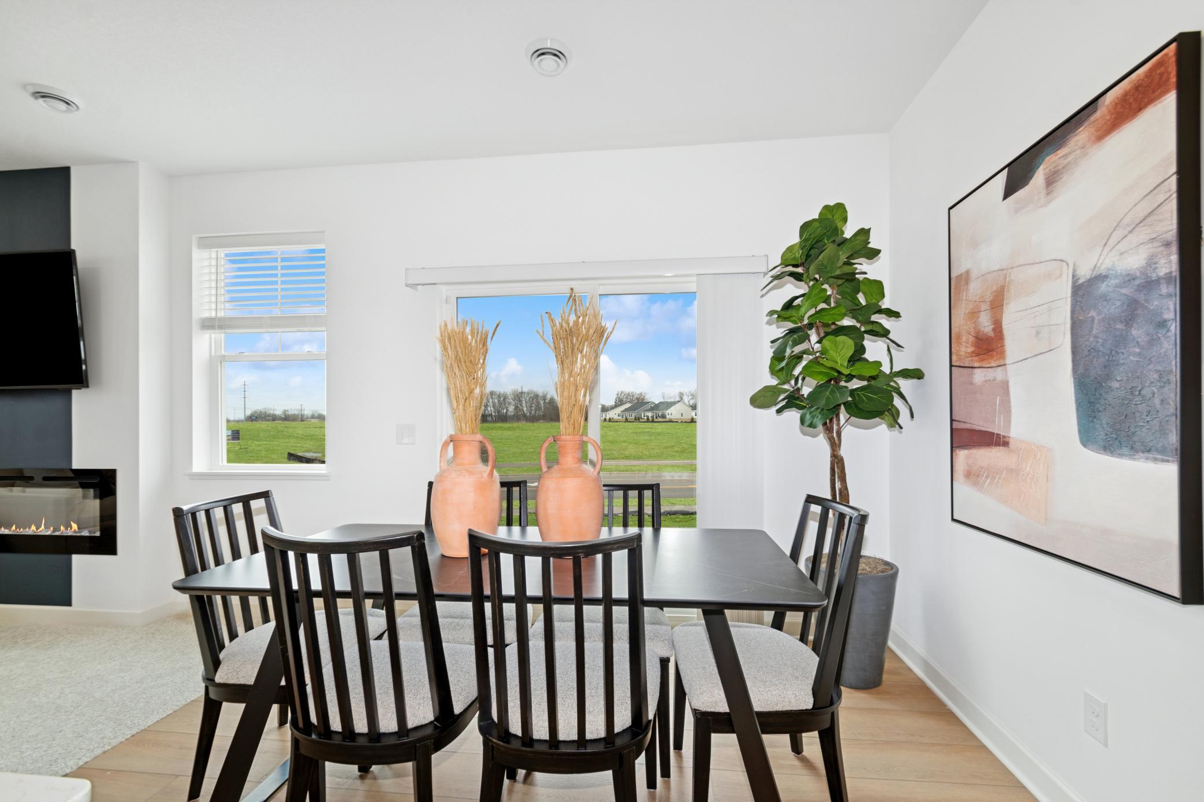
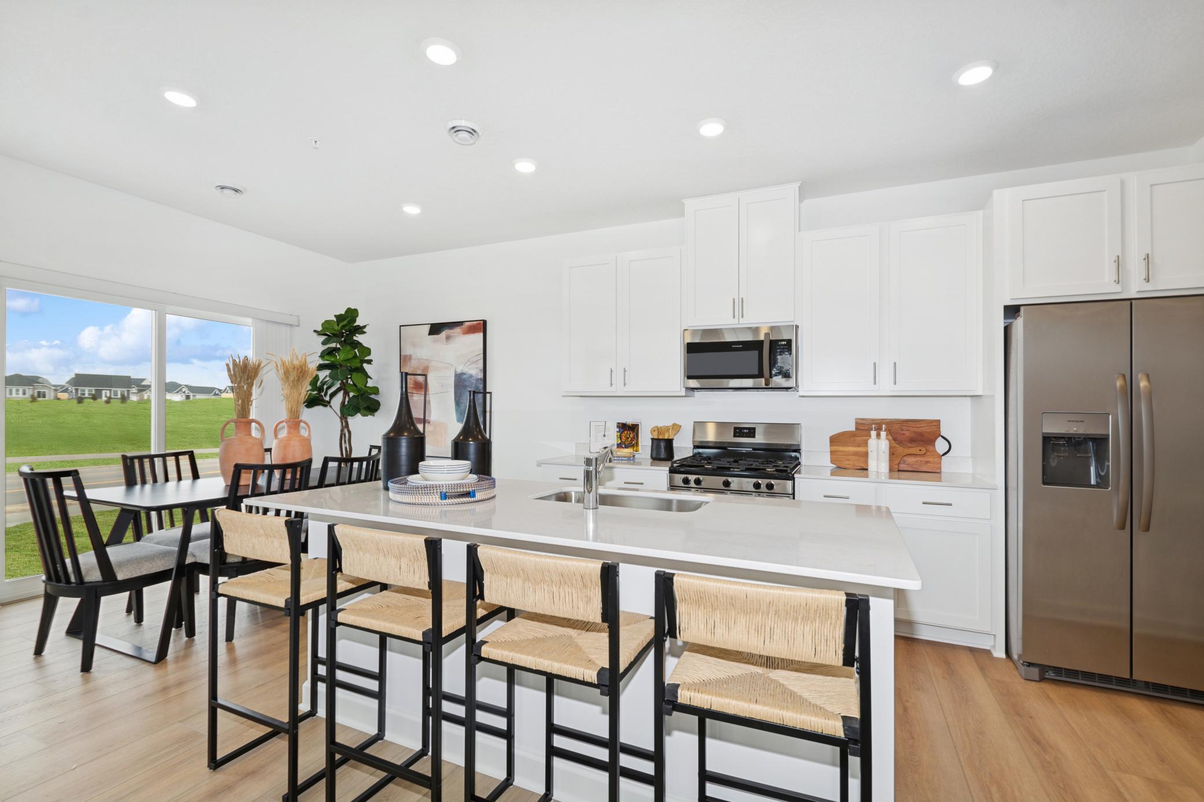
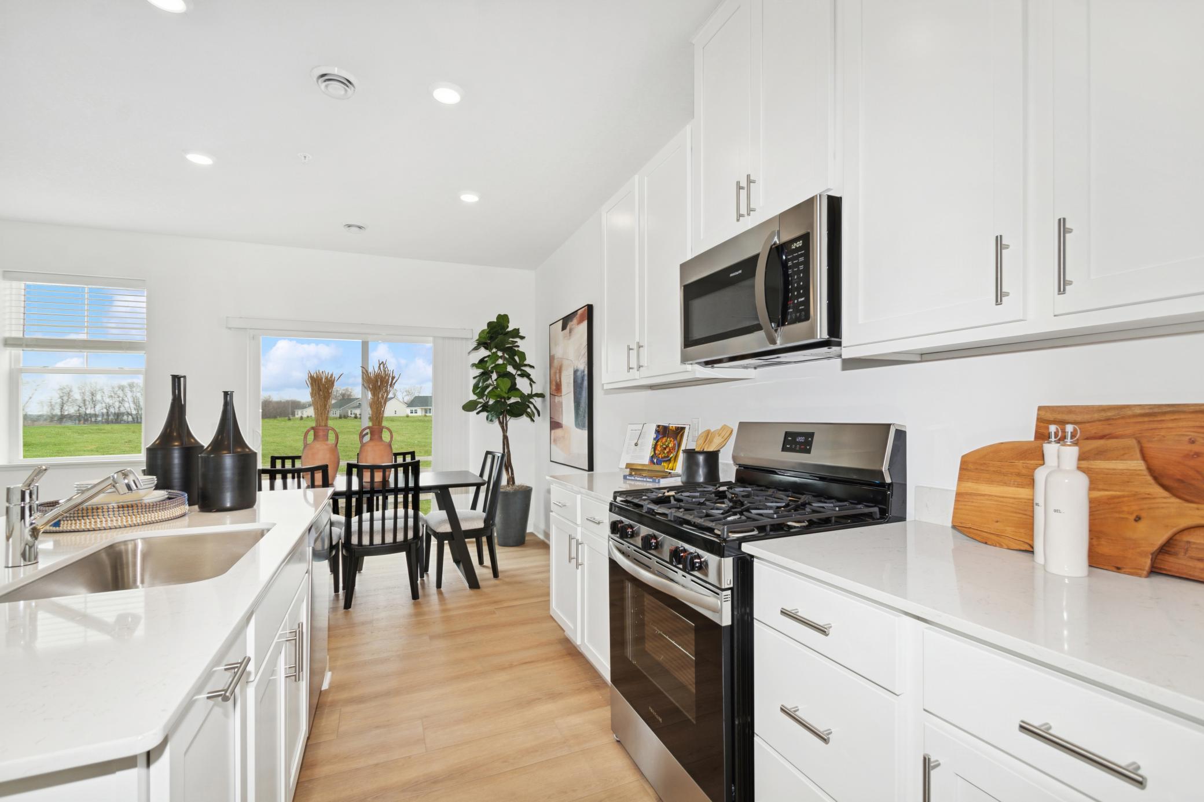
This two-story end-unit townhome features a spacious two-car garage and a low-maintenance yard. The main level offers a welcoming family room, a bright dining area perfect for gatherings and a well-appointed kitchen boasting stainless steel appliances and a convenient island. Enjoy the outdoors on your private living space or cozy up by the fireplace. Upstairs, discover three peaceful bedrooms, including a large owner’s suite designed as a true retreat. This home won't stay on the market long! Now selling in Rochester, MN, The Ponds of Highland Hills is a beautiful community featuring new single-family homes and twin homes. Nestled around a scenic onsite pond, this neighborhood offers a peaceful setting with thoughtfully designed homes for modern living.

Save
Ask
Tour
Hide
Share
Listing Snapshot
Price 
$375,000
Days On Site 
2 Days
Bedrooms 
3
Inside Area (SqFt) 
1,722 sqft
Total Baths 
3
Full Baths 
1
Partial Baths 
2
Lot Size 
0.07 Acres
Year Built 
2026
MLS Number 
7163226
Status 
Pending
Property Tax 
N/A
HOA/Condo/Coop Fees 
$297 monthly
Sq Ft Source 
N/A
Friends & Family
Recent Activity
3 days agoListing updated with changes from the MLS
3 days agoStatus changed to Pending
3 days agoPrice changed to $375,000
3 days agoListing first seen on site
General Features
Acres 
0.07
Attached Garage 
Yes
Available on 
2027-03-12
Foundation 
Concrete Perimeter
Garage 
Yes
Garage Spaces 
2
Land Lease 
No
Levels 
Two
Number Of Stories 
2
Parking 
ConcreteGarage Door OpenerAttached
Property Condition 
New Construction
Property Sub Type 
Townhouse
Sewer 
Public Sewer
SqFt Above 
1722
SqFt Total 
1722
Utilities 
Underground Utilities
Water Source 
Public
Zoning 
Residential-Single Family
Interior Features
Appliances 
DishwasherDisposalDryerHumidifierGas Water HeaterMicrowaveRangeRefrigeratorStainless Steel Appliance(s)Washer
Basement 
None
Cooling 
Central Air
Electric 
150 Amp Service
Fireplace 
Yes
Fireplace Features 
ElectricFamily Room
Fireplaces 
1
Heating 
Natural GasForced AirFireplace(s)
Interior 
Kitchen IslandWalk-In Closet(s)
Laundry Features 
Gas Dryer HookupLaundry RoomUpper LevelWasher Hookup
Bedroom 
Dimensions - 14x17
Bedroom 2 
Dimensions - 13x10
Bedroom 3 
Dimensions - 10x11
Dining Room 
Dimensions - 11x9
Great Room 
Dimensions - 13x15
Kitchen 
Dimensions - 11x12
Save
Ask
Tour
Hide
Share
Exterior Features
Construction Details 
ConcreteFrameStoneVinyl Siding
Patio And Porch 
PatioPorch
Road Frontage 
City Street
Roof 
Asphalt
Community Features
Association Fee 
$297.0
Association Fee Frequency 
Monthly
School District 
535 - Rochester
Township 
Rochester
Roads 
Paved
Schools
School District
535 - Rochester
Elementary School
George Gibbs
Middle School
Dakota
High School
John Marshall
Listing courtesy of Lennar Sales Corp


Listing information is provided by Participants of the Northstar MLS. IDX information is provided exclusively for personal, non-commercial use, and may not be used for any purpose other than to identify prospective properties consumers may be interested in purchasing. Information is deemed reliable but not guaranteed. Copyright 2026, Northstar MLS.
Last checked: 2026-10-24 09:54 AM UTC

Neighborhood & Commute
Source: Walkscore
Save
Ask
Tour
Hide
Share