1834 Gemini Drive SW, Rochester, MN, 55902

Save
Ask
Tour
Hide
Share
$535,000
3 Days On Site

1834 Gemini Drive SW
Rochester, MN 55902

For Sale|Single Family Residence|Active
5
Beds
3
Total Baths
2
Full Baths
1
Partial Bath
2,951
SqFt
$181
/SqFt
2013
Built
Subdivision:
Hart Farm South 3rd
County:
Olmsted
Listing courtesy of Beycome Brokerage Realty LLC

Due to the health concerns created by Coronavirus we are offering personal 1-1 online video walkthough tours where possible.
Call Now: 507-477-3884
Is this the listing for you? We can help make it yours.
507-477-3884
1834 Gemini Drive SW1834 Gemini Drive SW1834 Gemini Drive SW1834 Gemini Drive SW
Save
Ask
Tour
Hide
Share

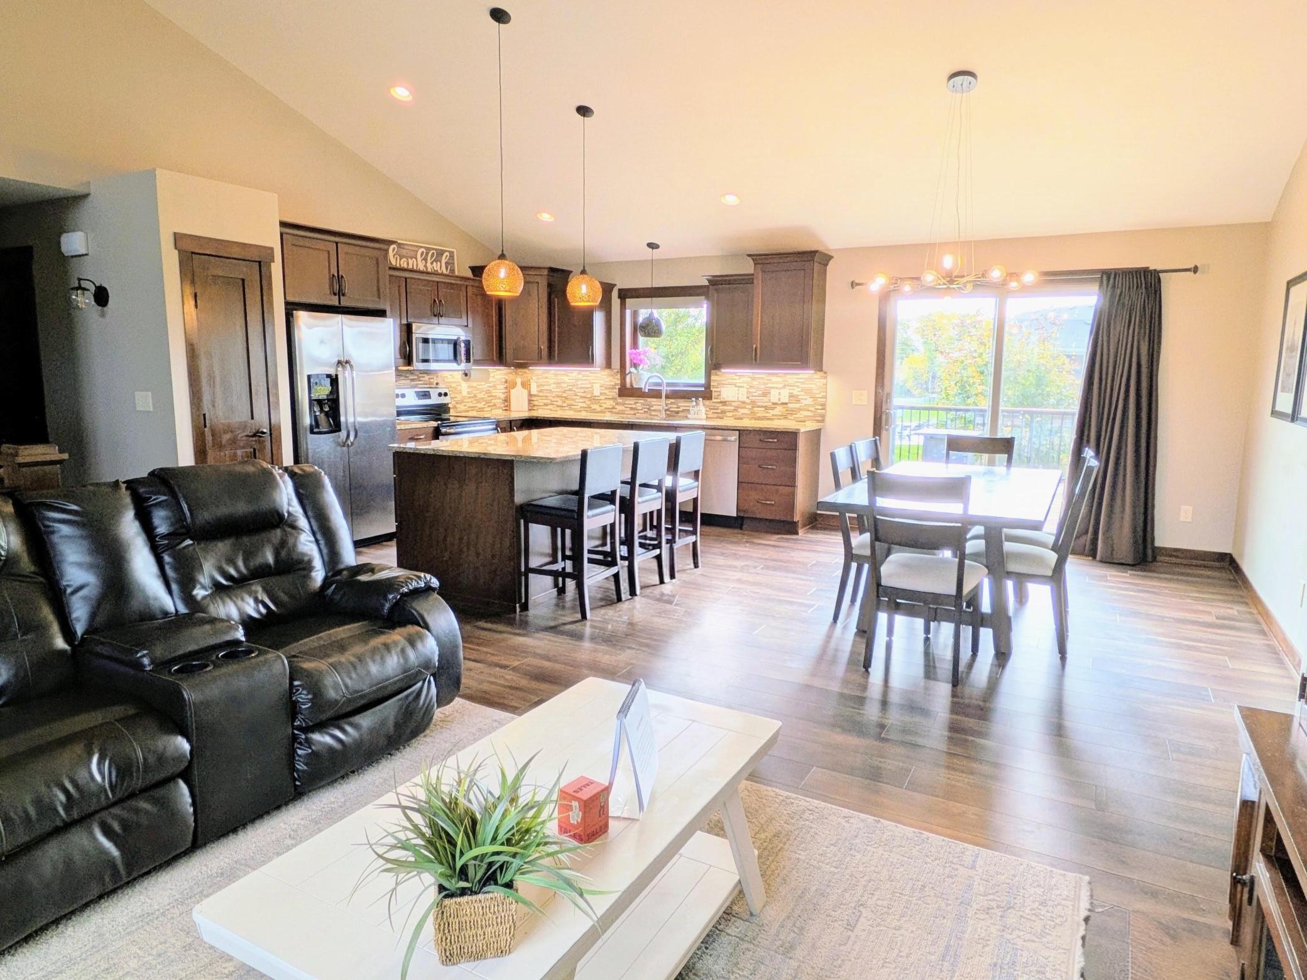
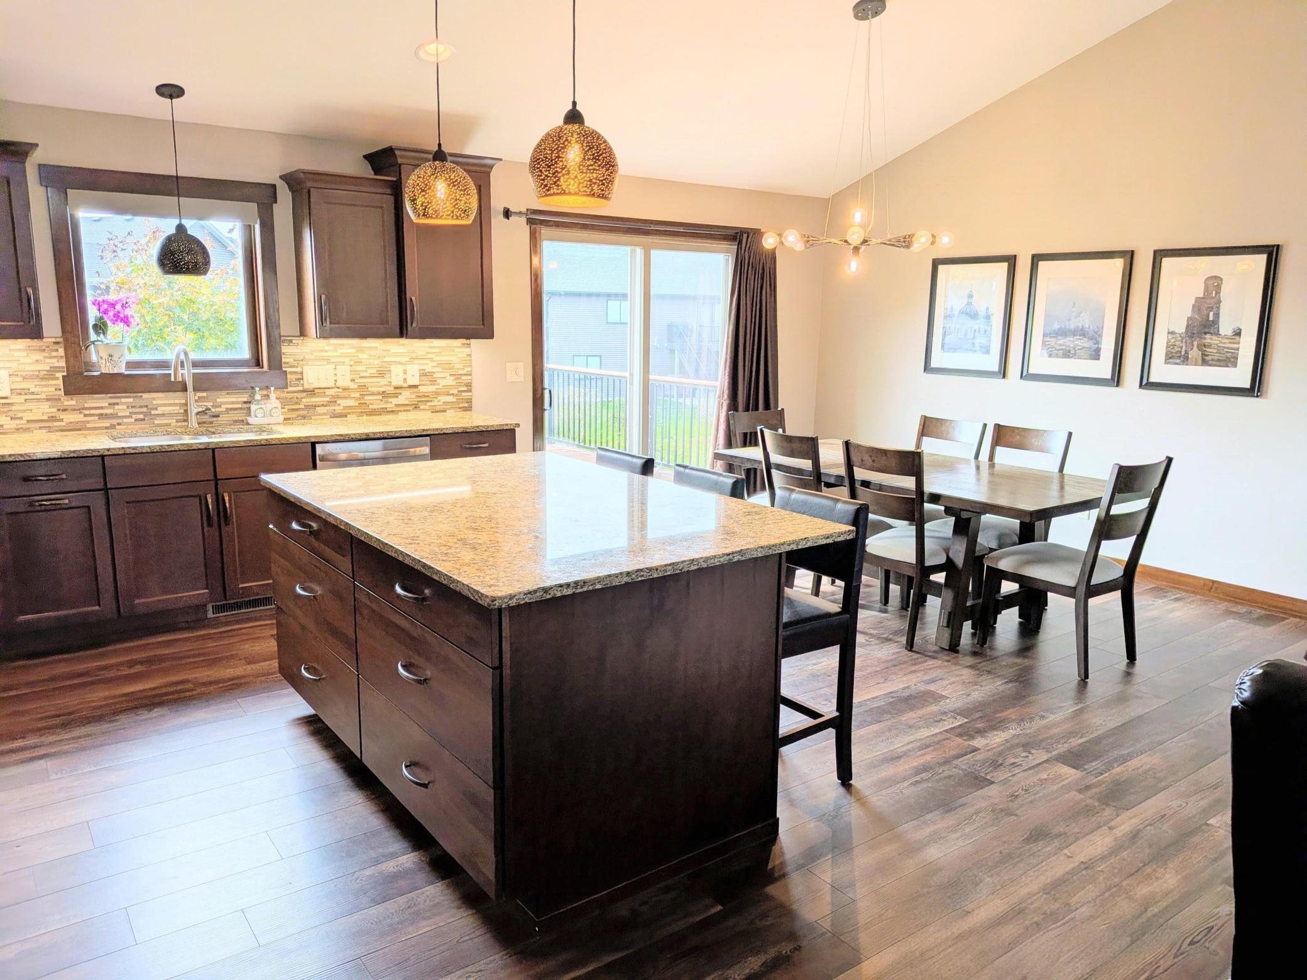
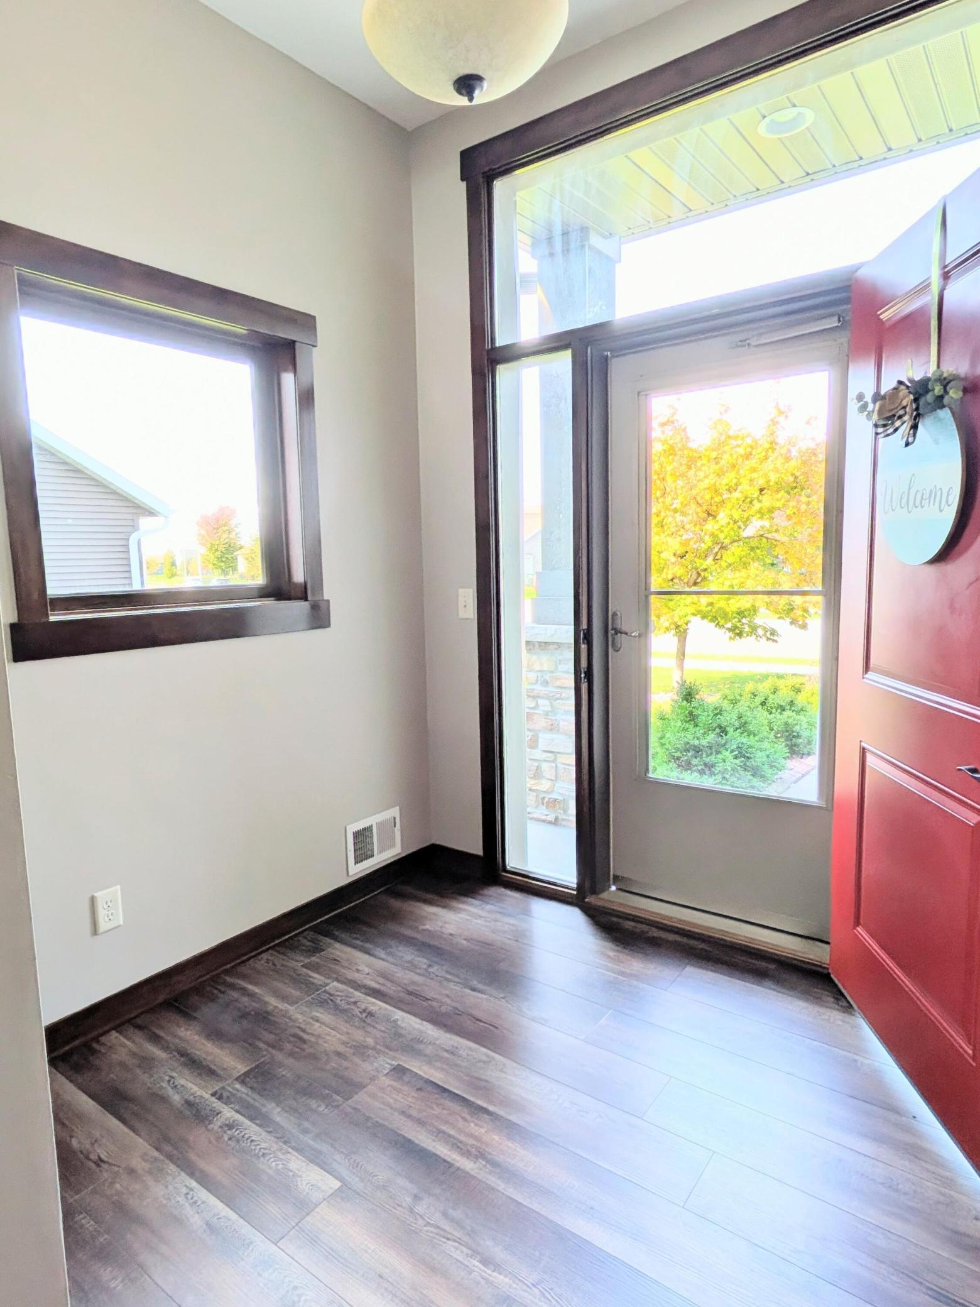
Welcome to this inviting 5-bedroom, 3-bathroom home with a functional layout, spacious living areas, and plenty of room to enjoy both indoors and out! The open-concept kitchen, dining, and living areas create a welcoming atmosphere for everyday living, entertaining, and gathering. The large primary suite includes a walk-in closet, jetted tub, and double-sink vanity. A convenient main-floor laundry room adds practicality, while the basement wet bar provides a space for entertaining, game nights, or gatherings. Outside, enjoy a fully fenced backyard with a stamped concrete patio, large deck, bountiful raspberry bushes, and garden-great for summer barbecues, outdoor gatherings, or relaxing. The 3-stall heated garage provides additional space for vehicles, storage, and hobbies. Conveniently located near a neighborhood park, this home has a great mix of space, comfort, and features. With five bedrooms, three bathrooms, open-concept living, and inviting indoor and outdoor entertaining spaces, this home is ready for its next chapter!

Save
Ask
Tour
Hide
Share
Listing Snapshot
Price 
$535,000
Days On Site 
3 Days
Bedrooms 
5
Inside Area (SqFt) 
2,951 sqft
Total Baths 
3
Full Baths 
2
Partial Baths 
1
Lot Size 
0.23 Acres
Year Built 
2013
MLS Number 
7163635
Status 
Active
Property Tax 
$5,703
HOA/Condo/Coop Fees 
N/A
Sq Ft Source 
N/A
Friends & Family
Recent Activity
2 days agoListing updated with changes from the MLS
3 days agoListing first seen on site
General Features
Acres 
0.23
Attached Garage 
Yes
Foundation 
Block
Garage 
Yes
Garage Spaces 
3
Land Lease 
No
Levels 
Multi/Split
Parking 
ConcreteGarage Door OpenerAttached
Property Sub Type 
Single Family Residence
Sewer 
Public Sewer
SqFt Above 
1781
SqFt Below 
1170
SqFt Total 
2951
Water Source 
Public
Zoning 
Residential-Single Family
Interior Features
Basement 
BlockFinishedFullDaylight
Cooling 
Central Air
Heating 
Natural GasForced Air
Bar/Wet Bar Room 
Bathroom 
Bedroom 
Bedroom 2 
Bedroom 3 
Bedroom 4 
Bedroom 5 
Dining Room 
Family Room 
Kitchen 
Laundry 
Living Room 
Utility Room 
Save
Ask
Tour
Hide
Share
Exterior Features
Construction Details 
Vinyl Siding
Pool Features 
None
Community Features
Accessibility Features 
Accessible Entrance
School District 
535 - Rochester
Township 
Rochester
Schools
School District
535 - Rochester
Elementary School
Folwell
Middle School
John Adams
High School
John Marshall
Listing courtesy of Beycome Brokerage Realty LLC


Listing information is provided by Participants of the Northstar MLS. IDX information is provided exclusively for personal, non-commercial use, and may not be used for any purpose other than to identify prospective properties consumers may be interested in purchasing. Information is deemed reliable but not guaranteed. Copyright 2026, Northstar MLS.
Last checked: 2026-10-25 12:04 PM UTC

Neighborhood & Commute
Source: Walkscore
Save
Ask
Tour
Hide
Share