2828 24th Street NW 4, Rochester, MN, 55901

Save
Ask
Tour
Hide
Share
$179,900
1 Day On Site

2828 24th Street NW 4
Rochester, MN 55901

For Sale|Residential|Active
2
Beds
2
Total Baths
1
Full Bath
1
Partial Bath
1,248
SqFt
$144
/SqFt
1985
Built
Subdivision:
24th Nw St Condos Of Roch Inc
County:
Olmsted
Listing courtesy of Dwell Realty Group LLC

Due to the health concerns created by Coronavirus we are offering personal 1-1 online video walkthough tours where possible.
Call Now: 507-477-3884
Is this the listing for you? We can help make it yours.
507-477-3884
2828 24th Street NW 42828 24th Street NW 42828 24th Street NW 42828 24th Street NW 4
Save
Ask
Tour
Hide
Share

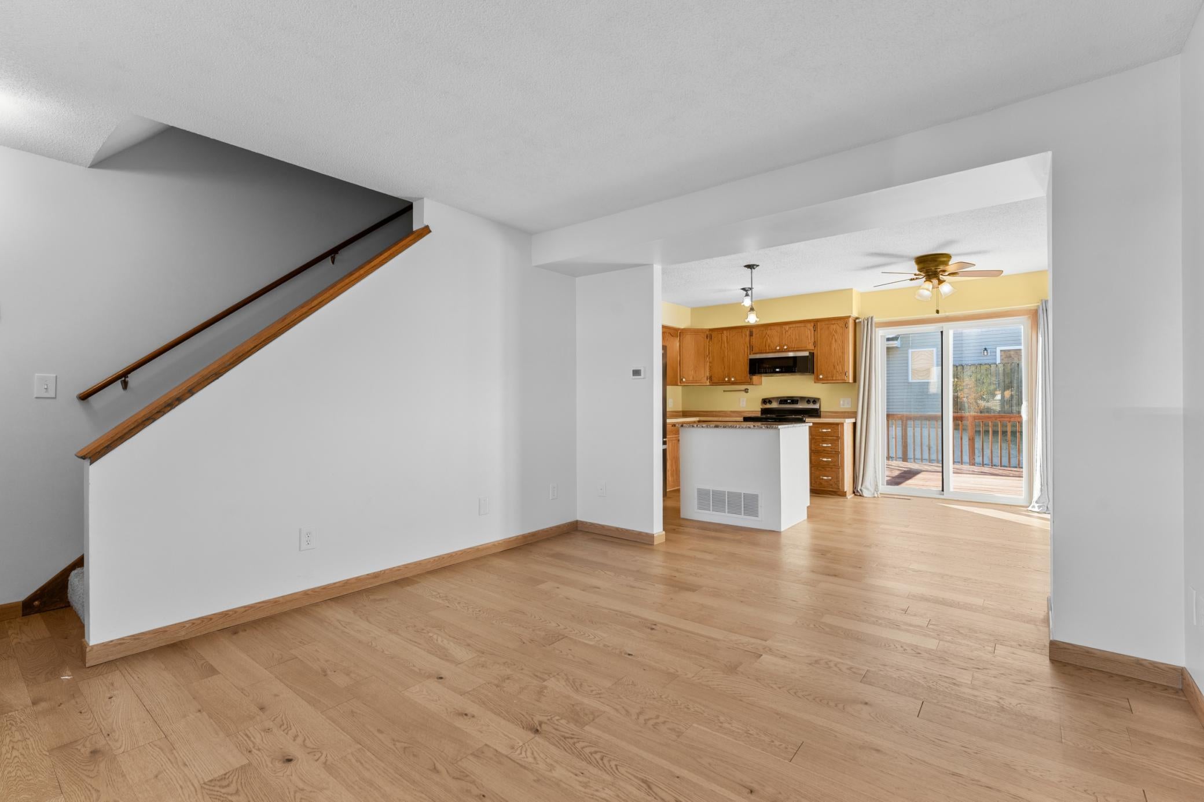
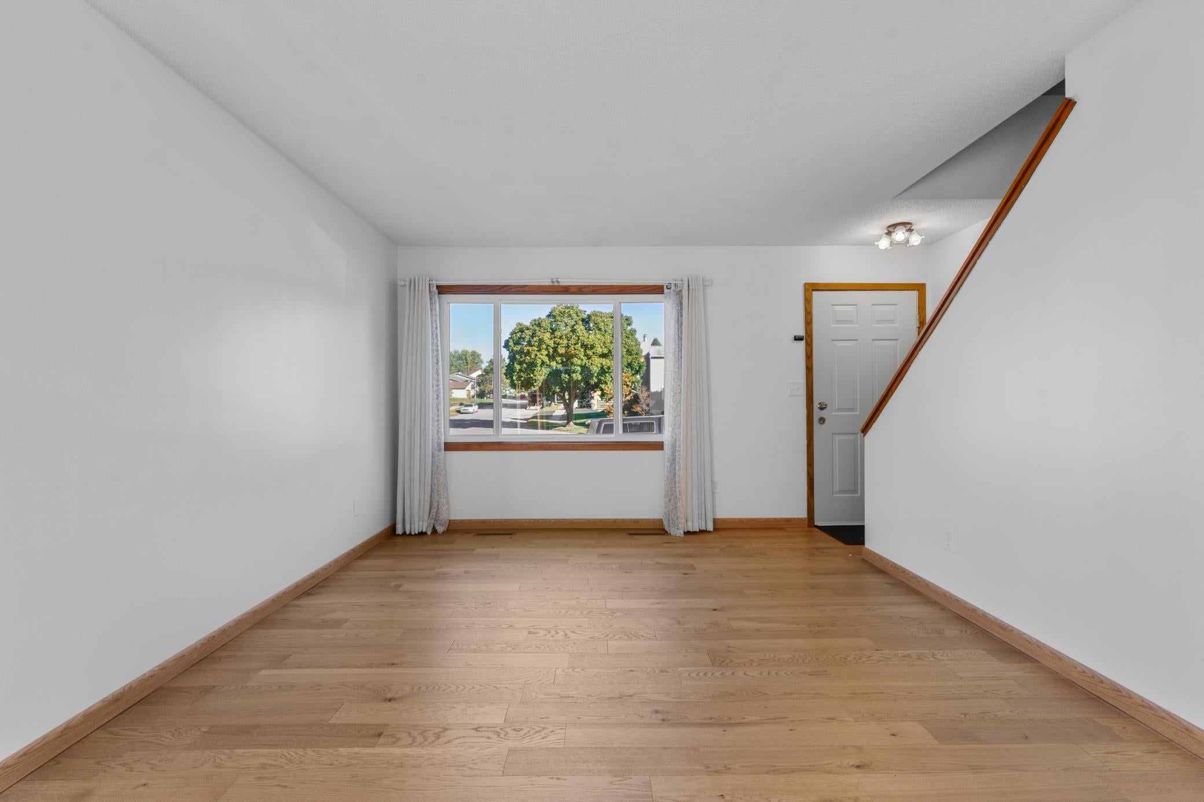
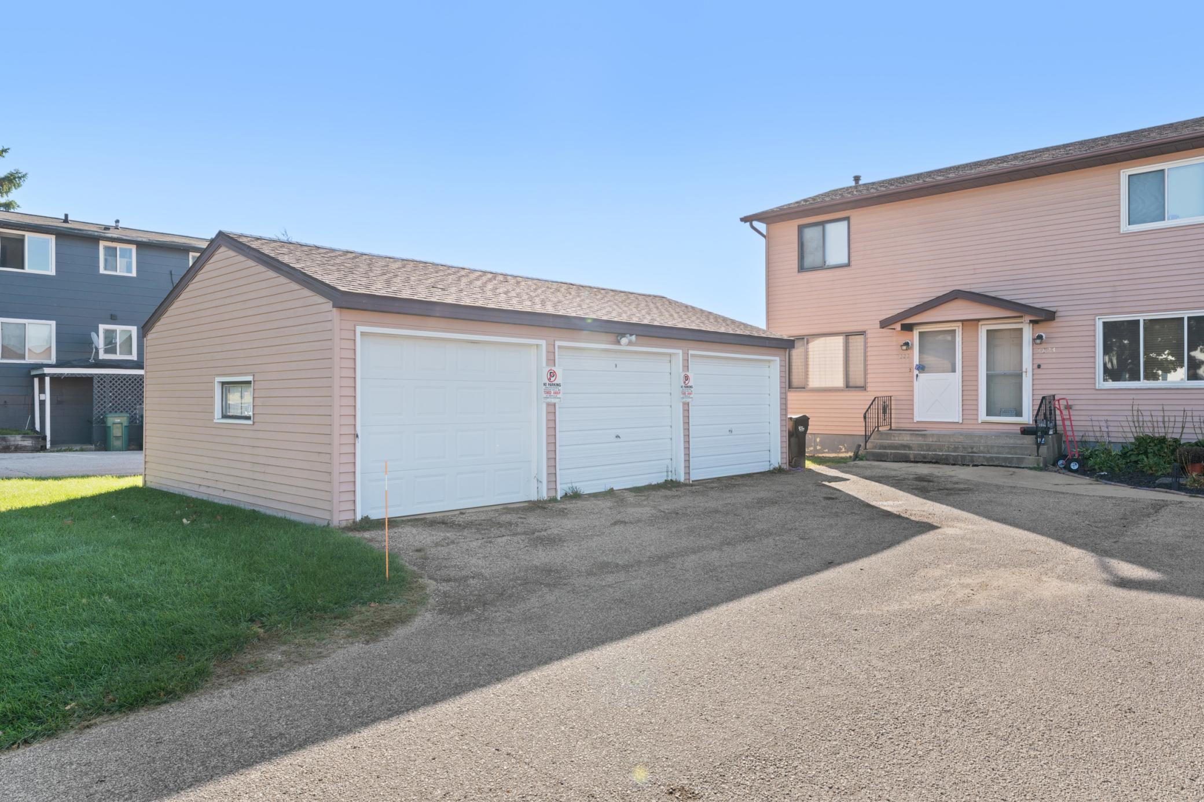
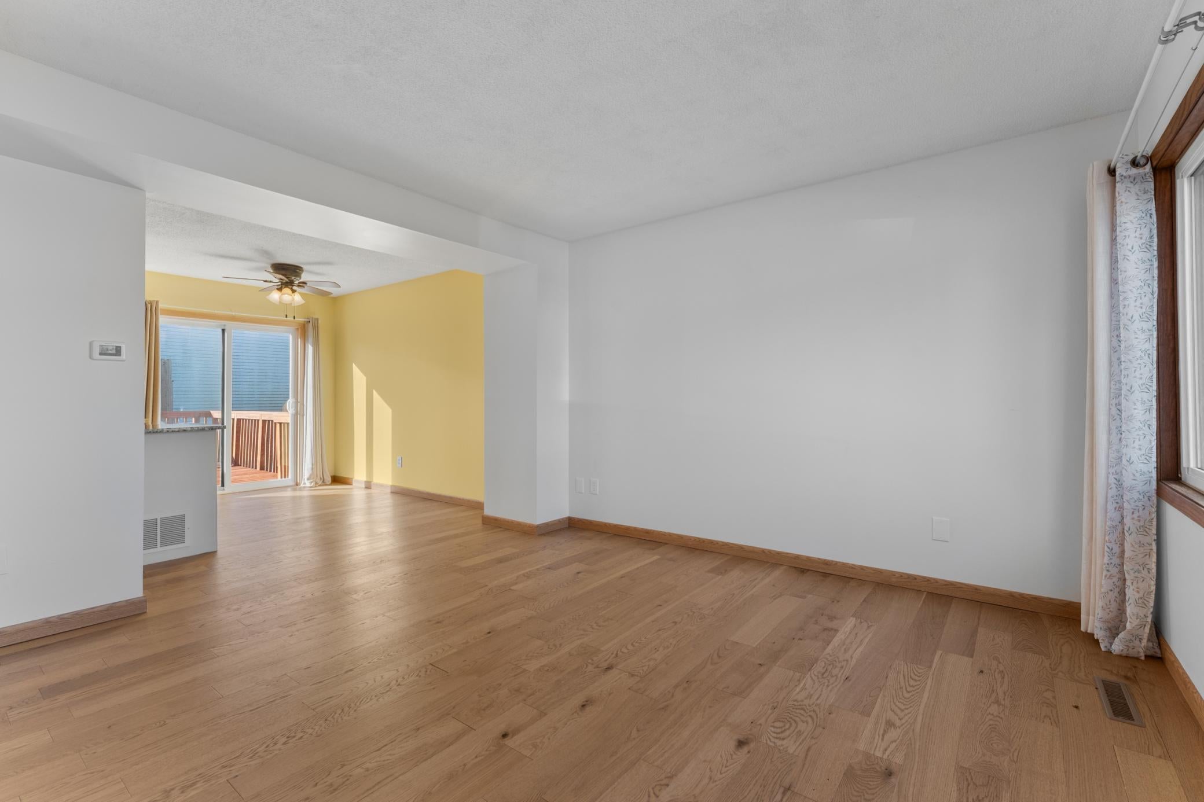
Welcome to this well-maintained 2-bedroom, 2-bath condo offering 1,248 finished square feet of comfortable, low-maintenance living! The main level features an inviting living room, dining area, and kitchen with a convenient center island, improved layout, newer appliances, and beautiful new high-quality LVP flooring. Upstairs, you'll find both bedrooms and a full bathroom, while the finished lower level provides additional versatile living space. Recent improvements include new windows throughout, an updated kitchen layout, and new main-level flooring. Step outside to enjoy the spacious, updated deck overlooking the fenced backyard, perfect for relaxing or entertaining. A detached 1-car garage adds convenience and extra storage. Association dues are just $400 quarterly and include lawn care, snow removal, sanitation, and hazard insurance. Pets are allowed and rentals are permitted, offering added flexibility for homeowners and investors alike. A fantastic combination of thoughtful updates, affordable association dues, and low-maintenance living!

Save
Ask
Tour
Hide
Share
Listing Snapshot
Price 
$179,900
Days On Site 
1 Day
Bedrooms 
2
Inside Area (SqFt) 
1,248 sqft
Total Baths 
2
Full Baths 
1
Partial Baths 
1
Lot Size 
0.009 Acres
Year Built 
1985
MLS Number 
7163941
Status 
Active
Property Tax 
$1,798
HOA/Condo/Coop Fees 
$133.33 monthly
Sq Ft Source 
N/A
Friends & Family
Recent Activity
yesterdayListing updated with changes from the MLS
yesterdayListing first seen on site
General Features
Acres 
0.009
Foundation 
Block
Garage 
Yes
Garage Spaces 
1
Land Lease 
No
Levels 
Two
Number Of Stories 
2
Sewer 
Public Sewer
SqFt Above 
832
SqFt Below 
416
SqFt Total 
1248
Water Source 
Public
Zoning 
Residential-Single Family
Interior Features
Appliances 
DishwasherDryerMicrowaveRangeRefrigeratorWasher
Basement 
Block
Cooling 
Central Air
Electric 
Circuit Breakers
Heating 
Natural GasForced Air
Interior 
Eat-in Kitchen
Laundry Features 
Lower Level
Bathroom 
Bedroom 
Bedroom 2 
Dining Room 
Kitchen 
Laundry 
Living Room 
Save
Ask
Tour
Hide
Share
Exterior Features
Construction Details 
BlockVinyl Siding
Fencing 
FencedChain LinkFull
Patio And Porch 
Deck
Community Features
Association Amenities 
None
Association Fee 
$400.0
Association Fee Frequency 
Quarterly
School District 
535 - Rochester
Township 
Rochester
Schools
School District
535 - Rochester
Elementary School
Sunset Terrace
Middle School
John Adams
High School
John Marshall
Listing courtesy of Dwell Realty Group LLC


Listing information is provided by Participants of the Northstar MLS. IDX information is provided exclusively for personal, non-commercial use, and may not be used for any purpose other than to identify prospective properties consumers may be interested in purchasing. Information is deemed reliable but not guaranteed. Copyright 2026, Northstar MLS.
Last checked: 2026-10-24 11:01 AM UTC

Neighborhood & Commute
Source: Walkscore
Save
Ask
Tour
Hide
Share