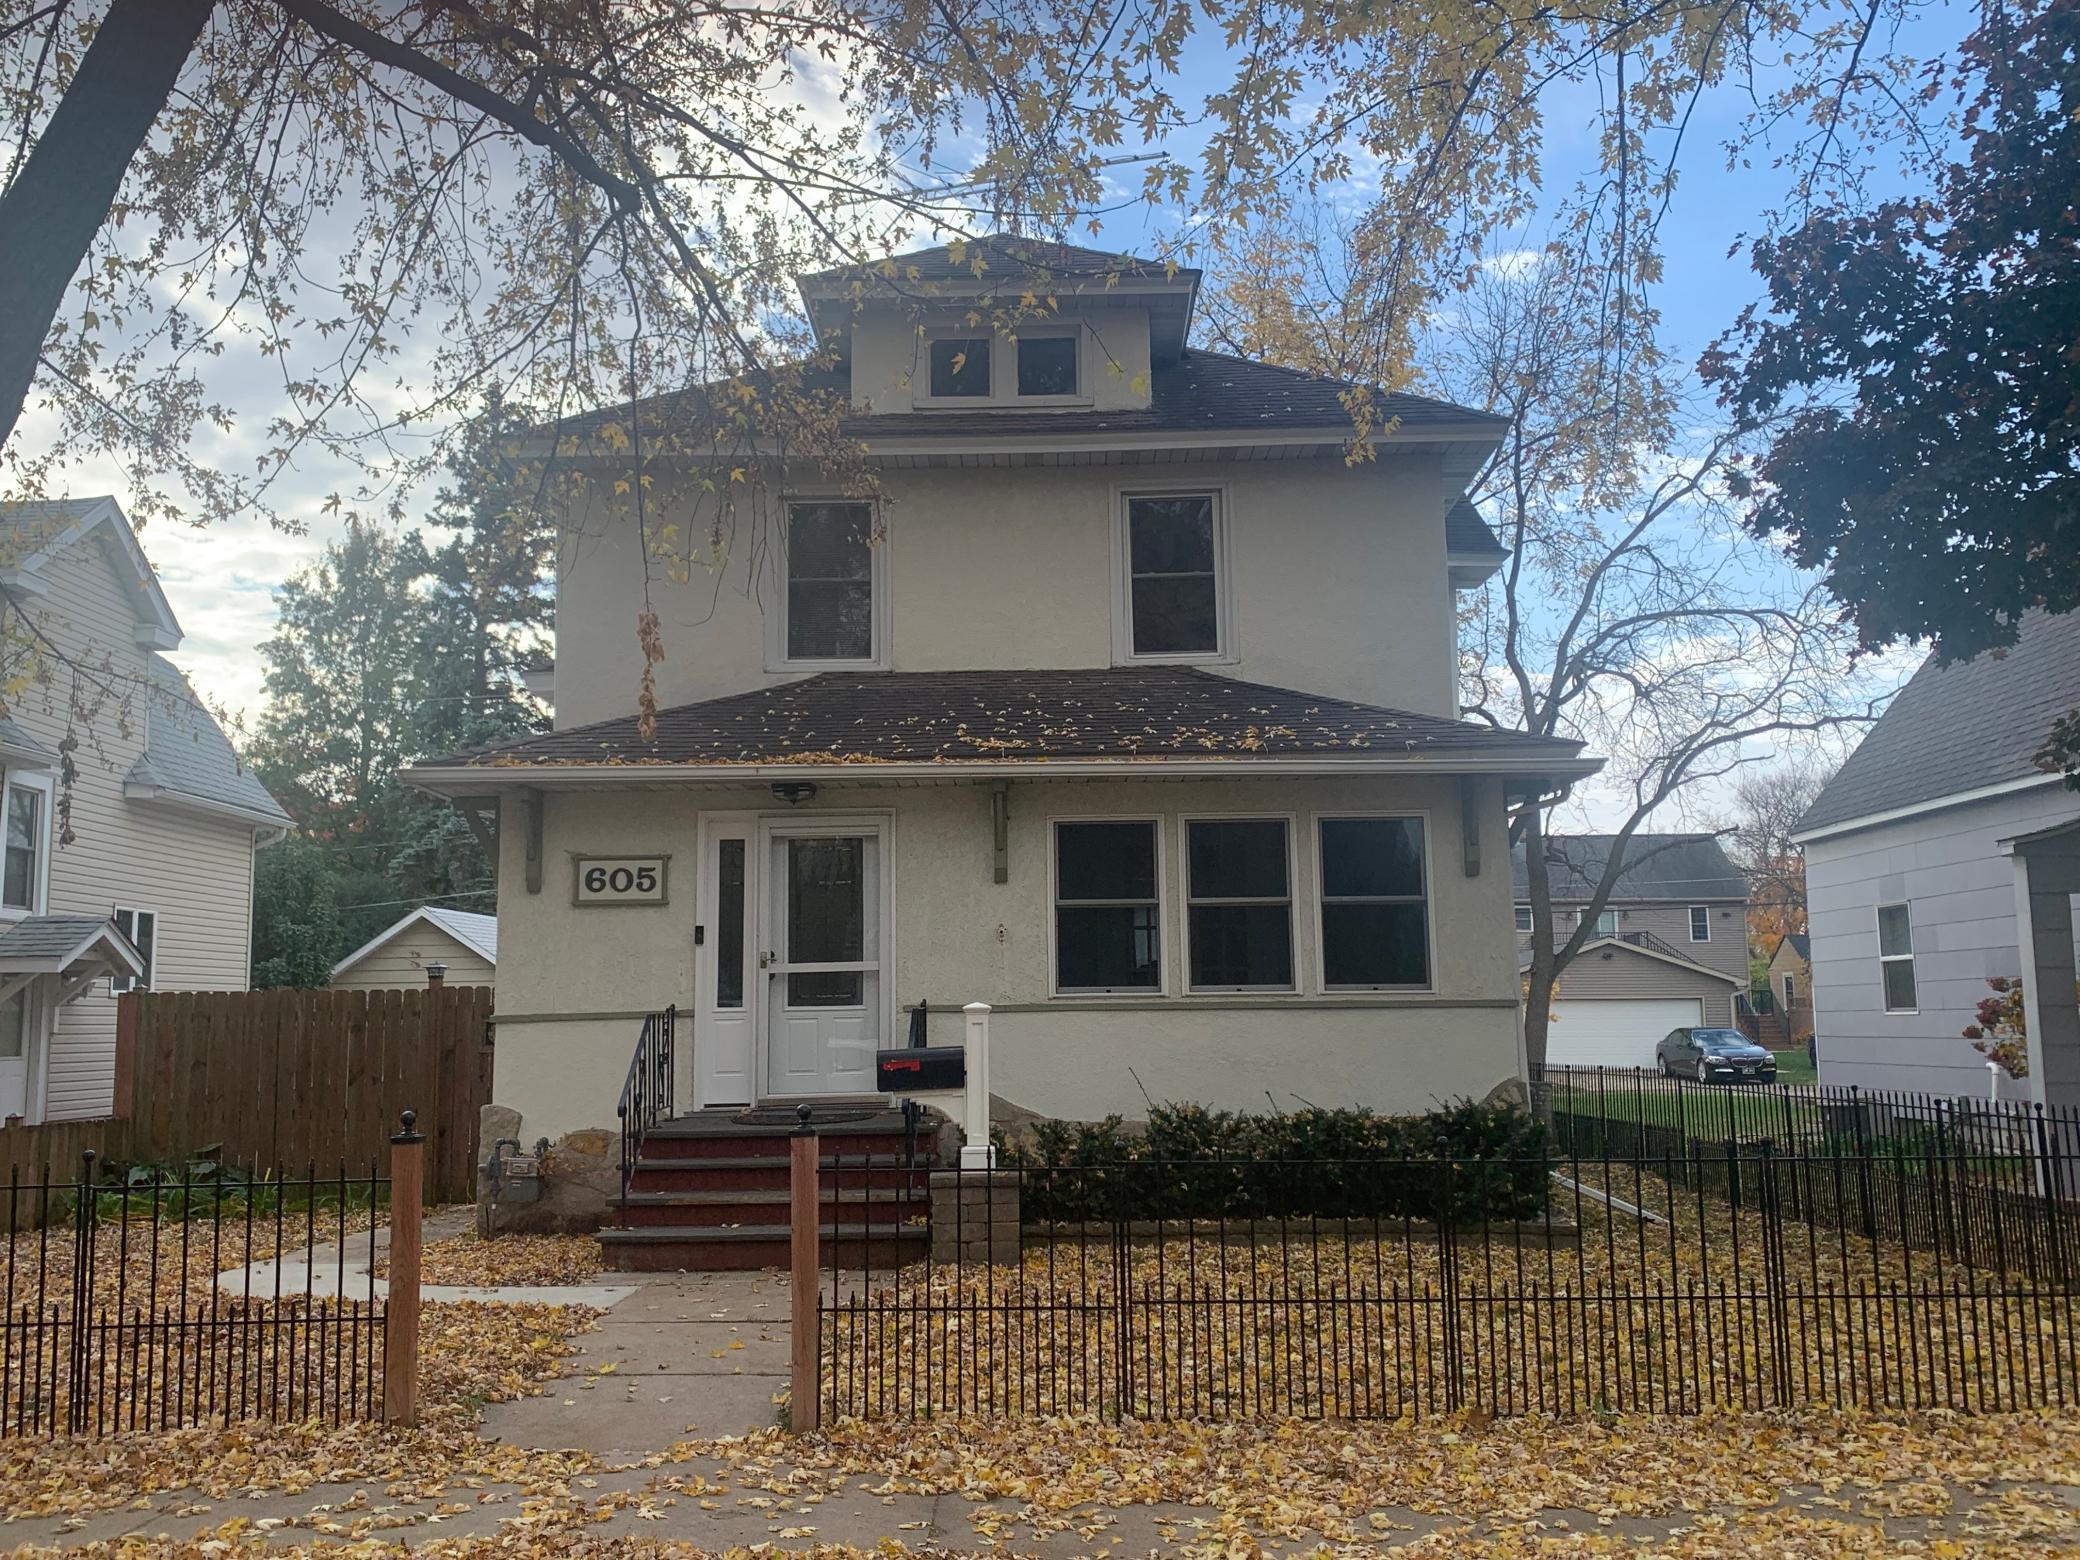
605 5th Avenue SW, Austin, MN, 55912

Save
Ask
Tour
Hide
Share
$184,500
2 Days On Site

605 5th Avenue SW
Austin, MN 55912

For Sale|Single Family Residence|Active Under Contract
4
Beds
3
Total Baths
1
Full Bath
2
Partial Baths
1,742
SqFt
$106
/SqFt
1915
Built
County:
Mower
Listing courtesy of Dwell Realty Group LLC

Due to the health concerns created by Coronavirus we are offering personal 1-1 online video walkthough tours where possible.
Call Now: 507-477-3884
Is this the listing for you? We can help make it yours.
507-477-3884
605 5th Avenue SW605 5th Avenue SW605 5th Avenue SW605 5th Avenue SW
Save
Ask
Tour
Hide
Share

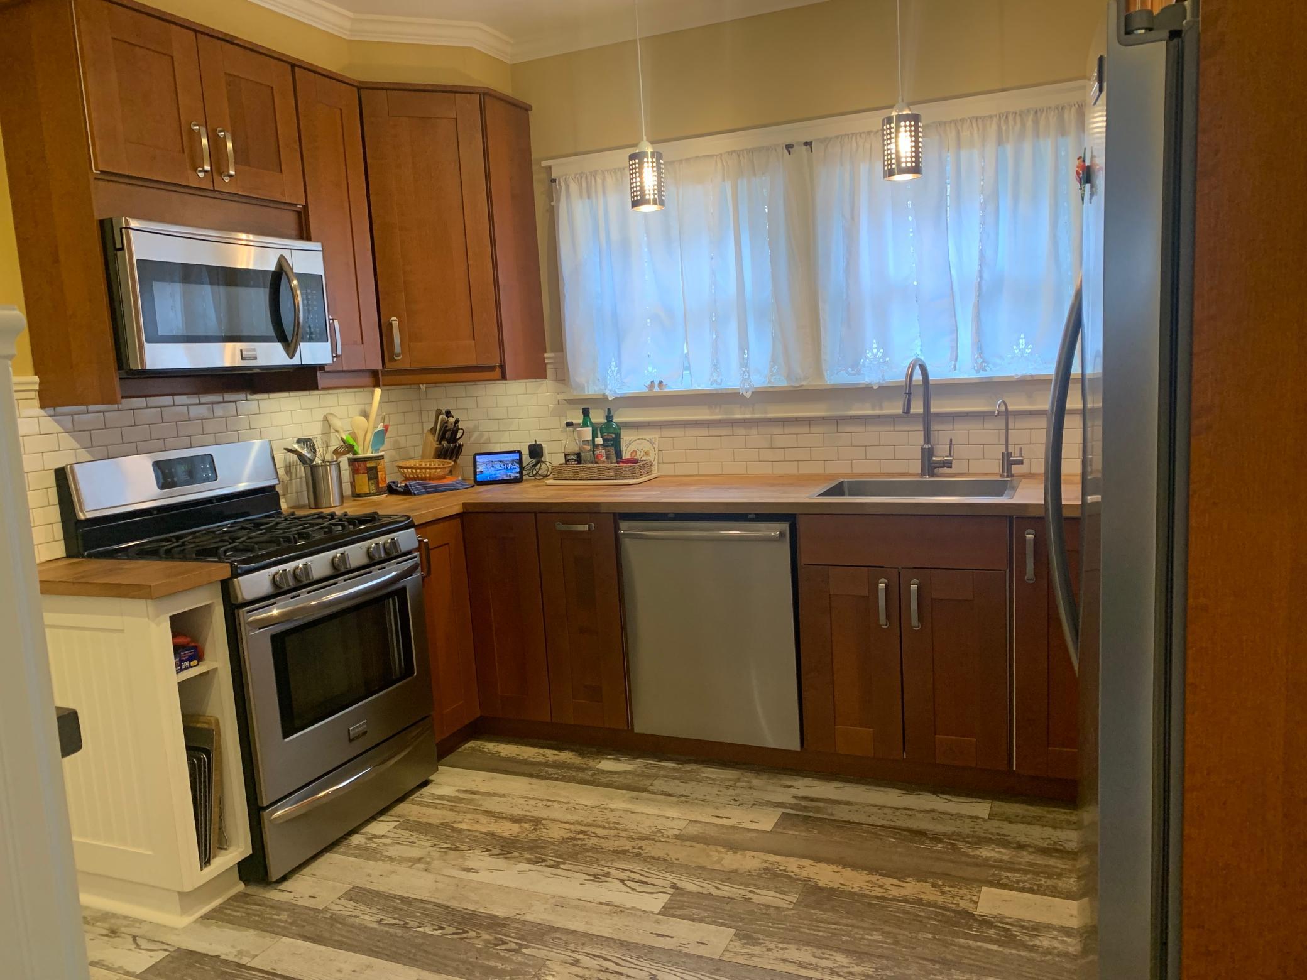
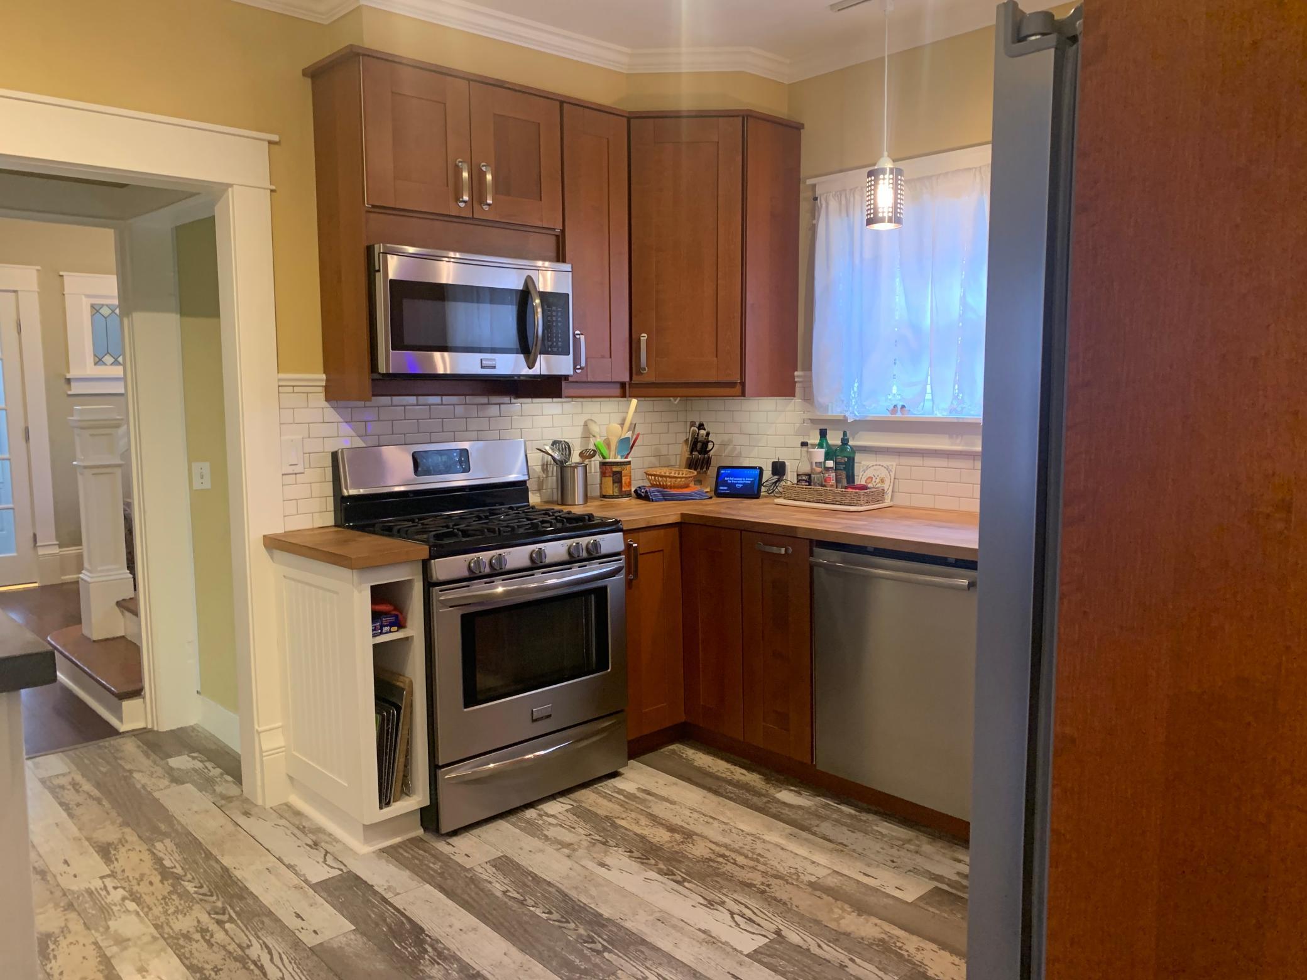
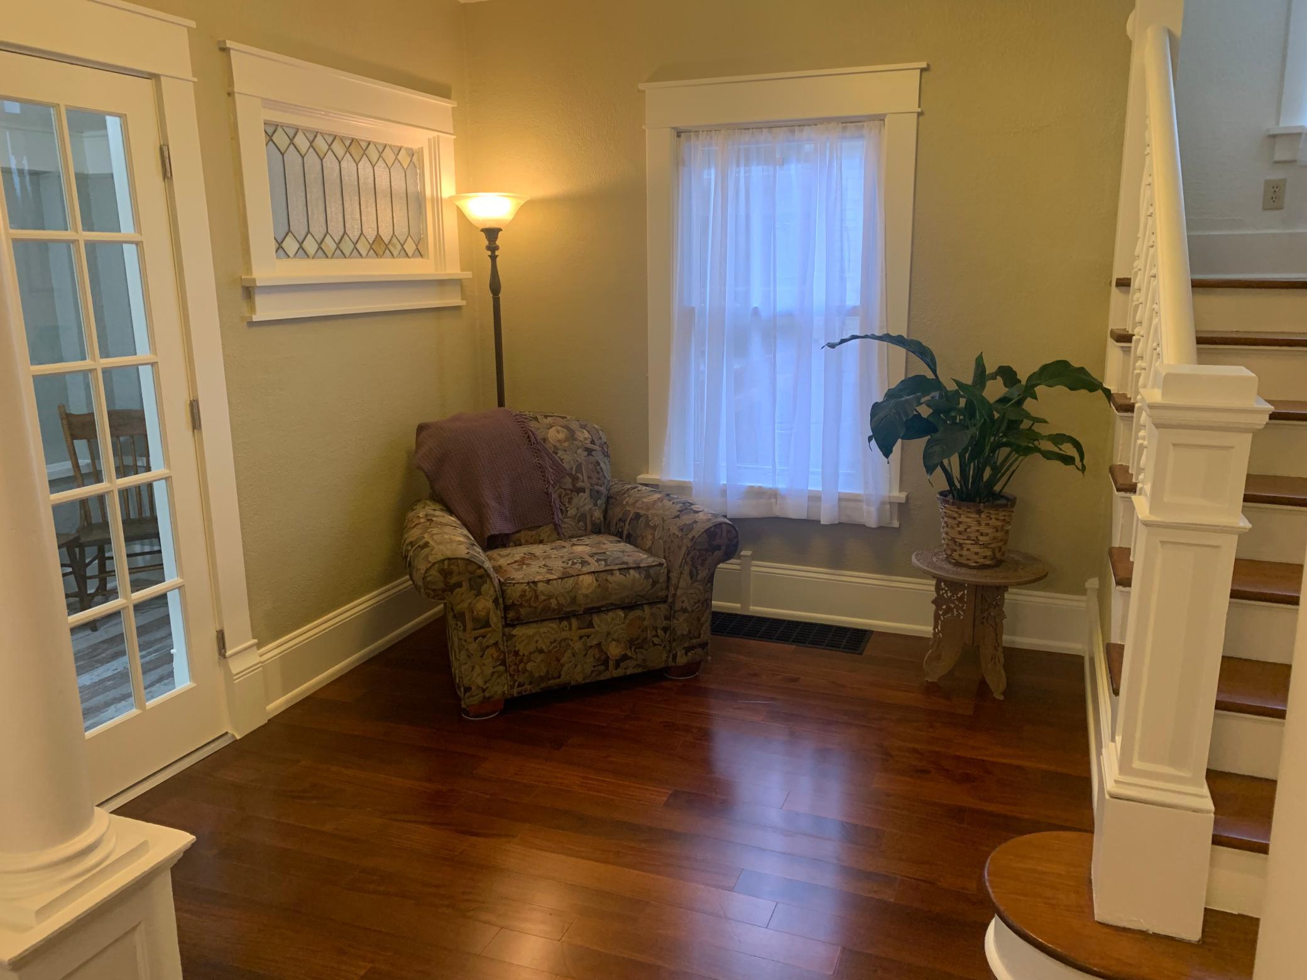
Welcome yourself to a home filled with character, charm and spaces that feel like they belong in everyday life! Set along a mature street this two-story home offers 4 bedrooms, 3 bathrooms, and a layout that balances inviting gathering spaces with room to spread out. The main floor features a bright, updated kitchen with stainless appliances and ample cabinetry. The formal dining room, complete with French doors opening to the front porch, offers a welcoming setting for meals and conversation. Hardwood floors & original woodwork add warmth and preserve the home’s character. All four bedrooms anchor the upper level while the basement offers practical space with laundry, a 3/4 bath, and plenty of space to keep everyday essentials tucked away. Outside, the fully fenced yard offers more beyond green space – raised garden beds for flowers or gardening, a platform deck for entertaining and a shaded back entry deck for quiet moments of relaxation. The detached single-stall garage adds a practical bonus with its pull-through design, featuring overhead doors on both ends.

Save
Ask
Tour
Hide
Share
Listing Snapshot
Price 
$184,500
Days On Site 
2 Days
Bedrooms 
4
Inside Area (SqFt) 
1,742 sqft
Total Baths 
3
Full Baths 
1
Partial Baths 
2
Lot Size 
0.13 Acres
Year Built 
1915
MLS Number 
7165169
Status 
Active Under Contract
Property Tax 
$2,154
HOA/Condo/Coop Fees 
N/A
Sq Ft Source 
N/A
Friends & Family
Recent Activity
11 hours agoListing updated with changes from the MLS
11 hours agoStatus changed to Active Under Contract
3 days agoListing first seen on site
General Features
Acres 
0.13
Garage 
Yes
Garage Spaces 
1
Land Lease 
No
Levels 
Two
Number Of Stories 
2
Parking 
AsphaltGarage Door Opener
Property Sub Type 
Single Family Residence
Sewer 
Public Sewer
SqFt Above 
1712
SqFt Below 
30
SqFt Total 
2680
Water Source 
Public
Zoning 
Residential-Single Family
Interior Features
Appliances 
DishwasherDryerMicrowaveRangeRefrigeratorWasher
Basement 
Unfinished
Cooling 
Central AirWindow Unit(s)
Electric 
Fuses100 Amp Service
Flooring 
Hardwood
Heating 
Natural GasForced Air
Laundry Features 
In Basement
Bathroom 
Level - Upper
Bedroom 
Level - Upper
Bedroom 2 
Level - Upper
Bedroom 3 
Level - Upper
Bedroom 4 
Level - Upper
Dining Room 
Level - Main
Foyer 
Level - Main
Kitchen 
Level - Main
Laundry 
Level - Basement
Living Room 
Level - Main
Porch 
Level - Main
Save
Ask
Tour
Hide
Share
Exterior Features
Construction Details 
FrameStucco
Fencing 
FencedFullOtherWood
Patio And Porch 
DeckPatioPorchFront Porch
Road Frontage 
City Street
Roof 
Asphalt
Windows/Doors 
French Doors
Community Features
School District 
492 - Austin
Township 
Austin
Roads 
Paved
Schools
School District
492 - Austin
Elementary School
Unknown
Middle School
Unknown
High School
Unknown
Listing courtesy of Dwell Realty Group LLC


Listing information is provided by Participants of the Northstar MLS. IDX information is provided exclusively for personal, non-commercial use, and may not be used for any purpose other than to identify prospective properties consumers may be interested in purchasing. Information is deemed reliable but not guaranteed. Copyright 2026, Northstar MLS.
Last checked: 2026-10-31 11:33 AM UTC

Neighborhood & Commute
Source: Walkscore
Save
Ask
Tour
Hide
Share