4823 Scenic Oak Drive SW, Rochester, MN, 55902

Save
Ask
Tour
Hide
Share
$619,000
3 Days On Site

4823 Scenic Oak Drive SW
Rochester, MN 55902

For Sale|Single Family Residence|Active
4
Beds
4
Total Baths
2
Full Baths
2
Partial Baths
3,417
SqFt
$181
/SqFt
2001
Built
Subdivision:
Scenic Oaks 1st Add
County:
Olmsted
Listing courtesy of Re/Max Results

Due to the health concerns created by Coronavirus we are offering personal 1-1 online video walkthough tours where possible.
Call Now: 507-477-3884
Is this the listing for you? We can help make it yours.
507-477-3884
4823 Scenic Oak Drive SW4823 Scenic Oak Drive SW4823 Scenic Oak Drive SW4823 Scenic Oak Drive SW
Save
Ask
Tour
Hide
Share

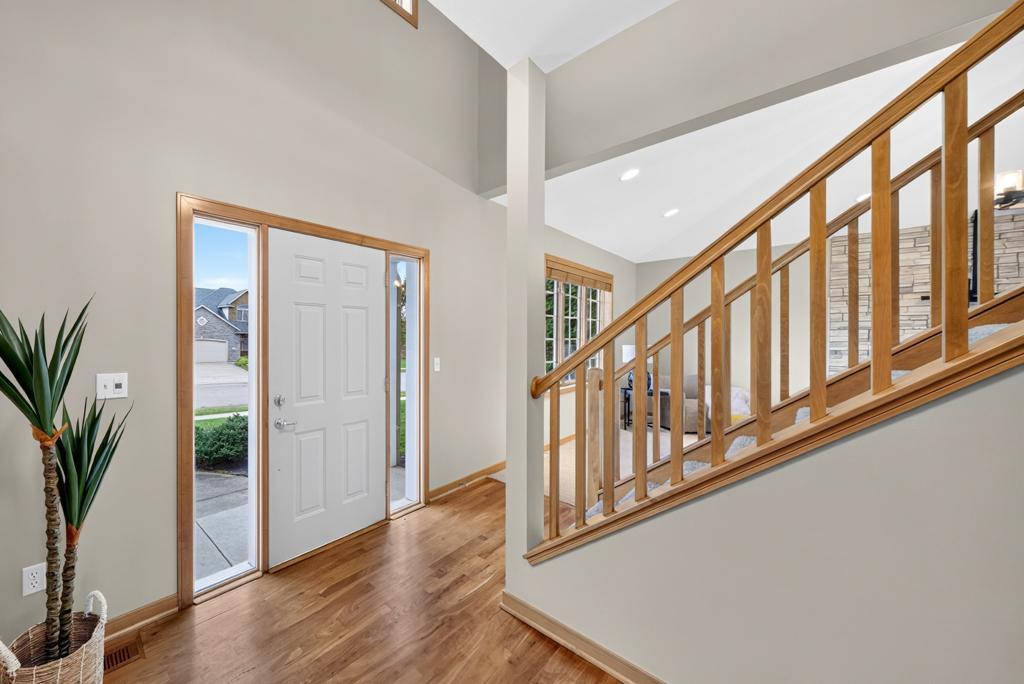
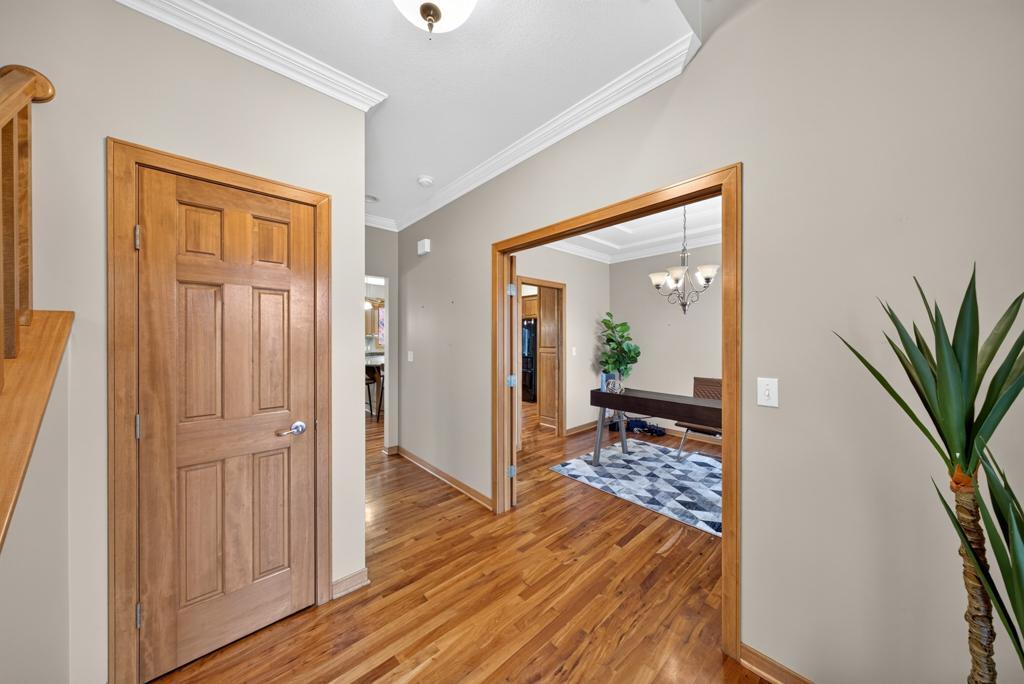
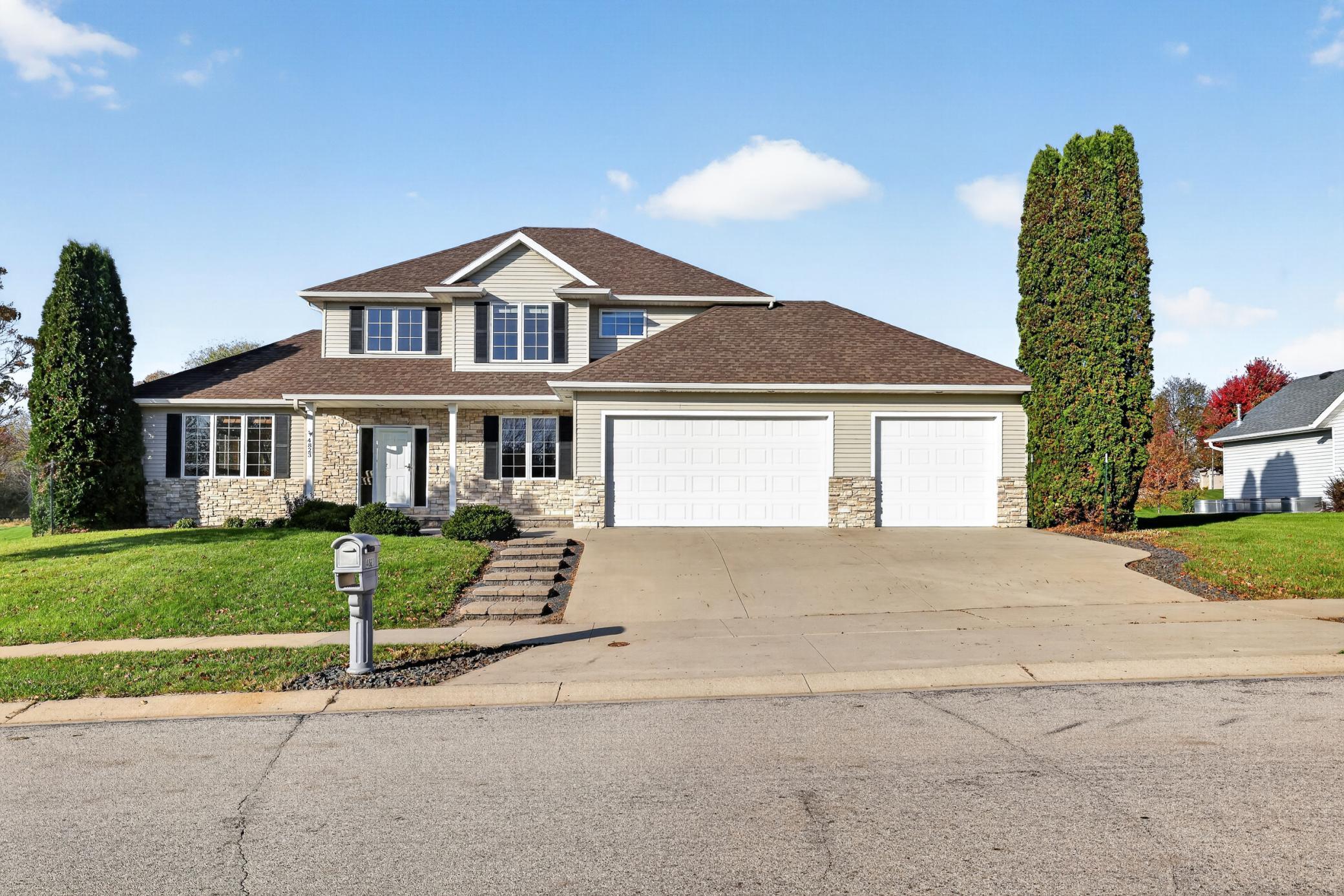
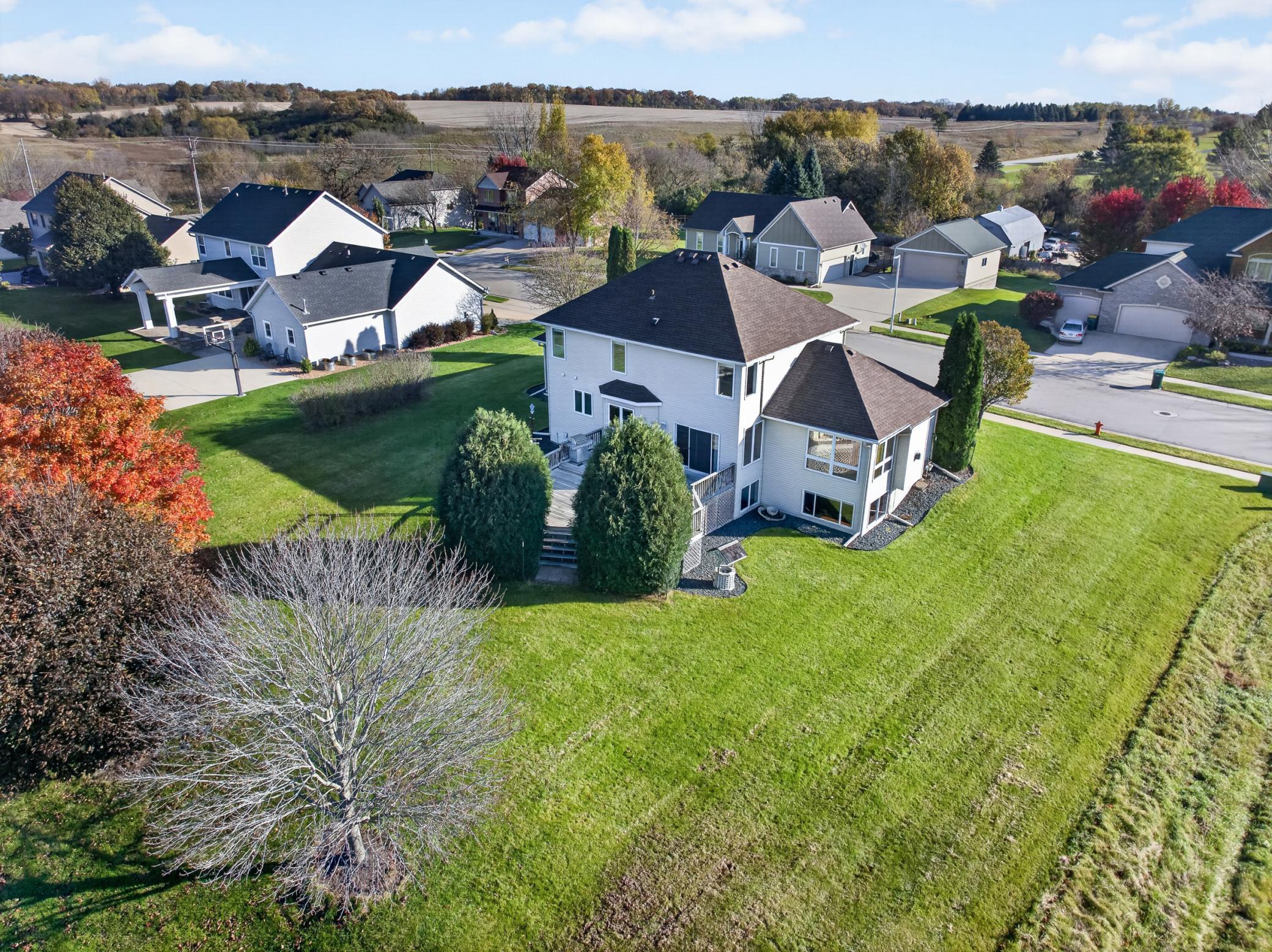
Welcome home! This stunning two-story home has 4 bedrooms and 4 bathrooms, and sits on a large lot with wooded and pond views. Two spacious living rooms, each with a cozy fireplace, give you comfortable space to entertain on multiple levels. The kitchen has gleaming granite countertops and plenty of cabinet storage. Upstairs, the large primary suite includes a private en suite bath, and an additional two more bedrooms offering room for family or guests. The lower level is perfectly set up for entertaining, with a wet bar and open space for hosting. Outside, the large lot and oversized deck leave room for play, gardening, or future projects. Schedule your private showing today! PRE INSPECTED and ready for it's new owner!

Save
Ask
Tour
Hide
Share
Listing Snapshot
Price 
$619,000
Days On Site 
3 Days
Bedrooms 
4
Inside Area (SqFt) 
3,417 sqft
Total Baths 
4
Full Baths 
2
Partial Baths 
2
Lot Size 
0.421 Acres
Year Built 
2001
MLS Number 
7165900
Status 
Active
Property Tax 
$7,976
HOA/Condo/Coop Fees 
N/A
Sq Ft Source 
N/A
Friends & Family
Recent Activity
20 hours agoListing updated with changes from the MLS
yesterdayStatus changed to Active
4 days agoListing first seen on site
General Features
Acres 
0.421
Attached Garage 
Yes
Foundation 
Block
Garage 
Yes
Garage Spaces 
3
Land Lease 
No
Levels 
Two
Number Of Stories 
2
Parking 
ConcreteGarage Door OpenerHeated GarageAttached
Property Sub Type 
Single Family Residence
Sewer 
Public Sewer
SqFt Above 
2312
SqFt Below 
1105
SqFt Total 
3540
Water Source 
Public
Zoning 
Residential-Single Family
Interior Features
Appliances 
CooktopDishwasherDisposalDryerMicrowaveRangeRefrigeratorWasherWater Softener Owned
Basement 
FinishedSump PumpDaylight
Cooling 
Ceiling Fan(s)Central Air
Fireplace 
Yes
Fireplace Features 
GasLiving RoomStone
Fireplaces 
2
Flooring 
Hardwood
Heating 
Natural GasForced Air
Interior 
Breakfast BarWalk-In Closet(s)
Laundry Features 
Laundry RoomMain Level
Bar/Wet Bar Room 
Level - Lower
Bedroom 
Level - Main
Bedroom 2 
Level - Upper
Bedroom 3 
Level - Upper
Bedroom 4 
Level - Lower
Dining Room 
Level - Main
Family Room 
Level - Lower
Kitchen 
Level - Main
Save
Ask
Tour
Hide
Share
Exterior Features
Construction Details 
StoneVinyl Siding
Patio And Porch 
DeckFront Porch
Roof 
Asphalt
Community Features
School District 
535 - Rochester
Township 
Rochester
Schools
School District
535 - Rochester
Elementary School
Bamber Valley
Middle School
Willow Creek
High School
Mayo
Listing courtesy of Re/Max Results


Listing information is provided by Participants of the Northstar MLS. IDX information is provided exclusively for personal, non-commercial use, and may not be used for any purpose other than to identify prospective properties consumers may be interested in purchasing. Information is deemed reliable but not guaranteed. Copyright 2026, Northstar MLS.
Last checked: 2026-10-31 11:33 AM UTC

Neighborhood & Commute
Source: Walkscore
Save
Ask
Tour
Hide
Share