1274 Hadley Hills Drive NE, Rochester, MN, 55906

Save
Ask
Tour
Hide
Share
$680,130
2 Days On Site

1274 Hadley Hills Drive NE
Rochester, MN 55906

For Sale|Single Family Residence|Active
6
Beds
4
Total Baths
2
Full Baths
2
Partial Baths
3,483
SqFt
$195
/SqFt
2026
Built
Subdivision:
Hadley Hills
County:
Olmsted
Listing courtesy of Lennar Sales Corp

Due to the health concerns created by Coronavirus we are offering personal 1-1 online video walkthough tours where possible.
Call Now: 507-477-3884
Is this the listing for you? We can help make it yours.
507-477-3884
Upcoming Open Houses
Due to COVID-19, we recommend you verify Open Houses before attending.
Sat, Oct 31, 12:00 PM - 3:00 PM
Sun, Nov 1, 12:00 PM - 3:00 PM
1274 Hadley Hills Drive NE1274 Hadley Hills Drive NE1274 Hadley Hills Drive NE1274 Hadley Hills Drive NE
Save
Ask
Tour
Hide
Share

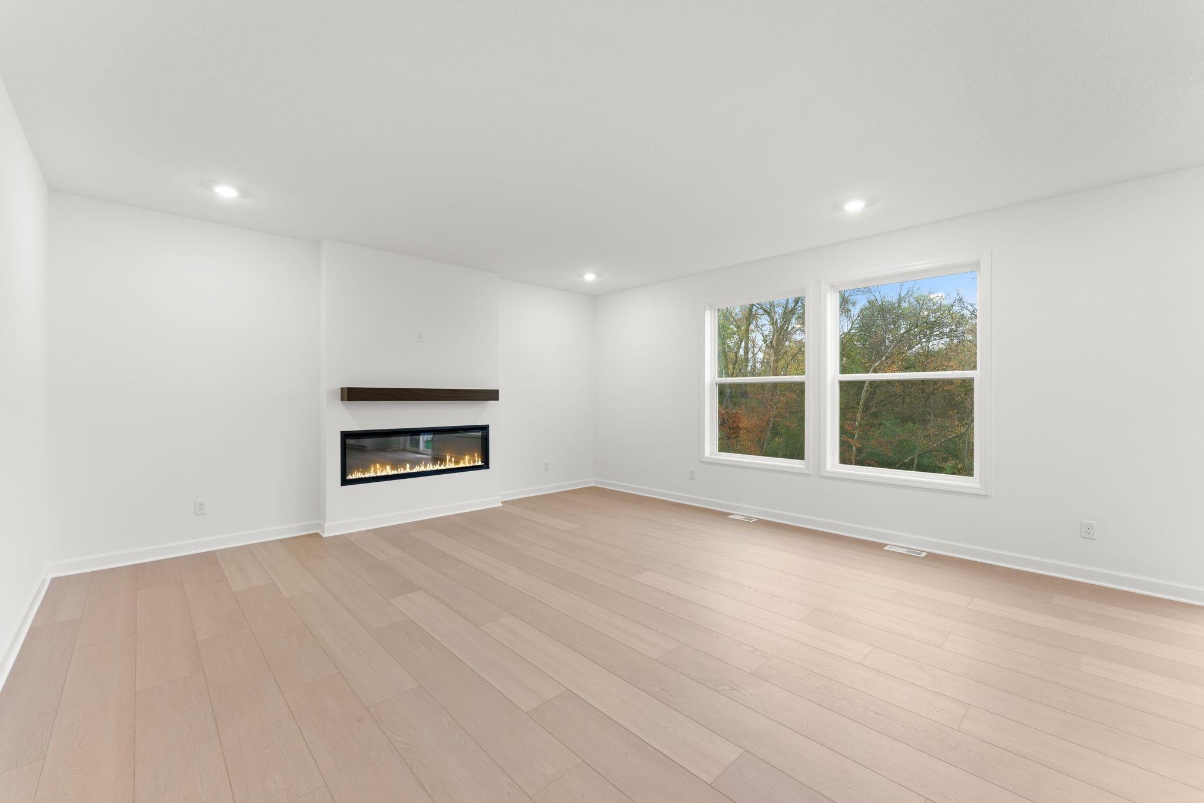
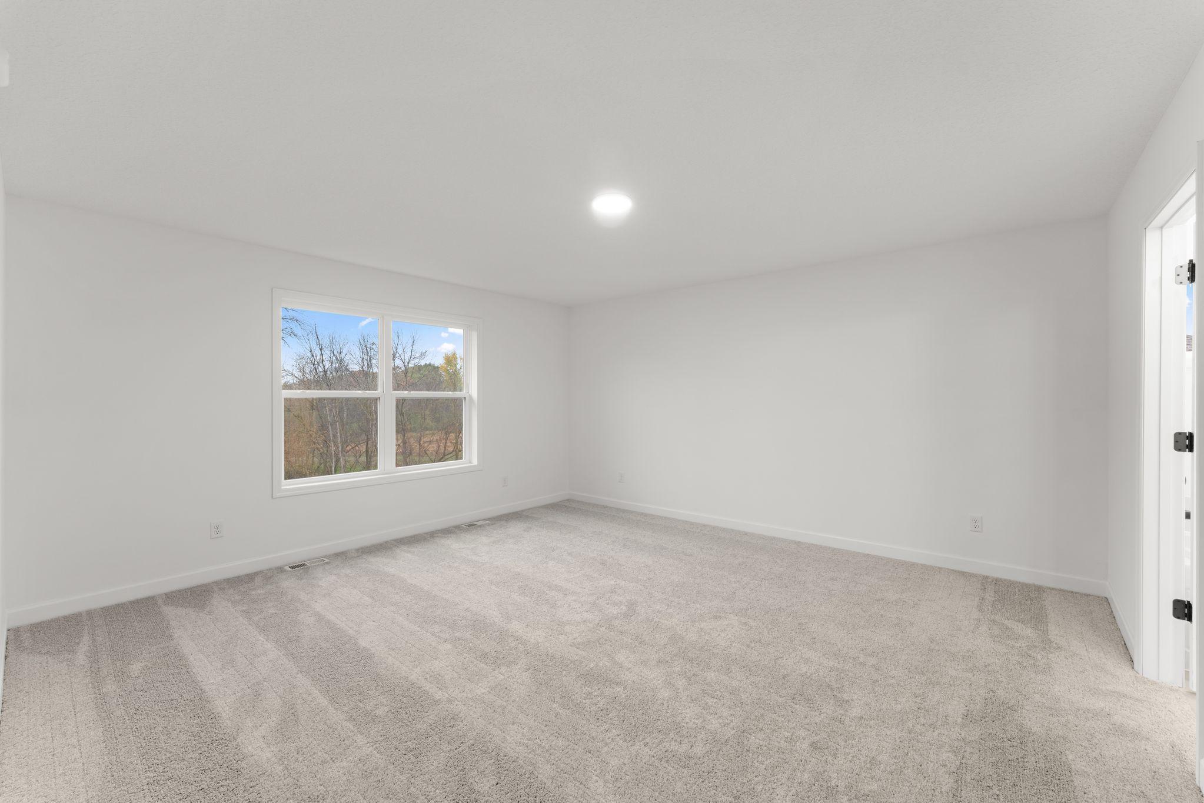
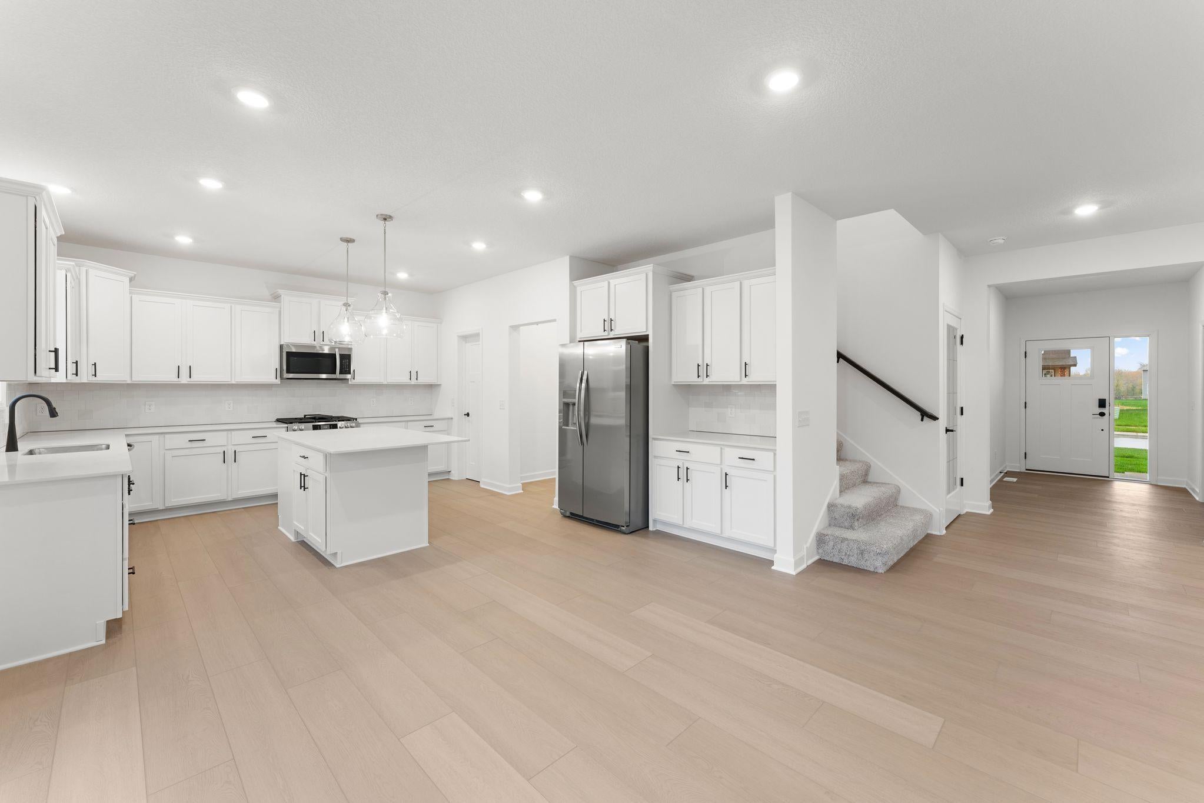
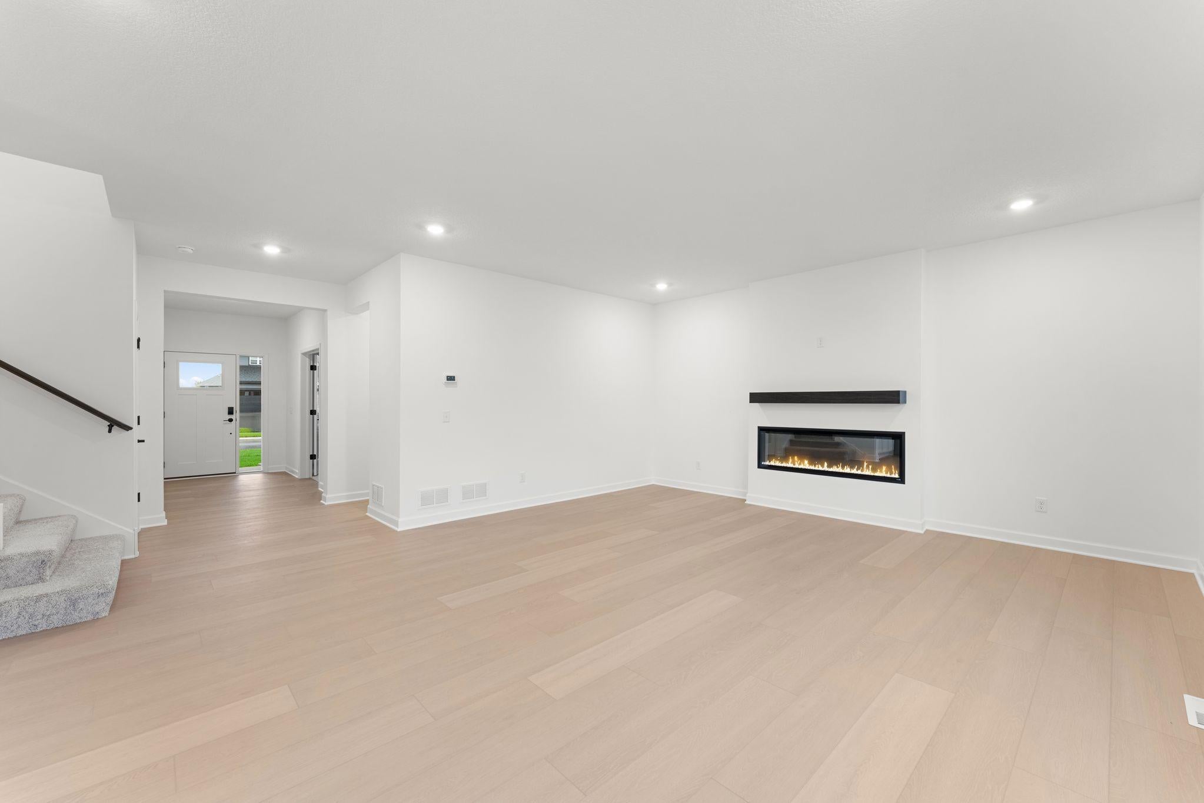
Home is under construction and available for a December closing! Step inside this impressive two-story home and experience spacious living at its best. The open-concept main floor features a modern upgraded gourmet kitchen with stainless steel appliances and a large kitchen island, seamlessly connecting to the dining room and inviting Great Room with a cozy electric fireplace—perfect for both everyday moments and entertaining. The main level bedroom is perfect for a home office or guest suite. Upstairs, discover a deluxe owner's suite and three more generous secondary bedrooms, all featuring walk-in closets for exceptional storage. The expansive loft provides even more flexibility for your lifestyle. Head to the finished basement to find a sixth bedroom, adjacent bath, and spacious game room. With three dedicated garage spaces, storing vehicles and gear is effortless. This highly desirable floorplan comes loaded with sought-after features—homes like this move quickly, so don’t miss your chance to make it yours! Hadley Hills is community of new and spacious single-family homes for sale in a prime location near the rolling greens of the Hadley Creek Golf Course and just 10 minutes from downtown Rochester, MN.

Save
Ask
Tour
Hide
Share
Listing Snapshot
Price 
$680,130
Days On Site 
2 Days
Bedrooms 
6
Inside Area (SqFt) 
3,483 sqft
Total Baths 
4
Full Baths 
2
Partial Baths 
2
Lot Size 
0.19 Acres
Year Built 
2026
MLS Number 
7166192
Status 
Active
Property Tax 
N/A
HOA/Condo/Coop Fees 
N/A
Sq Ft Source 
N/A
Friends & Family
Recent Activity
yesterdayListing updated with changes from the MLS
3 days agoListing first seen on site
General Features
Acres 
0.19
Attached Garage 
Yes
Available on 
2026-12-21
Foundation 
Concrete Perimeter
Garage 
Yes
Garage Spaces 
3
Land Lease 
No
Levels 
Two
Number Of Stories 
2
Parking 
ConcreteGarage Door OpenerAttached
Property Condition 
New Construction
Property Sub Type 
Single Family Residence
Sewer 
Public Sewer
SqFt Above 
2692
SqFt Below 
791
SqFt Total 
3918
Utilities 
Underground Utilities
Water Source 
Public
Zoning 
Residential-Single Family
Interior Features
Appliances 
OvenCooktopDishwasherDisposalDryerExhaust FanHumidifierGas Water HeaterMicrowaveRefrigeratorStainless Steel Appliance(s)WasherWater Softener Owned
Basement 
FinishedDaylight
Cooling 
Central Air
Electric 
200+ Amp Service
Fireplace 
Yes
Fireplace Features 
ElectricFamily Room
Fireplaces 
1
Heating 
Natural GasForced AirFireplace(s)
Interior 
Kitchen IslandWalk-In Closet(s)
Laundry Features 
Gas Dryer HookupLaundry RoomUpper LevelWasher Hookup
Bedroom 
Dimensions - 15 x 16Level - Upper
Bedroom 2 
Dimensions - 12 x 12Level - Upper
Bedroom 3 
Dimensions - 12 x 14Level - Upper
Bedroom 4 
Dimensions - 11 x 12Level - Upper
Bedroom 5 
Dimensions - 12x13Level - Main
Bedroom 6 
Dimensions - 11x9Level - Lower
Dining Room 
Dimensions - 11 x 13Level - Main
Game Room 
Dimensions - 27x17Level - Lower
Great Room 
Dimensions - 16 x 17Level - Main
Kitchen 
Dimensions - 12 x 13Level - Main
Loft 
Dimensions - 12 x 11Level - Upper
Save
Ask
Tour
Hide
Share
Exterior Features
Construction Details 
ConcreteFrameStoneVinyl Siding
Patio And Porch 
Porch
Roof 
Asphalt
Community Features
School District 
535 - Rochester
Township 
Rochester
Roads 
Paved
Schools
School District
535 - Rochester
Elementary School
Robert Gage
Middle School
Dakota
High School
Century
Listing courtesy of Lennar Sales Corp


Listing information is provided by Participants of the Northstar MLS. IDX information is provided exclusively for personal, non-commercial use, and may not be used for any purpose other than to identify prospective properties consumers may be interested in purchasing. Information is deemed reliable but not guaranteed. Copyright 2026, Northstar MLS.
Last checked: 2026-10-31 11:38 AM UTC

Neighborhood & Commute
Source: Walkscore
Save
Ask
Tour
Hide
Share