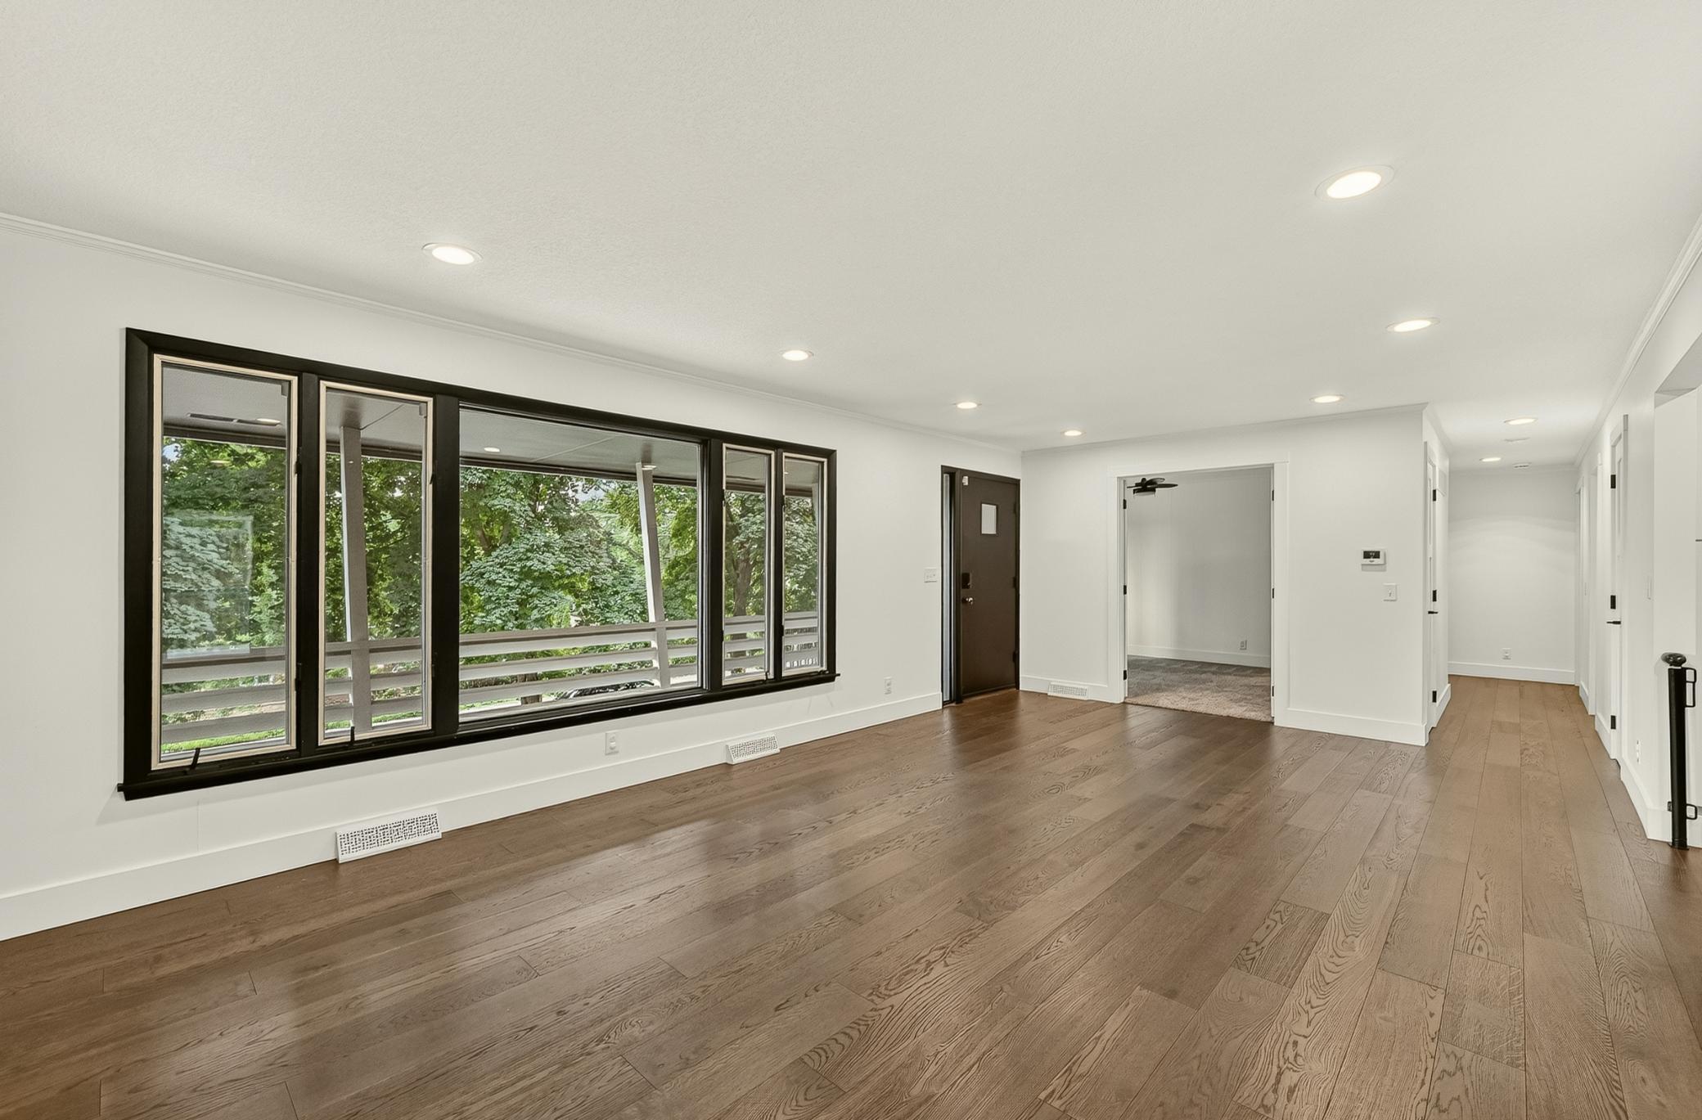
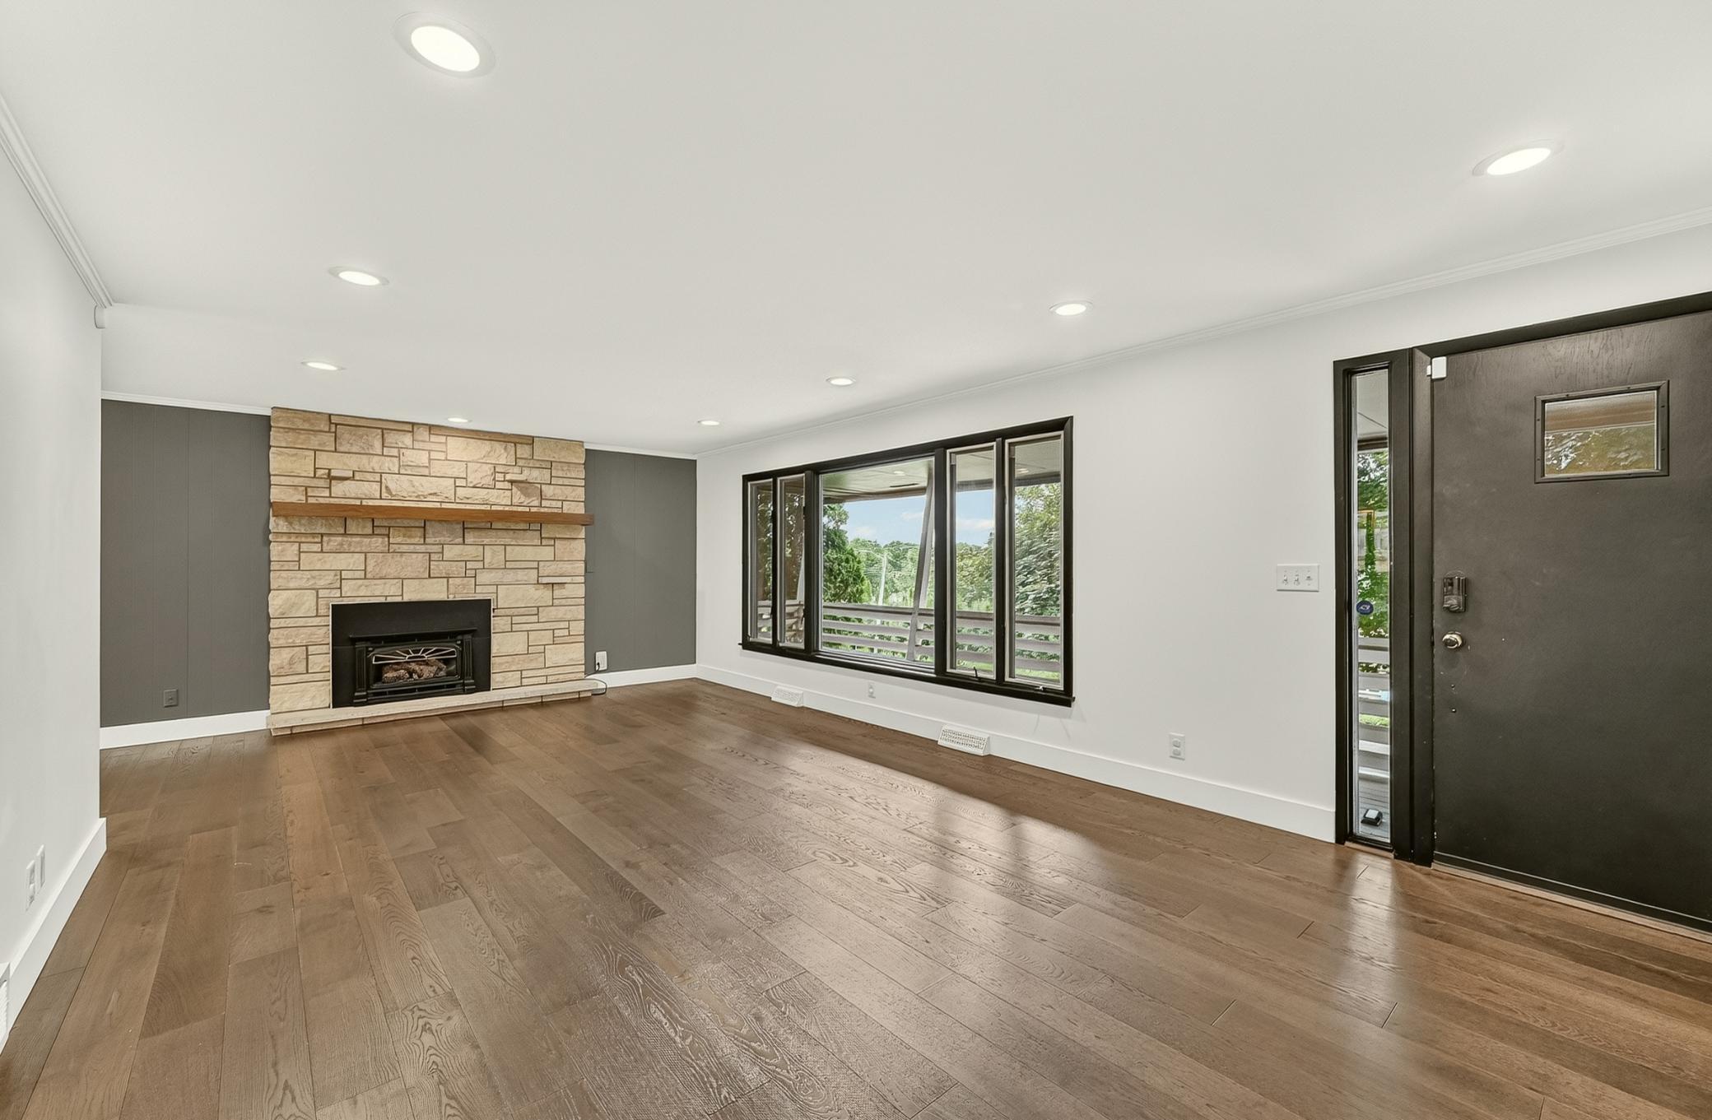
1019 11th Street SW, Rochester, MN, 55902

Save
Ask
Tour
Hide
Share
$464,900
2 Days On Site

1019 11th Street SW
Rochester, MN 55902

For Sale|Single Family Residence|Active
4
Beds
3
Total Baths
1
Full Bath
2
Partial Baths
2,240
SqFt
$208
/SqFt
1963
Built
Subdivision:
Williams Healy & Corn-Outlots
County:
Olmsted
Listing courtesy of Edina Realty Rochester

Due to the health concerns created by Coronavirus we are offering personal 1-1 online video walkthough tours where possible.
Call Now: 507-477-3884
Is this the listing for you? We can help make it yours.
507-477-3884
Upcoming Open Houses
Due to COVID-19, we recommend you verify Open Houses before attending.
Sat, Oct 31, 11:00 AM - 1:00 PM
1019 11th Street SW1019 11th Street SW1019 11th Street SW1019 11th Street SW
Save
Ask
Tour
Hide
Share

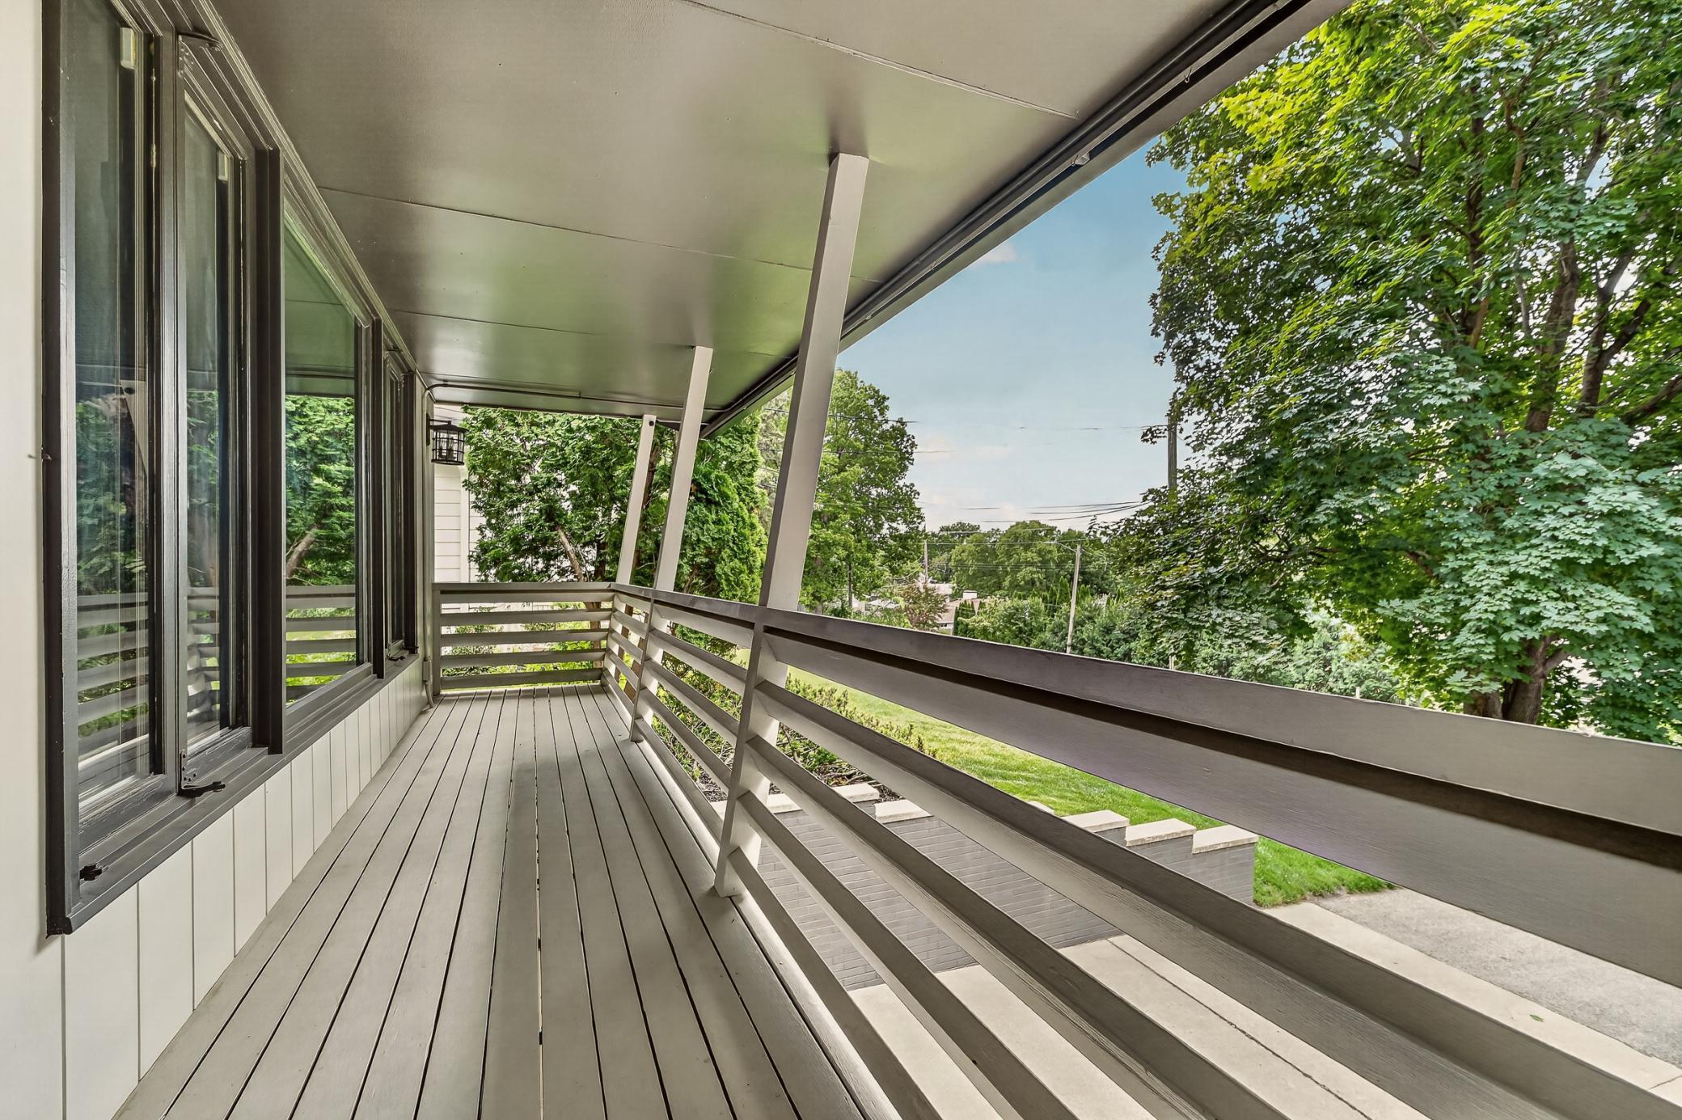
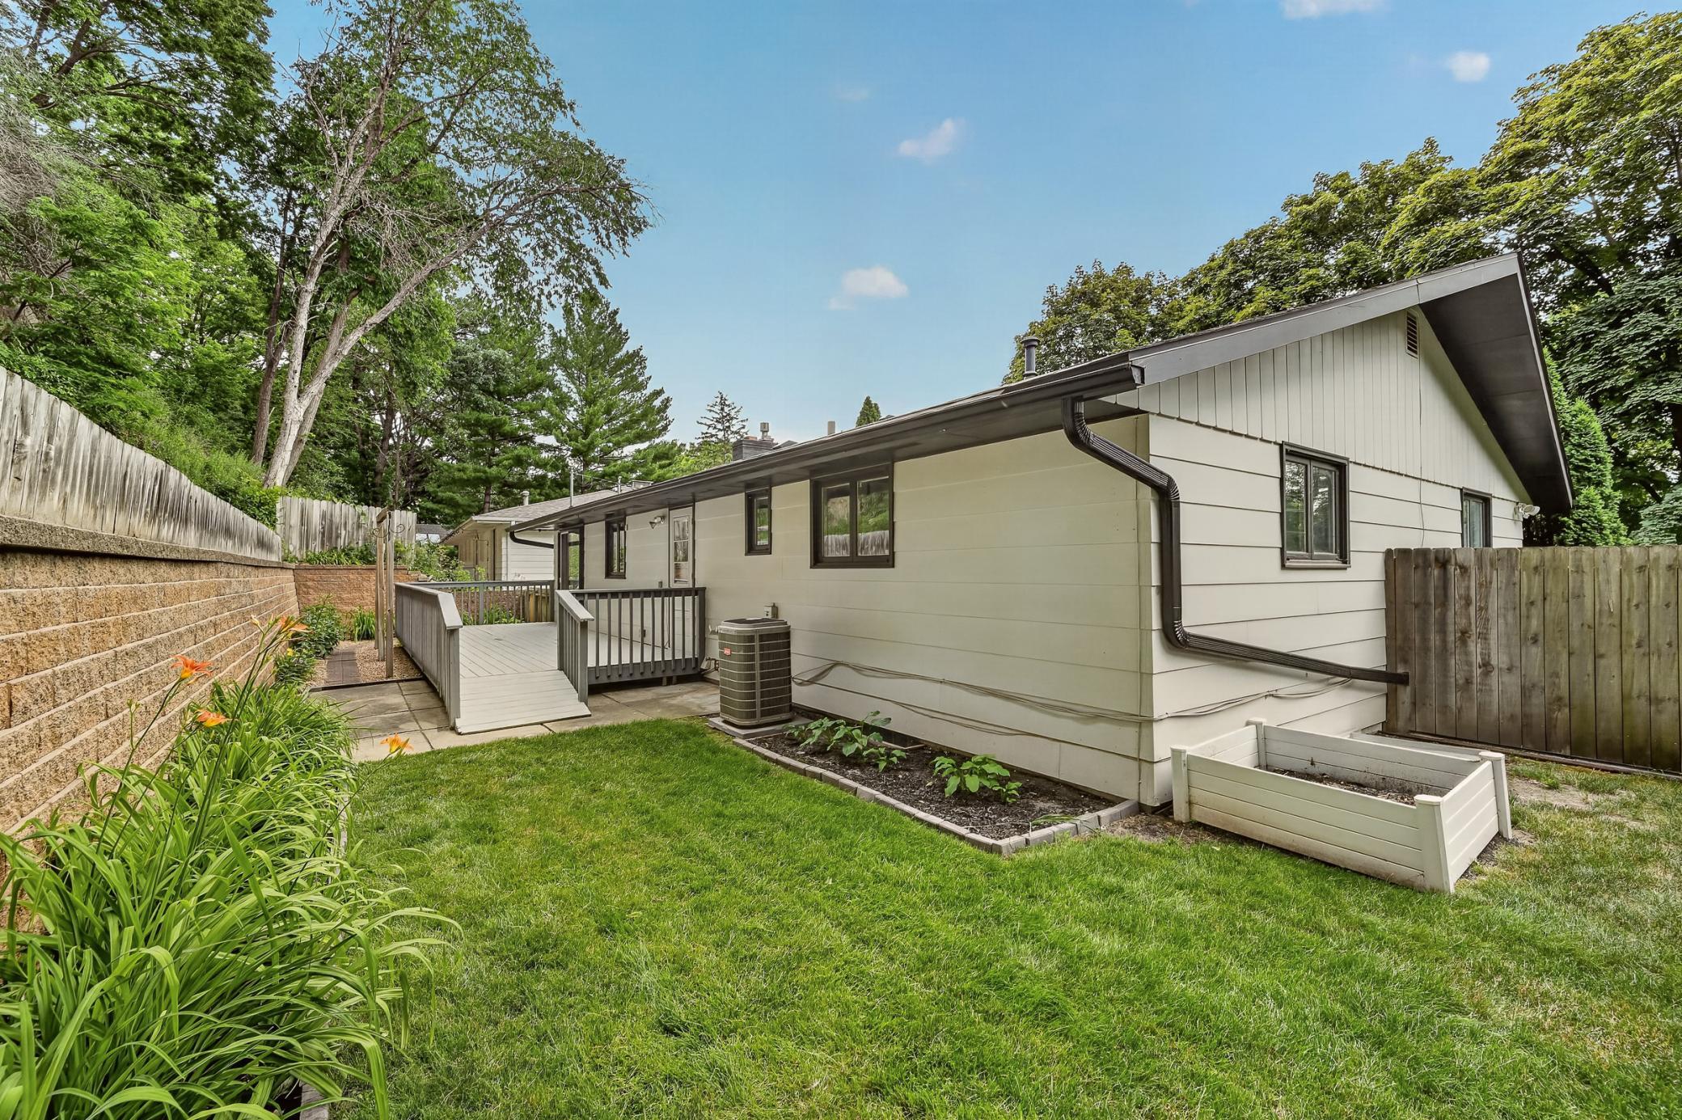
Welcome to 1019 11th St SW, where modern updates meet timeless charm on a quiet, tree-lined street in a desirable southwest Rochester neighborhood. Mature trees provide exceptional privacy, creating a peaceful outdoor setting while still being close to parks, schools, shopping, and dining. This beautifully updated home features 4 bedrooms, 3 bathrooms, and a spacious layout designed for comfortable everyday living. The interior has been thoughtfully updated, including a fully remodeled bathroom (2023), offering a fresh, move-in-ready feel throughout. Major recent improvements provide peace of mind for years to come, including a new roof (2023), garage mini-split heating and cooling system (2023), and a new garage door and garage door opener (2024). The attached 2-car garage offers plenty of space for vehicles, storage, or a workshop, with the added comfort of climate control. Whether you're relaxing in the privacy of the backyard or enjoying the updated interior, this home combines quality updates, functional space, and a fantastic location. Don't miss the opportunity to make this exceptional property your next home!

Save
Ask
Tour
Hide
Share
Listing Snapshot
Price 
$464,900
Days On Site 
2 Days
Bedrooms 
4
Inside Area (SqFt) 
2,240 sqft
Total Baths 
3
Full Baths 
1
Partial Baths 
2
Lot Size 
0.2 Acres
Year Built 
1963
MLS Number 
7166306
Status 
Active
Property Tax 
$5,710
HOA/Condo/Coop Fees 
N/A
Sq Ft Source 
N/A
Friends & Family
Recent Activity
2 days agoListing updated with changes from the MLS
3 days agoListing first seen on site
General Features
Acres 
0.2
Foundation 
Block
Garage 
Yes
Garage Spaces 
2
Land Lease 
No
Levels 
One
Number Of Stories 
1
Parking 
AsphaltConcreteGarage Door Opener
Property Sub Type 
Single Family Residence
Sewer 
Public Sewer
SqFt Above 
1440
SqFt Below 
800
SqFt Total 
2240
Utilities 
Cable Available
Water Source 
Public
Zoning 
Residential-Single Family
Interior Features
Appliances 
DishwasherDryerMicrowaveRangeRefrigeratorWater Purifier
Basement 
Finished
Cooling 
Central Air
Fireplace 
Yes
Fireplaces 
1
Heating 
Natural GasForced Air
Interior 
Breakfast BarEat-in KitchenKitchen Island
Laundry Features 
Lower Level
Bathroom 
Level - Lower
Bedroom 
Level - Main
Bedroom 2 
Level - Main
Bedroom 3 
Level - Main
Bedroom 4 
Level - Lower
Dining Room 
Level - Main
Family Room 
Level - Lower
Kitchen 
Level - Main
Laundry 
Level - Lower
Living Room 
Level - Main
Utility Room 
Level - Lower
Save
Ask
Tour
Hide
Share
Exterior Features
Patio And Porch 
Deck
Road Frontage 
City Street
Community Features
School District 
535 - Rochester
Township 
Rochester
Schools
School District
535 - Rochester
Elementary School
Folwell
Middle School
John Adams
High School
Mayo
Listing courtesy of Edina Realty Rochester


Listing information is provided by Participants of the Northstar MLS. IDX information is provided exclusively for personal, non-commercial use, and may not be used for any purpose other than to identify prospective properties consumers may be interested in purchasing. Information is deemed reliable but not guaranteed. Copyright 2026, Northstar MLS.
Last checked: 2026-10-31 11:33 AM UTC

Neighborhood & Commute
Source: Walkscore
Save
Ask
Tour
Hide
Share