509 Meadow Run Drive SW, Rochester, MN, 55902

Save
Ask
Tour
Hide
Share
$339,900
4 Days On Site

509 Meadow Run Drive SW
Rochester, MN 55902

For Sale|Single Family Residence|Active
3
Beds
2
Total Baths
2
Full Baths
2,096
SqFt
$162
/SqFt
1986
Built
Subdivision:
Meadow Hills 1st Sub
County:
Olmsted
Listing courtesy of eXp Realty

Due to the health concerns created by Coronavirus we are offering personal 1-1 online video walkthough tours where possible.
Call Now: 507-477-3884
Is this the listing for you? We can help make it yours.
507-477-3884
509 Meadow Run Drive SW509 Meadow Run Drive SW509 Meadow Run Drive SW509 Meadow Run Drive SW
Save
Ask
Tour
Hide
Share

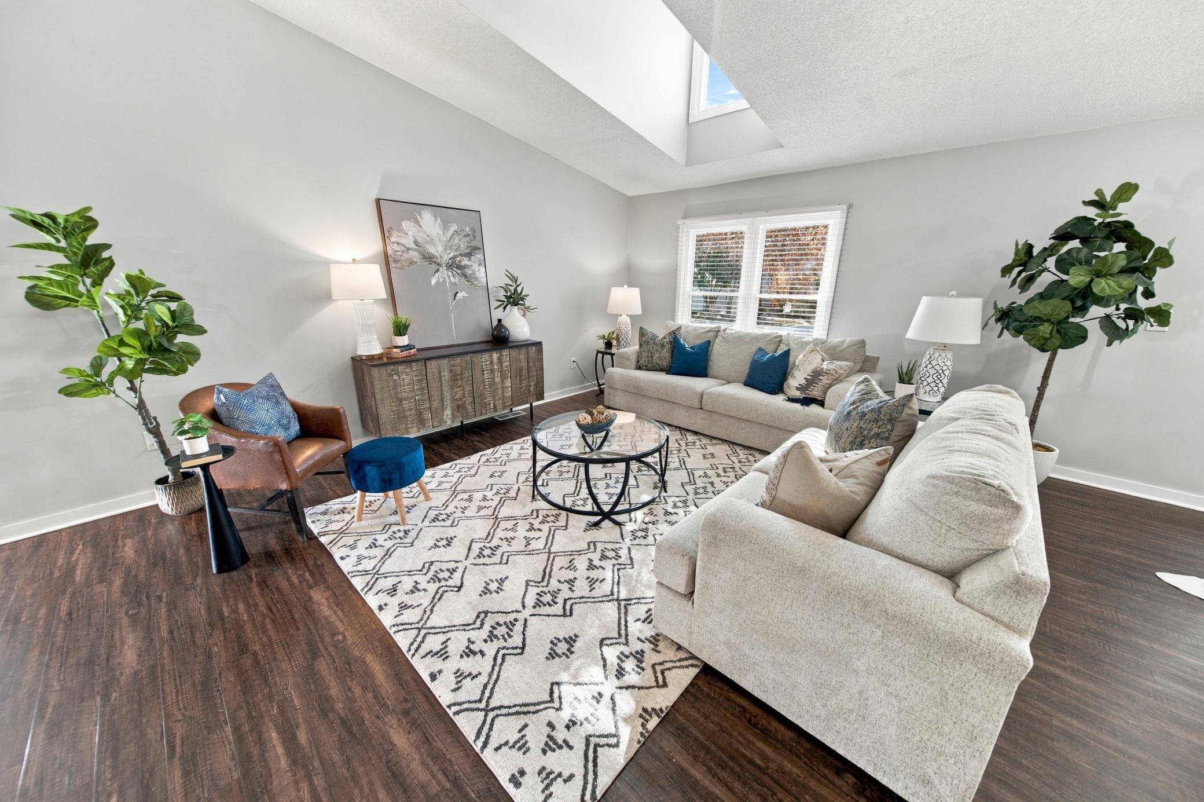
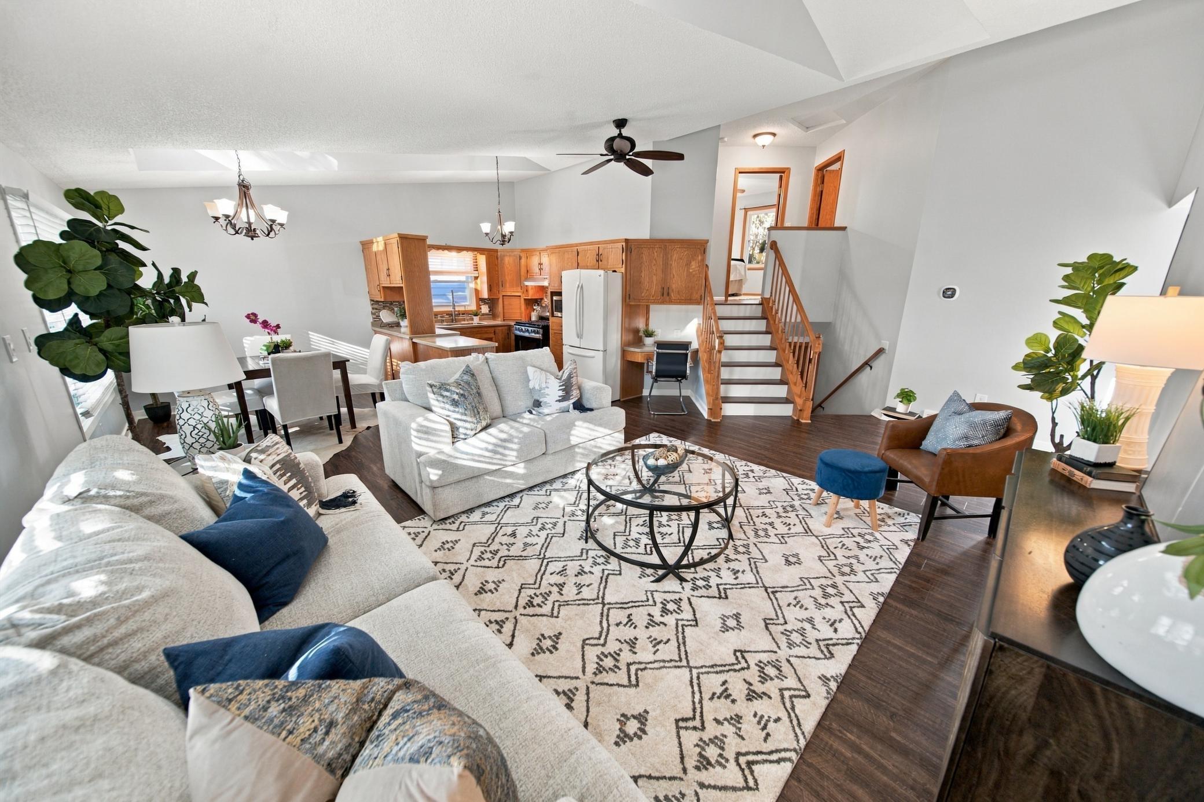
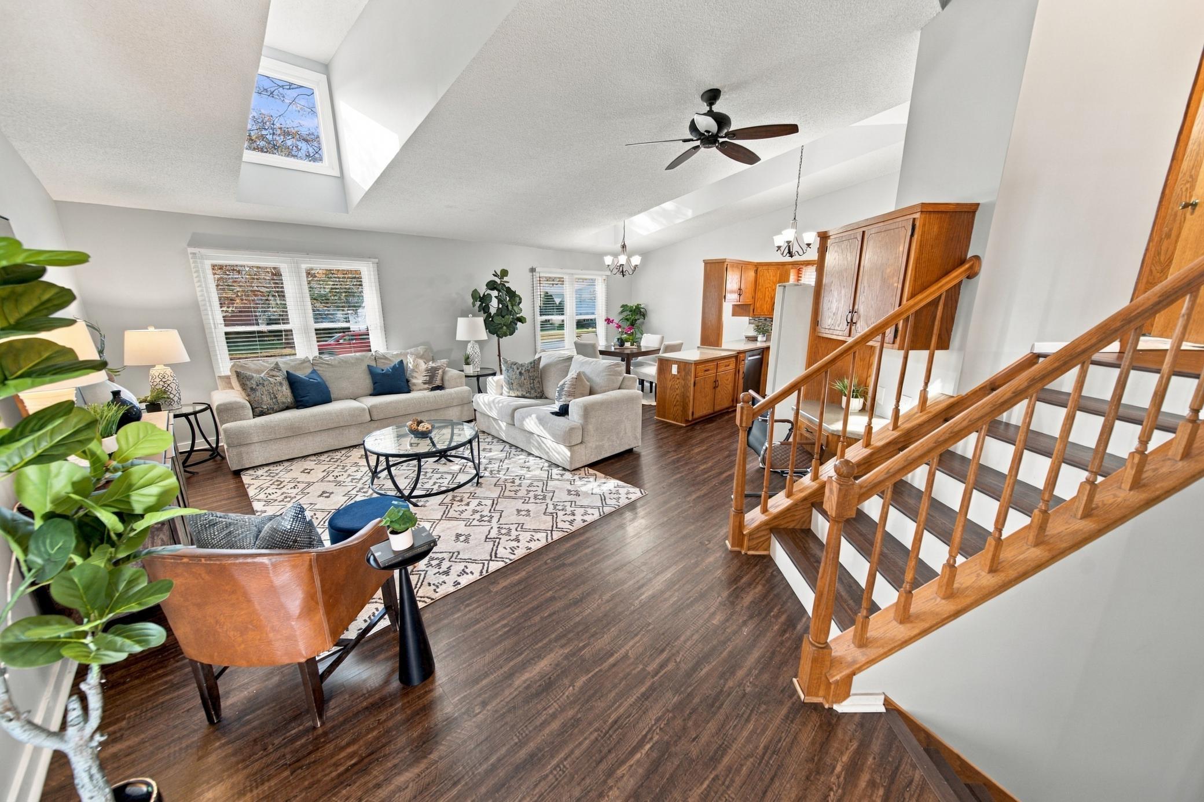
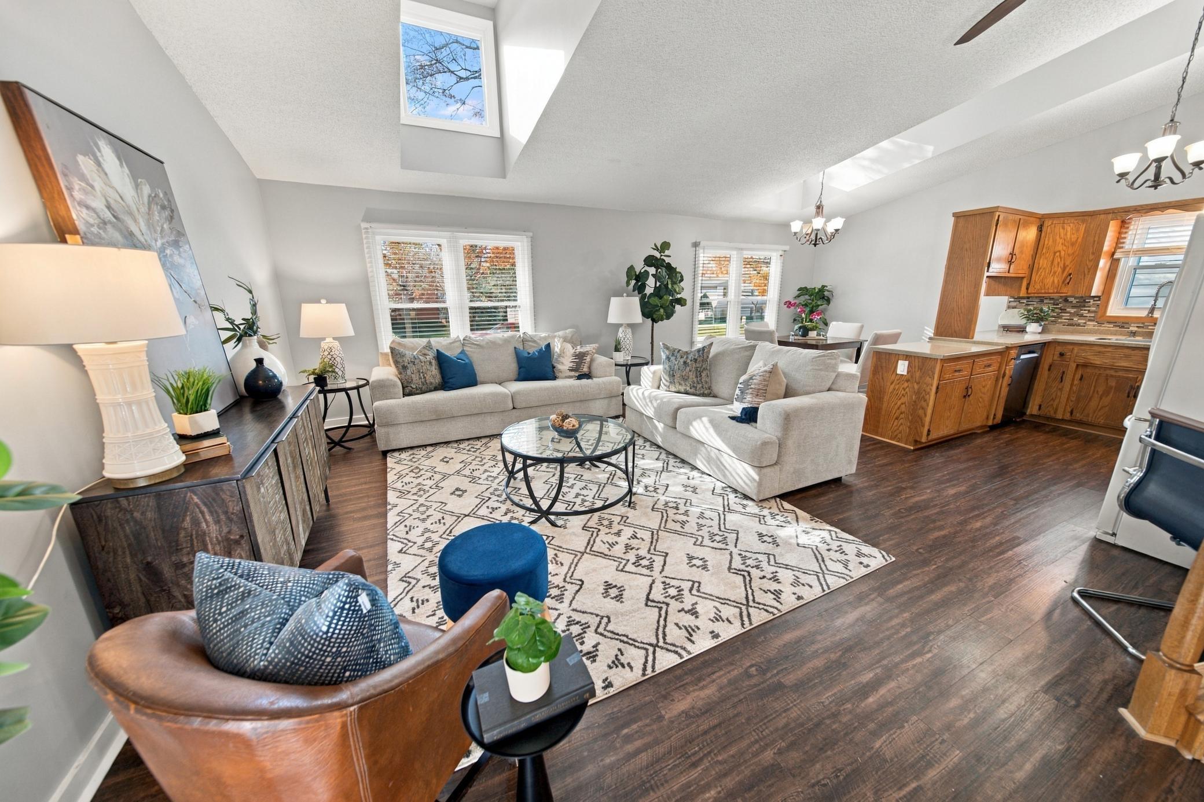
Remodeled 4-level split home in Southwest Rochester, Minnesota, with 3 bedrooms, 2 bathrooms, and a two-stall attached garage. A large mudroom makes coming in from the front door much more manageable and spacious. Newer windows throughout bring in plenty of natural light and carry a lifetime warranty. New flooring runs throughout much of the home and an open style living space on the main floor with two other entertaining rooms below. The big-ticket items are done, including a newer roof, newer windows and furnace with a whole-home humidifier for year-round comfort. A new washer and dryer are ready for move-in. A beautiful gas fireplace warm the lower level, and the lowest level is a great space for a theater or athletic room. This home also gives the buyer the opportunity to adjust certain appliances and make a few choices, so the finishing touches can match your style. Outside, a new deck with a fully fenced backyard, great for Fido or outdoor activities. The home is about a 4 minute’s drive to basic stores and everyday shopping, and a Rochester Public Transit bus stop is about a one-minute walk away. Remodeled, move-in ready, and close to what you need in Rochester.

Save
Ask
Tour
Hide
Share
Listing Snapshot
Price 
$339,900
Days On Site 
4 Days
Bedrooms 
3
Inside Area (SqFt) 
2,096 sqft
Total Baths 
2
Full Baths 
2
Partial Baths 
N/A
Lot Size 
0.243 Acres
Year Built 
1986
MLS Number 
7173141
Status 
Active
Property Tax 
$4,164.88
HOA/Condo/Coop Fees 
N/A
Sq Ft Source 
N/A
Friends & Family
Recent Activity
3 days agoListing updated with changes from the MLS
4 days agoStatus changed to Active
4 days agoListing first seen on site
General Features
Acres 
0.243
Attached Garage 
Yes
Foundation 
Block
Garage 
Yes
Garage Spaces 
2
Land Lease 
No
Levels 
Multi/Split
Parking 
ConcreteGarage Door OpenerAttached
Property Sub Type 
Single Family Residence
Sewer 
Public Sewer
SqFt Above 
1108
SqFt Below 
988
SqFt Total 
2216
Water Source 
Public
Zoning 
Residential-Single Family
Interior Features
Appliances 
DishwasherDisposalDryerExhaust FanHumidifierGas Water HeaterMicrowaveRangeRefrigeratorWasherWater Softener OwnedWater Purifier
Basement 
BlockFinishedSump PumpDaylight
Cooling 
Ceiling Fan(s)Central Air
Fireplace 
Yes
Fireplace Features 
Family RoomGas
Fireplaces 
1
Flooring 
Hardwood
Heating 
Natural GasForced Air
Laundry Features 
Lower Level
Window Features 
Skylight(s)
Bathroom 
Level - Upper
Bedroom 
Level - Upper
Bedroom 2 
Level - Upper
Bedroom 3 
Level - Lower
Dining Room 
Level - Main
Family Room 
Level - Lower
Foyer 
Level - Main
Kitchen 
Level - Upper
Living Room 
Level - Main
Office 
Level - Basement
Save
Ask
Tour
Hide
Share
Exterior Features
Construction Details 
BlockVinyl Siding
Fencing 
Chain Link
Patio And Porch 
DeckFront Porch
Windows/Doors 
Skylight(s)
Community Features
School District 
535 - Rochester
Township 
Rochester
Schools
School District
535 - Rochester
Elementary School
Ben Franklin
Middle School
Willow Creek
High School
Mayo
Listing courtesy of eXp Realty


Listing information is provided by Participants of the Northstar MLS. IDX information is provided exclusively for personal, non-commercial use, and may not be used for any purpose other than to identify prospective properties consumers may be interested in purchasing. Information is deemed reliable but not guaranteed. Copyright 2026, Northstar MLS.
Last checked: 2026-11-22 10:17 PM UTC

Neighborhood & Commute
Source: Walkscore
Save
Ask
Tour
Hide
Share