4904 Noble Drive NW, Rochester, MN, 55901

Save
Ask
Tour
Hide
Share
$699,840
1 Day On Site

4904 Noble Drive NW
Rochester, MN 55901

For Sale|Single Family Residence|Active
5
Beds
3
Total Baths
2
Full Baths
1
Partial Bath
3,400
SqFt
$206
/SqFt
2023
Built
Subdivision:
Ponds Of Highland Hills
County:
Olmsted
Listing courtesy of Harbor Realty & Management Gro

Due to the health concerns created by Coronavirus we are offering personal 1-1 online video walkthough tours where possible.
Call Now: 507-477-3884
Is this the listing for you? We can help make it yours.
507-477-3884
4904 Noble Drive NW4904 Noble Drive NW4904 Noble Drive NW4904 Noble Drive NW
Save
Ask
Tour
Hide
Share

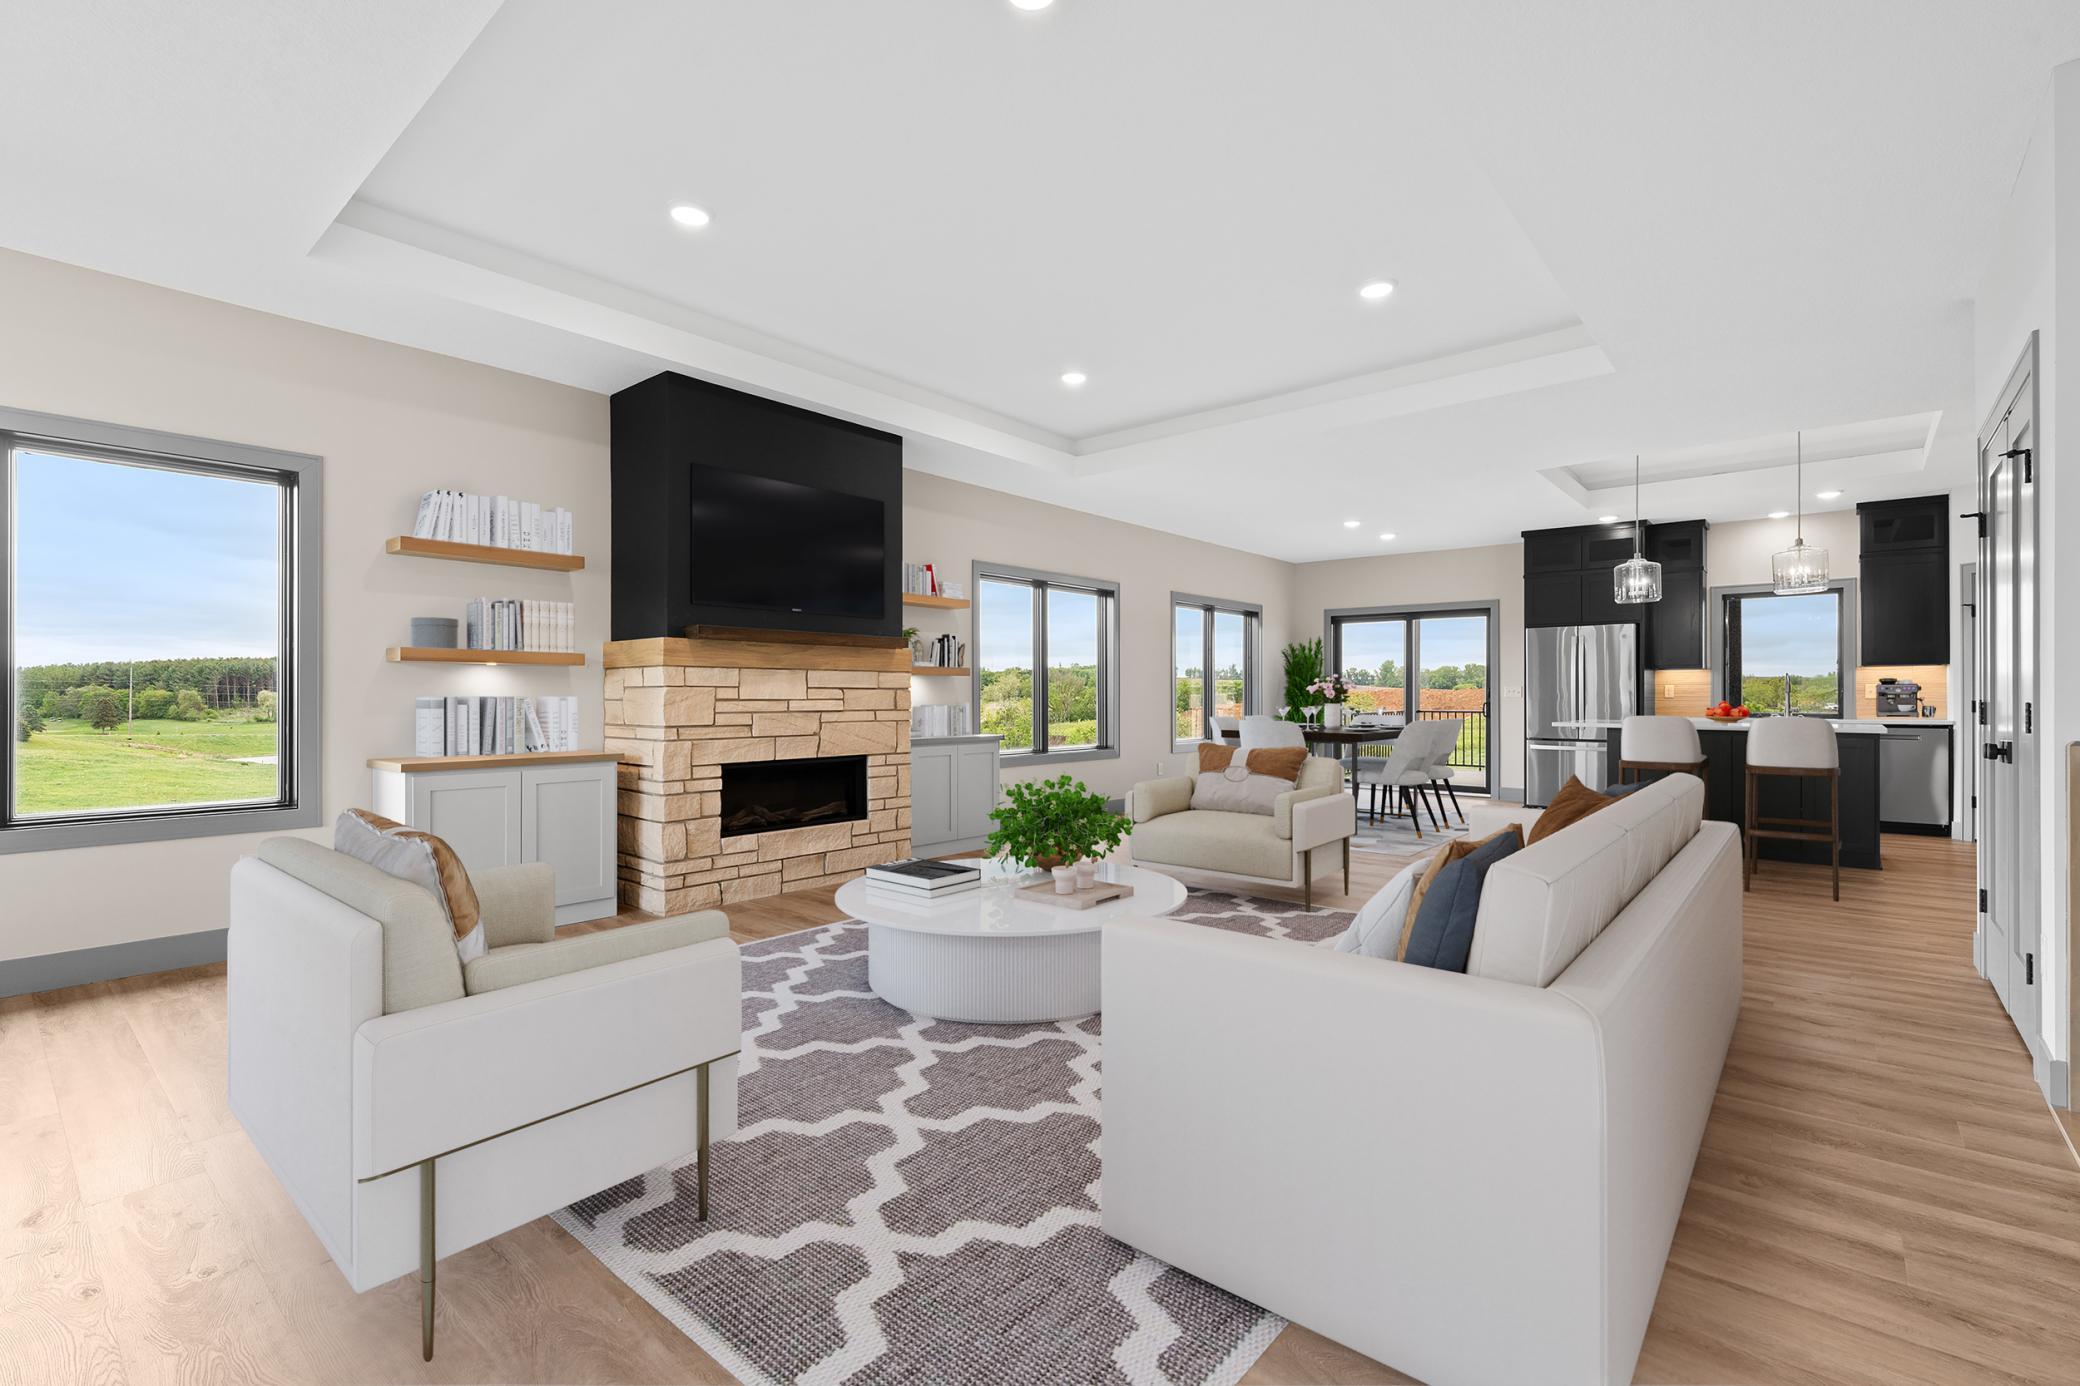
Welcome to this stunning prairie-style home where thoughtful design meets everyday functionality. From the moment you arrive, the inviting covered front porch sets the tone for the warmth and quality found throughout this beautifully crafted home. Step inside to an open and airy main living space highlighted by a cozy gas fireplace, expansive windows, and seamless flow into the impressive kitchen. Designed for both entertaining and daily living, the kitchen features double wall ovens, an induction cooktop, custom hood vent, spacious pantry, and abundant cabinetry and prep space. The adjoining dining area creates the perfect gathering place for family and guests alike. The main level offers exceptional convenience with a spacious mudroom, laundry room, second bedroom, and full bathroom, all leading to the private primary suite retreat. The luxurious primary ensuite features a generous bedroom, double vanity with quartz countertops, zero-entry walk-in shower, and an oversized walk-in closet. The fully finished lower level expands your living space with an expansive great room complete with a wet bar, dedicated library/storage area, two additional bedrooms, full bathroom, and a versatile fifth bedroom or office space perfect for working from home, hobbies, or guests. The oversized garage is loaded with upgrades including a gas line for a future heater, LED lighting, floor drain, and prewiring for an EV charging station. Water has also been brought to the garage for a future in-ground sprinkler system. Outdoor living is just as impressive with four separate seating areas including a covered front porch, covered rear porch, open deck, and lower-level concrete patio — offering the perfect spaces to relax, entertain, and enjoy every season. This thoughtfully designed home combines modern finishes, flexible living spaces, and high-end features throughout. Come take a look at what new construction can offer!

Save
Ask
Tour
Hide
Share
Listing Snapshot
Price 
$699,840
Days On Site 
1 Day
Bedrooms 
5
Inside Area (SqFt) 
3,400 sqft
Total Baths 
3
Full Baths 
2
Partial Baths 
1
Lot Size 
0.31 Acres
Year Built 
2023
MLS Number 
7173825
Status 
Active
Property Tax 
$7,494
HOA/Condo/Coop Fees 
$16.25 monthly
Sq Ft Source 
N/A
Friends & Family
Recent Activity
10 hours agoListing updated with changes from the MLS
yesterdayListing first seen on site
General Features
Acres 
0.31
Attached Garage 
Yes
Garage 
Yes
Garage Spaces 
3
Land Lease 
No
Levels 
One
Number Of Stories 
1
Parking 
ConcreteAttachedGarage
Property Condition 
New Construction
Property Sub Type 
Single Family Residence
Sewer 
Public Sewer
SqFt Above 
1740
SqFt Below 
1660
SqFt Total 
3480
Water Source 
Public
Zoning 
Residential-Single Family
Interior Features
Appliances 
CooktopDishwasherDouble OvenExhaust FanGas Water HeaterMicrowaveRefrigeratorStainless Steel Appliance(s)Water Softener Owned
Basement 
Walk-Out AccessFinishedFullDaylight
Cooling 
Ceiling Fan(s)Central Air
Electric 
200+ Amp Service
Fireplace 
Yes
Fireplace Features 
Gas
Fireplaces 
1
Heating 
Natural GasForced Air
Interior 
Kitchen IslandWalk-In Closet(s)Wet Bar
Laundry Features 
Electric Dryer HookupLaundry Closet
Bar/Wet Bar Room 
Dimensions - 8x9Level - Lower
Bathroom 
Dimensions - 9x9Level - Lower
Bedroom 
Dimensions - 14x16Level - Main
Bedroom 2 
Dimensions - 12x15Level - Main
Bedroom 3 
Dimensions - 12x12Level - Lower
Bedroom 4 
Dimensions - 14x15Level - Lower
Bedroom 5 
Dimensions - 14x15Level - Lower
Bonus Room 
Dimensions - 16x9Level - Lower
Deck 
Dimensions - 14x14Level - Main
Dining Room 
Dimensions - 16x10Level - Main
Great Room 
Dimensions - 24x26Level - Lower
Kitchen 
Dimensions - 13x16Level - Main
Living Room 
Dimensions - 24x18Level - Main
Primary Bathroom 
Dimensions - 8x9Level - Main
Utility Room 
Dimensions - 8x10Level - Lower
Walk-In Closet 
Dimensions - 6x9Level - Main
Save
Ask
Tour
Hide
Share
Exterior Features
Construction Details 
ConcreteAluminum SidingStoneCement Siding
Lot Features 
Near Public Transit
Patio And Porch 
DeckPatioCoveredFront Porch
Roof 
Shingle
Windows/Doors 
French Doors
Community Features
Association Fee 
$195.0
Association Fee Frequency 
Annually
School District 
535 - Rochester
Township 
Rochester
Schools
School District
535 - Rochester
Elementary School
George Gibbs
Middle School
Dakota
High School
John Marshall
Listing courtesy of Harbor Realty & Management Gro


Listing information is provided by Participants of the Northstar MLS. IDX information is provided exclusively for personal, non-commercial use, and may not be used for any purpose other than to identify prospective properties consumers may be interested in purchasing. Information is deemed reliable but not guaranteed. Copyright 2026, Northstar MLS.
Last checked: 2026-11-21 09:08 PM UTC

Neighborhood & Commute
Source: Walkscore
Save
Ask
Tour
Hide
Share
