
501 9th Avenue NW, Byron, MN, 55920
Save
Ask
Tour
Hide
$329,000
2 Days On Site
501 9th Avenue NWByron, MN 55920
For Sale|Single Family Residence|Active
3
Beds
2
Total Baths
1
Full Bath
1
Partial Bath
1,534
SqFt
$214
/SqFt
1987
Built
Subdivision:
Lorentz Estates 2nd Sub
County:
Olmsted
Listing courtesy of Loam Commercial Real Estate
Due to the health concerns created by Coronavirus we are offering personal 1-1 online video walkthough tours where possible.
Call Now: 507-477-3884
Is this the listing for you? We can help make it yours.
507-477-3884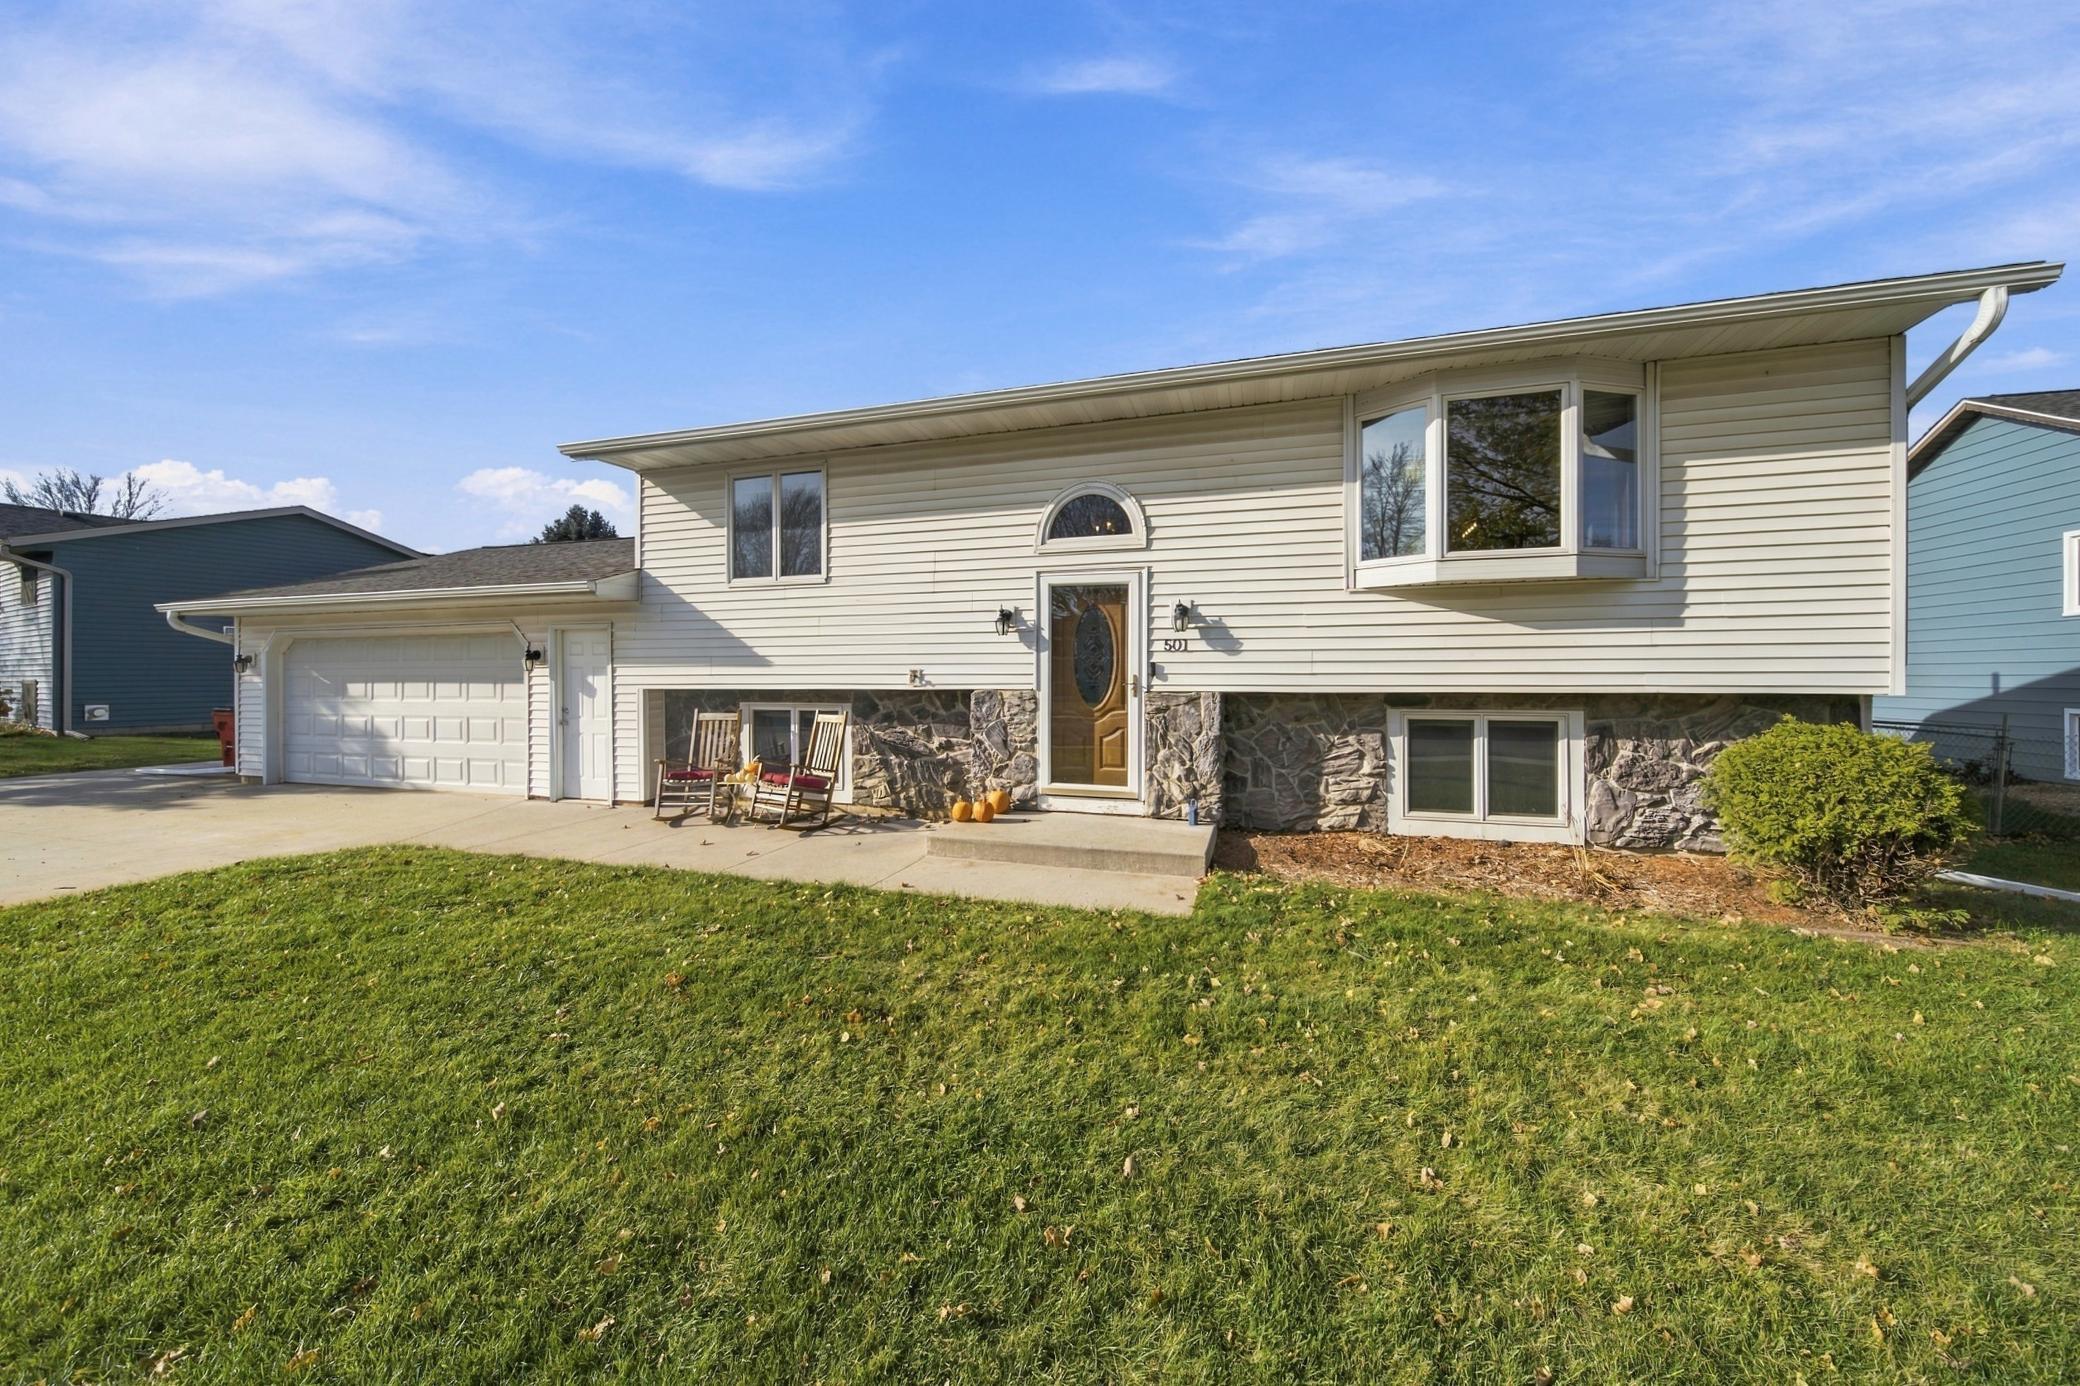


Save
Ask
Tour
Hide
Enjoy the perfect combination of comfort, space, and functionality in this move-in-ready 3-bedroom, 2-bath home! The open kitchen, dining, and living areas provide a welcoming space for everyday living and entertaining. Step outside to the beautifully designed custom stamped and colored concrete patio with a shade canopy, perfect for relaxing or hosting gatherings. The fully fenced backyard also features a deck and large storage shed, offering plenty of room to enjoy the outdoors. An attached 2-car heated garage adds convenience and functionality. Schedule your showing today!
Save
Ask
Tour
Hide
Listing Snapshot
Price
$329,000
Days On Site
2 Days
Bedrooms
3
Inside Area (SqFt)
1,534 sqft
Total Baths
2
Full Baths
1
Partial Baths
1
Lot Size
0.261 Acres
Year Built
1987
MLS Number
7173912
Status
Active
Property Tax
$4,994
HOA/Condo/Coop Fees
N/A
Sq Ft Source
N/A
Friends & Family
Recent Activity
| yesterday | Listing updated with changes from the MLS | |
| 3 days ago | Listing first seen on site |
General Features
Acres
0.261
Attached Garage
Yes
Foundation
Block
Garage
Yes
Garage Spaces
2
Land Lease
No
Levels
Multi/Split
Parking
Attached
Property Sub Type
Single Family Residence
Sewer
Public Sewer
SqFt Above
864
SqFt Below
670
SqFt Total
1700
Water Source
Public
Zoning
Residential-Single Family
Interior Features
Basement
Block
Cooling
Central Air
Heating
Natural GasForced Air
Bedroom
Level - Upper
Bedroom 2
Level - Upper
Bedroom 3
Level - Lower
Laundry
Level - Lower
Save
Ask
Tour
Hide
Exterior Features
Construction Details
Vinyl Siding
Community Features
School District
531 - Byron
Township
Byron
Schools
School District
531 - Byron
Elementary School
Unknown
Middle School
Unknown
High School
Unknown
Listing courtesy of Loam Commercial Real Estate

Listing information is provided by Participants of the Northstar MLS. IDX information is provided exclusively for personal, non-commercial use, and may not be used for any purpose other than to identify prospective properties consumers may be interested in purchasing. Information is deemed reliable but not guaranteed. Copyright 2026, Northstar MLS.
Last checked: 2026-11-22 10:03 PM UTC
Listing information is provided by Participants of the Northstar MLS. IDX information is provided exclusively for personal, non-commercial use, and may not be used for any purpose other than to identify prospective properties consumers may be interested in purchasing. Information is deemed reliable but not guaranteed. Copyright 2026, Northstar MLS.
Last checked: 2026-11-22 10:03 PM UTC
Neighborhood & Commute
Source: Walkscore
Save
Ask
Tour
Hide